Well maintained ranch home with no HOA on a large level .44 acre corner lot. Originally built in 1884 but redone in 1922 and again in 1959, the current owners have recently refreshed it again with paint and beautiful LVP flooring. Some original built-in details remain and lend character to the kitchen and main living/dining area. Large windows allow for lots of light! The primary suite is extra large because it used to be 2 separate bedrooms. Unfinished basement with laundry, storage room, mechanical room plus extra space to make your own. Garden beds, mature trees and a serene fully fenced yard with cozy firepit lend privacy away from the road. Large private driveway leads to the oversized detached 3 car garage with brand new garage doors. Plenty of street parking too. Lots of workable options with this size of a lot and NO HOA. Leased through 12.31.2026.
For sale
$530,000
1916 S Taft Hill Rd, Fort Collins, CO 80526
2beds
1,712sqft
Single Family Residence
Built in 1884
0.44 Acres Lot
$516,200 Zestimate®
$310/sqft
$-- HOA
What's special
Mature treesGarden bedsOriginal built-in detailsLarge private drivewaySerene fully fenced yardPlenty of street parkingBrand new garage doors
- 34 days
- 306
- 13
Zillow last checked:
Listing updated:
Listed by:
Dave Werner 970-581-8377,
eXp Realty LLC
Source: IRES as distributed by MLS GRID,MLS#: 1067642
Facts & features
Interior
Bedrooms & bathrooms
- Bedrooms: 2
- Bathrooms: 2
- Full bathrooms: 1
- 1/2 bathrooms: 1
- Main level bathrooms: 2
Primary bedroom
- Description: Luxury Vinyl
- Level: Main
- Area: 288 Square Feet
- Dimensions: 12 x 24
Bedroom 2
- Description: Luxury Vinyl
- Level: Main
- Area: 120 Square Feet
- Dimensions: 10 x 12
Dining room
- Description: Luxury Vinyl
Kitchen
- Description: Luxury Vinyl
- Level: Main
- Area: 187 Square Feet
- Dimensions: 11 x 17
Living room
- Description: Luxury Vinyl
- Level: Main
- Area: 504 Square Feet
- Dimensions: 18 x 28
Heating
- Forced Air
Cooling
- Wall/Window Unit(s)
Appliances
- Included: Electric Range, Dishwasher, Refrigerator, Washer, Dryer, Disposal
- Laundry: Washer/Dryer Hookup
Features
- Open Floorplan
- Windows: Window Coverings
- Basement: Partial,Unfinished
- Has fireplace: No
- Fireplace features: None
Interior area
- Total structure area: 1,168
- Total interior livable area: 1,712 sqft
- Finished area above ground: 1,168
Property
Parking
- Total spaces: 3
- Parking features: Detached
- Garage spaces: 3
- Details: Detached
Features
- Levels: One
- Stories: 1
- Fencing: Fenced,Chain Link
Lot
- Size: 0.44 Acres
- Features: Paved, Curbs, Gutters, Sidewalks, Street Light
Details
- Parcel number: R0181536
- Zoning: RL
- Special conditions: Private Owner
Construction
Type & style
- Home type: SingleFamily
- Property subtype: Single Family Residence
Materials
- Block
- Roof: Composition
Condition
- New construction: No
- Year built: 1884
Utilities & green energy
- Electric: City of FC
- Gas: XCEL
- Sewer: Public Sewer
- Water: City
- Utilities for property: Natural Gas Available, Electricity Available, Cable Available
Community & HOA
Community
- Security: Fire Alarm
- Subdivision: Foothills Green
HOA
- Has HOA: No
Location
- Region: Fort Collins
Financial & listing details
- Price per square foot: $310/sqft
- Tax assessed value: $484,500
- Annual tax amount: $3,018
- Date on market: 9/1/2026
- Listing terms: Cash,Conventional
- Exclusions: Tenants personal property
- Electric utility on property: Yes
Estimated market value
$516,200
$490,000 - $542,000
$2,297/mo
Price history
| Date | Event | Price |
|---|---|---|
| 9/1/2026 | Listed for sale | $530,000$310/sqft |
Source:  IRES as distributed by MLS GRID #1067642 Report a problem IRES as distributed by MLS GRID #1067642 Report a problem | ||
| 1/2/2026 | Listing removed | $1,995$1/sqft |
Source: Zillow Rentals Report a problem | ||
| 12/12/2025 | Price change | $1,995+5%$1/sqft |
Source: Zillow Rentals Report a problem | ||
| 12/10/2025 | Listed for rent | $1,900$1/sqft |
Source: Zillow Rentals Report a problem | ||
Public tax history
| Year | Property taxes | Tax assessment |
|---|---|---|
| 2025 | $3,018 +7.3% | $30,282 -8.2% |
| 2024 | $2,813 +66.1% | $32,998 -1% |
| 2023 | $1,693 -1% | $33,317 +85.8% |
| 2022 | $1,711 -10.2% | $17,932 -2.8% |
| 2021 | $1,905 -0.4% | $18,448 -9.4% |
| 2020 | $1,914 -11.3% | $20,364 -0.7% |
| 2019 | $2,158 | $20,506 -13.4% |
| 2018 | $2,158 | $23,674 |
| 2017 | $2,158 +0.3% | $23,674 +32.2% |
| 2016 | $2,150 +32.5% | $17,902 +0% |
| 2015 | $1,623 +9.7% | $17,900 +10.4% |
| 2014 | $1,480 | $16,220 |
| 2013 | -- | $16,220 +3.7% |
| 2012 | -- | $15,640 |
| 2011 | -- | $15,640 +0.2% |
| 2010 | -- | $15,610 |
| 2009 | -- | $15,610 -1.8% |
| 2008 | -- | $15,900 |
| 2007 | -- | $15,900 +3% |
| 2006 | -- | $15,440 -23.7% |
| 2005 | -- | $20,240 +34.8% |
| 2004 | -- | $15,020 +0.3% |
| 2002 | -- | $14,970 -23.3% |
| 2001 | -- | $19,530 |
Find assessor info on the county website
Monthly payment
Est. payment
Payment breakdown
Explore the cost of this home by adjusting the details. Changes won't be saved.Climate risks
Neighborhood: Foothills Green
Nearby schools
Schools provided by the listing agent
- Elementary: Bennett
- Middle: Blevins
- High: Rocky Mountain
Source: IRES as distributed by MLS GRID. This data may not be complete. We recommend contacting the local school district to confirm school assignments for this home.
- $443,1003 bd1 ba1.2k sqft2024 W Stuart St, Fort Collins, CO 80526Off Market
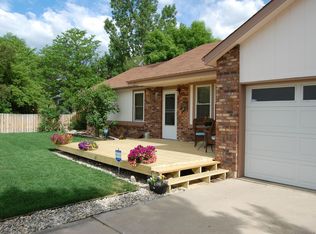
- $595,0005 bd4 ba2.7k sqft2072 Huntington Cir, Fort Collins, CO 80526For Sale

- $471,8003 bd1 ba1.5k sqft2018 W Stuart St, Fort Collins, CO 80526Off Market
- $434,8003 bd2 ba1.5k sqft1936 Leicester Way, Fort Collins, CO 80526Off Market
Similar homes
- $545,0004 bd2 ba2.1k sqft2443 Montmorency St, Fort Collins, CO 80526For Sale
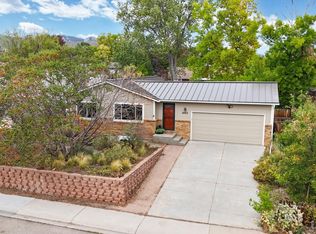
 MLS ID #1069927, Kelley Reichert, Reichert Real Estate. IRES as distributed by MLS GRID
 - $550,0004 bd3 ba2.2k sqft2125 Constitution Ave, Fort Collins, CO 80526For Sale
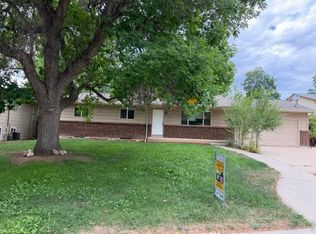 MLS ID #1068689, Anthony Smith, Mountain States Property Svcs. IRES as distributed by MLS GRID
 - $525,0003 bd2 ba1.4k sqft3301 Dunbar Ave, Fort Collins, CO 80526For Sale
 MLS ID #1068718, Denise Schissel, Group Mulberry. IRES as distributed by MLS GRID
 - $515,0002 bd2 ba1.7k sqft901 Bitterbrush Ln, Fort Collins, CO 80526For Sale
 MLS ID #1068846, Ronda Hyken, Resident Realty. IRES as distributed by MLS GRID
 - $525,0004 bd4 ba2.3k sqft2900 Wagonwheel Ct, Fort Collins, CO 80526For SaleMLS ID #1064962, Jessica Armstrong, Compass-Denver. IRES as distributed by MLS GRID
- $499,0003 bd2 ba1.6k sqft1320 Westward Drive, Fort Collins, CO 80521For Sale
 MLS ID #5457100, Tara Jones, Opendoor Brokerage LLC. REcolorado as distributed by MLS GRID
 - $500,0005 bd3 ba2.3k sqft605 Brewer Dr, Fort Collins, CO 80524For SaleMLS ID #1069926, Audrey Lavender, Grey Rock Realty. IRES as distributed by MLS GRID
- $525,0003 bd2 ba1.5k sqft3017 Tulane Drive, Fort Collins, CO 80525For SaleMLS ID #1987401, Chris Calicchia, MB Bellissimo Homes. REcolorado as distributed by MLS GRID
- $519,9003 bd2 ba1.7k sqft109 Princeton Rd, Fort Collins, CO 80525For SaleMLS ID #1061839, Kevin Barrier, Cobblestone Realty. IRES as distributed by MLS GRID
- $599,0004 bd3 ba1.8k sqft2236 Ouray Ct, Fort Collins, CO 80525For SaleMLS ID #1069988, Jill Leichliter, RE/MAX Alliance-Loveland. IRES as distributed by MLS GRID
- $554,0003 bd2 ba1.9k sqft1837 Orchard Pl, Fort Collins, CO 80521For SaleMLS ID #1067480, Sam Moes, Roots Real Estate. IRES as distributed by MLS GRID
- $495,0003 bd2 ba1.1k sqft321 E Prospect Rd, Fort Collins, CO 80525For SaleMLS ID #1068554, Emily Heinz, Downtown Real Estate Brokers. IRES as distributed by MLS GRID
- $499,9003 bd1 ba996 sqft1617 Richards Pl, Fort Collins, CO 80521For SaleMLS ID #1069528, Laura Olive, RE/MAX Alliance-FTC Dwtn. IRES as distributed by MLS GRID
- $442,0002 bd3 ba2.3k sqft720 Arbor Ave #9, Fort Collins, CO 80526For SaleMLS ID #1064563, BCRE Team, Berkshire Hathaway HomeServices Rocky Mountain, Realtors-Fort Collins. IRES as distributed by MLS GRID
- $480,0003 bd2 ba1.5k sqft1600 Wagon Tongue Ct, Fort Collins, CO 80521For SaleMLS ID #1065579, Christie Juhl, C3 Real Estate Solutions, LLC. IRES as distributed by MLS GRID
- $490,0004 bd2 ba1.5k sqft2904 Swing Station Way, Fort Collins, CO 80521For SaleMLS ID #1064661, Sandra Daniels, Coldwell Banker Realty- Fort Collins. IRES as distributed by MLS GRID
- $415,0003 bd2 ba1.2k sqft1920 W Elizabeth St, Fort Collins, CO 80521For SaleMLS ID #1067255, Robert Thomas Jones, Group Mulberry. IRES as distributed by MLS GRID
- $420,0004 bd4 ba1.9k sqft1637 Westbridge Dr #J4, Fort Collins, CO 80526For SaleMLS ID #1064599, Shelley Chittivej, Shelley Chittivej. IRES as distributed by MLS GRID
- $479,9003 bd2 ba1.3k sqft2425 Wapiti Rd, Fort Collins, CO 80525For SaleMLS ID #1068045, Heather Patel, RE/MAX Alliance-FTC South. IRES as distributed by MLS GRID
- $535,0004 bd2 ba1.7k sqft2431 Sunstone Dr, Fort Collins, CO 80525For SaleMLS ID #1064808, Elisabeth King, eXp Realty - Northern CO. IRES as distributed by MLS GRID
