NO HOA! RV/Boat Parking, spacious lot just a short distance to Old Town Fort Collins, LaPorte, Watsons Lake, Poudre trails and Horsetooth. This home has a shed in the back for extra storage as well as the oversized 1 car garage. at 1544 square ft, these 4 bedrooms, 2 bathrooms and 2 living areas is move in ready. The kitchen has plenty of cabinets and a pantry Lush backyard with patio area is great for entertaining. Buyers to verify all information. Property comes with a 12 month First American Home warranty.
For sale
Price cut: $20K (9/13)
$490,000
2904 Swing Station Way, Fort Collins, CO 80521
4beds
1,544sqft
Single Family Residence
Built in 1977
8,713 Square Feet Lot
$-- Zestimate®
$317/sqft
$-- HOA
What's special
Spacious lot
- 75 days
- 384
- 23
Zillow last checked:
Listing updated:
Listed by:
Sandra Daniels 970-545-2203,
Coldwell Banker Realty- Fort Collins
Source: IRES as distributed by MLS GRID,MLS#: 1064661
Facts & features
Interior
Bedrooms & bathrooms
- Bedrooms: 4
- Bathrooms: 2
- Full bathrooms: 1
- 3/4 bathrooms: 1
- Main level bathrooms: 1
Primary bedroom
- Description: Carpet
- Level: Upper
- Area: 165 Square Feet
- Dimensions: 11 x 15
Bedroom 2
- Description: Carpet
- Level: Upper
Bedroom 3
- Description: Carpet
- Level: Upper
Bedroom 4
- Description: Carpet
- Level: Lower
Dining room
- Description: Linoleum
- Level: Main
Family room
- Description: Carpet
- Level: Lower
Kitchen
- Description: Linoleum
- Level: Main
- Area: 100 Square Feet
- Dimensions: 10 x 10
Laundry
- Description: Linoleum
- Level: Lower
Living room
- Description: Carpet
- Level: Main
Heating
- Forced Air
Cooling
- Wall/Window Unit(s), Ceiling Fan(s)
Appliances
- Included: Electric Range, Dishwasher, Refrigerator, Disposal
- Laundry: Washer/Dryer Hookup
Features
- Eat-in Kitchen, Pantry, Walk-In Closet(s)
- Basement: Partial
- Has fireplace: Yes
- Fireplace features: Living Room
Interior area
- Total structure area: 1,544
- Total interior livable area: 1,544 sqft
- Finished area above ground: 1,544
Property
Parking
- Total spaces: 1
- Parking features: RV Access/Parking, Attached
- Attached garage spaces: 1
- Details: Attached
Accessibility
- Accessibility features: Level Lot, Low Carpet
Features
- Levels: Tri-Level
- Patio & porch: Patio
- Exterior features: Sprinkler System
- Fencing: Wood,Other
Lot
- Size: 8,713 Square Feet
- Features: Level, Paved, Sidewalks, Fire Hydrant within 500 Feet
Details
- Additional structures: Storage
- Parcel number: R0234982
- Zoning: FA
- Special conditions: Private Owner
Construction
Type & style
- Home type: SingleFamily
- Architectural style: Contemporary
- Property subtype: Single Family Residence
Materials
- Frame
- Roof: Composition
Condition
- New construction: No
- Year built: 1977
Utilities & green energy
- Electric: City of fort Collins
- Gas: Xcel
- Sewer: Public Sewer
- Utilities for property: Natural Gas Available, Electricity Available
Green energy
- Energy efficient items: Southern Exposure
Community & HOA
Community
- Subdivision: Stagecoach
HOA
- Has HOA: No
Location
- Region: Fort Collins
Financial & listing details
- Price per square foot: $317/sqft
- Tax assessed value: $485,700
- Annual tax amount: $2,446
- Date on market: 7/20/2026
- Listing terms: Cash,Conventional,FHA,VA Loan
- Exclusions: sellers personal property, security cameras, staging items
- Electric utility on property: Yes
Estimated market value
Not available
Estimated sales range
Not available
Not available
Price history
| Date | Event | Price |
|---|---|---|
| 9/13/2026 | Price change | $490,000-3.9%$317/sqft |
Source:  IRES as distributed by MLS GRID #1064661 Report a problem IRES as distributed by MLS GRID #1064661 Report a problem | ||
| 7/20/2026 | Listed for sale | $510,000$330/sqft |
Source: IRES as distributed by MLS GRID #1064661 Report a problem | ||
Public tax history
| Year | Property taxes | Tax assessment |
|---|---|---|
| 2025 | $2,446 +11% | $30,357 -8.1% |
| 2024 | $2,203 +34.4% | $33,044 -1% |
| 2023 | $1,639 -0.9% | $33,365 +38.3% |
| 2022 | $1,653 +6.7% | $24,117 +36.6% |
| 2021 | $1,549 -0.5% | $17,660 +7.6% |
| 2020 | $1,556 +40.4% | $16,409 -0.7% |
| 2019 | $1,109 | $16,524 -14.2% |
| 2018 | $1,109 | $19,260 |
| 2017 | $1,109 +0.3% | $19,260 +9.4% |
| 2016 | $1,105 +25.3% | $17,608 0% |
| 2015 | $882 +29.4% | $17,610 +18.7% |
| 2014 | $682 | $14,830 |
| 2013 | -- | $14,830 +7.9% |
| 2012 | -- | $13,740 |
| 2011 | -- | $13,740 -4.6% |
| 2010 | -- | $14,410 |
| 2009 | -- | $14,410 -2% |
| 2008 | -- | $14,700 |
| 2007 | -- | $14,700 +3.2% |
| 2006 | -- | $14,250 |
| 2005 | -- | $14,250 +2.7% |
| 2004 | -- | $13,880 +1.1% |
| 2002 | -- | $13,730 |
| 2001 | -- | $13,730 |
Find assessor info on the county website
Monthly payment
Est. payment
Payment breakdown
Explore the cost of this home by adjusting the details. Changes won't be saved.Climate risks
Neighborhood: Mountain View
Nearby schools
Schools provided by the listing agent
- Elementary: Irish
- Middle: Cache La Poudre
- High: Poudre
Source: IRES as distributed by MLS GRID. This data may not be complete. We recommend contacting the local school district to confirm school assignments for this home.
- $---- bd-- ba-- sqft2901 Double Tree Dr, Fort Collins, CO 80521Off Market
- $467,8003 bd2 ba1.7k sqft2901 Doubletree Dr, Fort Collins, CO 80521Off Market
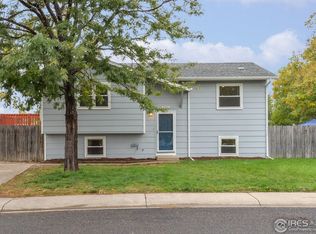
- $476,9003 bd1 ba1.5k sqft2908 Swing Station Way, Fort Collins, CO 80521Off Market
- $501,9004 bd1 ba1.7k sqft2905 Doubletree Dr, Fort Collins, CO 80521Off Market
Similar homes
- $480,0003 bd2 ba1.5k sqft1600 Wagon Tongue Ct, Fort Collins, CO 80521For Sale
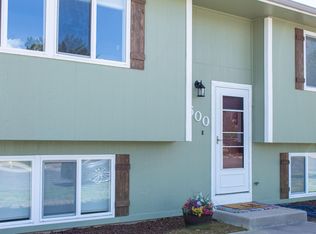
 MLS ID #1065579, Christie Juhl, C3 Real Estate Solutions, LLC. IRES as distributed by MLS GRID
 - $499,0003 bd2 ba1.5k sqft1032 S Taft Hill Rd, Fort Collins, CO 80521For Sale
 MLS ID #1060843, Sara Horner, Group Mulberry. IRES as distributed by MLS GRID
 - $445,0004 bd2 ba1.2k sqft618 Tyler St, Fort Collins, CO 80521For Sale
 MLS ID #1062032, Robert Francis, West and Main Homes. IRES as distributed by MLS GRID
 - $450,0003 bd1 ba1.3k sqft636 S Taft Hill Road, Fort Collins, CO 80521For Sale

 MLS ID #5805345, Kelly Hanna, KM Luxury Homes. REcolorado as distributed by MLS GRID
 - $510,0004 bd2 ba1.6k sqft3206 Lymen St, Fort Collins, CO 80526For SaleMLS ID #1064185, Kristen White, Keller Williams-DTC. IRES as distributed by MLS GRID
- $415,0003 bd2 ba1.2k sqft1920 W Elizabeth St, Fort Collins, CO 80521For SaleMLS ID #1067255, Robert Thomas Jones, Group Mulberry. IRES as distributed by MLS GRID
- $495,0003 bd2 ba1.1k sqft321 E Prospect Rd, Fort Collins, CO 80525For SaleMLS ID #1068554, Emily Heinz, Downtown Real Estate Brokers. IRES as distributed by MLS GRID
- $554,0003 bd2 ba1.9k sqft1837 Orchard Pl, Fort Collins, CO 80521For SaleMLS ID #1067480, Sam Moes, Roots Real Estate. IRES as distributed by MLS GRID
- $449,5003 bd3 ba1.5k sqft3714 Elgin Pl, Fort Collins, CO 80524For SaleMLS ID #1069887, Kareen Kinzli Larsen, RE/MAX Alliance-Wellington. IRES as distributed by MLS GRID
- $549,0004 bd2 ba1.9k sqft2473 Wyandotte Dr, Fort Collins, CO 80526For SaleMLS ID #1058128, Stephanie Steward, Elevations Real Estate, LLC. IRES as distributed by MLS GRID
- $569,9004 bd2 ba1.8k sqft2200 Suffolk St, Fort Collins, CO 80526For SaleMLS ID #1066453, Robin Steffens, RE/MAX Alliance-FTC South. IRES as distributed by MLS GRID
- $480,0003 bd3 ba1.2k sqft3701 Dalton Dr, Fort Collins, CO 80526For SaleMLS ID #1067259, Frank Clifton Glenn, Group Mulberry. IRES as distributed by MLS GRID
- $577,5005 bd3 ba2.3k sqft2016 W Lake St, Fort Collins, CO 80521For SaleMLS ID #1057467, Jeff Lewis, Coldwell Banker Realty- Fort Collins. IRES as distributed by MLS GRID
- $465,0005 bd2 ba1.8k sqft408 10th St, Fort Collins, CO 80524For SaleMLS ID #1067603, Philip Hofeling, eXp Realty - Hub. IRES as distributed by MLS GRID
- $525,0003 bd2 ba1.4k sqft3301 Dunbar Ave, Fort Collins, CO 80526For SaleMLS ID #1068718, Denise Schissel, Group Mulberry. IRES as distributed by MLS GRID
- $535,0005 bd3 ba2.2k sqft2225 Coventry Ct, Fort Collins, CO 80526For SaleMLS ID #1067793, Nicholas Sage, Kittle Real Estate. IRES as distributed by MLS GRID
- $535,0004 bd2 ba1.8k sqft801 Vanderbilt Ct, Fort Collins, CO 80525For SaleMLS ID #1063863, Jessica Carrillo, C3 Real Estate Solutions, LLC. IRES as distributed by MLS GRID
- $525,0003 bd2 ba1.5k sqft3017 Tulane Drive, Fort Collins, CO 80525For SaleMLS ID #1987401, Chris Calicchia, MB Bellissimo Homes. REcolorado as distributed by MLS GRID
- $465,0003 bd2 ba1k sqft412 10th St, Fort Collins, CO 80524For SaleMLS ID #1061313, Jackson Lamperes, Black Bear Real Estate. IRES as distributed by MLS GRID
- $405,0003 bd3 ba1.4k sqft850 S Overland Trl #4, Fort Collins, CO 80521For SaleMLS ID #1068321, Steve Balmer, Elevations Real Estate, LLC. IRES as distributed by MLS GRID
