Welcome home to a warm, welcoming 4-bedroom, 2-bath single-family home listed at $470,000, perfectly suited for first-time buyers, investors or anyone looking for a rare opportunity to own a home in Fort Collins under $500,000. Nestled on a quiet cul-de-sac in Skyview South, this well-maintained home sits on one of the neighborhood's largest lots with no neighbors behind the property, giving you extra privacy and room to play. Inside, 1,569 square feet are brightened by fresh paint and abundant natural light. The main level features an inviting front living room with cedar closet and an eat-in kitchen with upgraded sink and appliances. Upstairs you'll find an updated upper bathroom and three comfortable bedrooms, while the garden-level basement offers a large living area ideal for movie nights, play space, or a home office. Major systems replaced in 2024, including the roof, furnace, and water heater, so you can move in with confidence. Outdoors, enjoy a fenced backyard with additional property beyond the fenced area for unique outdoor opportunities, east-facing views, and two handy sheds for extra storage. The expansive yard invites gardening, backyard barbecues, and safe space for pets. Convenient access to U.S. Highway 287 and Carpenter Road makes commuting simple and connects you to Northern Colorado via Interstate 25. Enjoy nearby Hazaleus Natural Area and Long View Trail providing easy outdoor escapes and recreation. This is a friendly, practical place to start building memories.
For sale
$470,000
6512 Solar Ct, Fort Collins, CO 80525
4beds
1,569sqft
Single Family Residence
Built in 1977
9,878 Square Feet Lot
$-- Zestimate®
$300/sqft
$6/mo HOA
What's special
Fenced backyardEast-facing viewsGarden-level basementThree comfortable bedroomsUpgraded sink and appliancesUpdated upper bathroomCedar closet
- 10 days
- 401
- 51
Likely to sell faster than
Zillow last checked:
Listing updated:
Listed by:
Derek Rau 970-371-1026,
HomeSmart Realty Partners FTC
Source: IRES as distributed by MLS GRID,MLS#: 1071221
Facts & features
Interior
Bedrooms & bathrooms
- Bedrooms: 4
- Bathrooms: 2
- Full bathrooms: 1
- 3/4 bathrooms: 1
Primary bedroom
- Description: Laminate
- Level: Upper
- Area: 176 Square Feet
- Dimensions: 11 x 16
Bedroom 2
- Description: Laminate
- Level: Upper
- Area: 110 Square Feet
- Dimensions: 10 x 11
Bedroom 3
- Description: Laminate
- Level: Upper
- Area: 90 Square Feet
- Dimensions: 10 x 9
Bedroom 4
- Description: Laminate
- Level: Lower
- Area: 110 Square Feet
- Dimensions: 11 x 10
Family room
- Description: Laminate
- Level: Lower
- Area: 216 Square Feet
- Dimensions: 12 x 18
Kitchen
- Description: Wood
- Level: Main
- Area: 170 Square Feet
- Dimensions: 10 x 17
Laundry
- Description: Tile
- Level: Lower
- Area: 25 Square Feet
- Dimensions: 5 x 5
Living room
- Description: Wood
- Level: Main
- Area: 204 Square Feet
- Dimensions: 12 x 17
Heating
- Forced Air
Cooling
- Ceiling Fan(s)
Appliances
- Included: Electric Range, Dishwasher, Refrigerator, Disposal
- Laundry: Washer/Dryer Hookup
Features
- Eat-in Kitchen
- Windows: Window Coverings
- Basement: Partial,Partially Finished,Crawl Space,Daylight,Built-In Radon
Interior area
- Total structure area: 1,019
- Total interior livable area: 1,569 sqft
- Finished area above ground: 1,019
Video & virtual tour
Property
Parking
- Total spaces: 1
- Parking features: Garage Door Opener, Attached
- Attached garage spaces: 1
- Details: Attached
Features
- Levels: Tri-Level
- Patio & porch: Deck
- Fencing: Fenced,Wood,Chain Link
Lot
- Size: 9,878 Square Feet
- Features: Cul-De-Sac, Paved, Curbs, Gutters, Street Light
Details
- Additional structures: Storage
- Parcel number: R0599115
- Zoning: FA
- Special conditions: Private Owner
Construction
Type & style
- Home type: SingleFamily
- Property subtype: Single Family Residence
Materials
- Frame, Wood Siding
- Foundation: Slab
- Roof: Composition
Condition
- New construction: No
- Year built: 1977
Utilities & green energy
- Electric: City of Fort Collins Utilities
- Gas: Xcel
- Sewer: Public Sewer
- Utilities for property: Natural Gas Available, Electricity Available, High Speed Avail
Community & HOA
Community
- Security: Fire Alarm
- Subdivision: Skyview South
HOA
- Has HOA: Yes
- HOA fee: $75 annually
- HOA name: Skyview South HOA
- HOA phone: 970-305-5764
Location
- Region: Fort Collins
Financial & listing details
- Price per square foot: $300/sqft
- Tax assessed value: $456,600
- Annual tax amount: $3,181
- Date on market: 10/26/2026
- Listing terms: Cash,Conventional,FHA,VA Loan
- Exclusions: Seller's Personal Property
- Electric utility on property: Yes
Estimated market value
Not available
Estimated sales range
Not available
Not available
Price history
| Date | Event | Price |
|---|---|---|
| 10/29/2026 | Listed for sale | $470,000+14.6%$300/sqft |
Source:  IRES as distributed by MLS GRID #1071221 Report a problem | ||
| 6/17/2024 | Sold | $410,000-3.5%$261/sqft |
Source: IRES as distributed by MLS GRID #1008500 Report a problem | ||
| 5/8/2024 | Pending sale | $425,000$271/sqft |
Source:  REcolorado as distributed by MLS GRID #7573764 Report a problem | ||
| 5/2/2024 | Listed for sale | $425,000+163.2%$271/sqft |
Source: REcolorado as distributed by MLS GRID #7573764 Report a problem | ||
| 7/7/2004 | Sold | $161,500+8.5%$103/sqft |
Source: Public Record Report a problem | ||
| 3/26/2002 | Sold | $148,900$95/sqft |
Source: Public Record Report a problem | ||
Public tax history
| Year | Property taxes | Tax assessment |
|---|---|---|
| 2025 | $3,181 +8.9% | $28,538 -7.4% |
| 2024 | $2,921 +18.2% | $30,807 -1% |
| 2023 | $2,473 -1.3% | $31,106 +33.9% |
| 2022 | $2,504 -4.6% | $23,234 -2.8% |
| 2021 | $2,626 -0.4% | $23,902 -3.9% |
| 2020 | $2,635 +34% | $24,875 -0.7% |
| 2019 | $1,967 | $25,049 +31.3% |
| 2018 | $1,967 | $19,073 |
| 2017 | $1,967 +0.3% | $19,073 +5.7% |
| 2016 | $1,961 +6% | $18,037 0% |
| 2015 | $1,851 +21.1% | $18,040 +21.8% |
| 2014 | $1,529 | $14,810 |
| 2013 | -- | $14,810 +39.8% |
| 2012 | -- | $10,590 |
| 2011 | -- | $10,590 -18.1% |
| 2010 | -- | $12,930 |
| 2009 | -- | $12,930 -1.8% |
| 2008 | -- | $13,170 |
| 2007 | -- | $13,170 -3.1% |
| 2006 | -- | $13,590 |
| 2005 | -- | $13,590 +12.4% |
| 2004 | -- | $12,090 -1.9% |
| 2002 | -- | $12,330 |
| 2001 | -- | $12,330 |
Find assessor info on the county website
Monthly payment
Est. payment
Payment breakdown
Explore the cost of this home by adjusting the details. Changes won't be saved.Climate risks
Neighborhood: 80525
Nearby schools
Schools provided by the listing agent
- Elementary: Lopez
- Middle: Webber
- High: Rocky Mountain
Source: IRES as distributed by MLS GRID. This data may not be complete. We recommend contacting the local school district to confirm school assignments for this home.

Similar homes
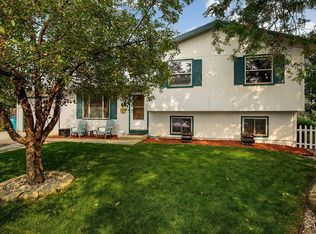
- $490,0003 bd2 ba1.5k sqft300 Starway Street, Fort Collins, CO 80525For Sale

 MLS ID #5366659, Daniel Graves, Fathom Realty Colorado LLC. REcolorado as distributed by MLS GRID
- $409,9994 bd2 ba1.4k sqft6713 Debra Drive, Fort Collins, CO 80525For Sale
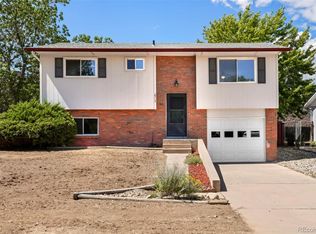 MLS ID #3737032, Rebecca Hetherington, Milehimodern. REcolorado as distributed by MLS GRID
- $499,0004 bd2 ba2.1k sqft5915 Mercury, Fort Collins, CO 80525For Sale
 MLS ID #7603592, John Weiss, RE/MAX Alliance. REcolorado as distributed by MLS GRID
- $474,9003 bd2 ba1.7k sqft321 Diamond Dr, Fort Collins, CO 80525For Sale

 MLS ID #1062684, Tracy Sanders, Coldwell Banker Realty-NOCO. IRES as distributed by MLS GRID
- $499,9003 bd2 ba1.5k sqft5806 Ballina Ct, Fort Collins, CO 80525For SaleMLS ID #1064374, Timothy Anderson, C3 Real Estate Solutions, LLC. IRES as distributed by MLS GRID
- $534,0004 bd3 ba2.1k sqft112 Victoria Dr, Fort Collins, CO 80525For SaleMLS ID #1068658, Autumn Mestas, LIV Sotheby's Intl Realty D. IRES as distributed by MLS GRID
- $447,5003 bd2 ba1.4k sqft6714 Autumn Ridge Dr, Fort Collins, CO 80525For SaleMLS ID #1069979, Katie Freeman, Evergreen Property Management, Inc.. IRES as distributed by MLS GRID
- $450,0003 bd2 ba1.4k sqft6751 Brittany Dr, Fort Collins, CO 80525For SaleMLS ID #1067890, Tom Smailes, Group Harmony. IRES as distributed by MLS GRID
- $499,0003 bd3 ba2.3k sqft208 Destini Dr, Fort Collins, CO 80525For SaleMLS ID #1069461, Shelly Hull, Mountain View RE Services LLC. IRES as distributed by MLS GRID
- $549,0003 bd4 ba1.9k sqft6820 Montserrat Dr, Fort Collins, CO 80525For SaleMLS ID #1071579, Brett Janzen, RE/MAX Alliance-FTC South. IRES as distributed by MLS GRID
- $520,0004 bd3 ba1.9k sqft430 Derry Dr, Fort Collins, CO 80525For SaleMLS ID #1067481, Sally Brent, Group Centerra. IRES as distributed by MLS GRID
- $465,0003 bd2 ba1.1k sqft4535 Seaway Cir, Fort Collins, CO 80525For SaleMLS ID #1058902, Rebecca Guthrie, REMAX RED. IRES as distributed by MLS GRID
- $499,0003 bd3 ba2k sqft603 Kim Dr, Fort Collins, CO 80525For SaleMLS ID #1066675, Laura Michaud, Kittle Real Estate. IRES as distributed by MLS GRID
- $475,0003 bd2 ba1.3k sqft4119 Granby Ct, Fort Collins, CO 80526For SaleMLS ID #1069826, Paul Schnaitter, Group Centerra. IRES as distributed by MLS GRID
- $465,0003 bd2 ba1.2k sqft3318 Sun Disk Ct, Fort Collins, CO 80526For SaleMLS ID #1066991, Wynn Washle, Group Mulberry. IRES as distributed by MLS GRID
- $485,0004 bd2 ba1.5k sqft4224 Table Mountain Pl, Fort Collins, CO 80526For SaleMLS ID #1066695, Kyle Clark, Coldwell Banker Realty- Fort Collins. IRES as distributed by MLS GRID
- $525,0003 bd2 ba1.6k sqft3512 Worwick Dr, Fort Collins, CO 80525For SaleMLS ID #1069112, Jacqueline Dvorak, Get More Real Estate. IRES as distributed by MLS GRID
- $486,7003 bd2 ba1.4k sqft3349 Hickok Dr, Fort Collins, CO 80526For SaleMLS ID #1070621, Scott Beasley, Group Mulberry. IRES as distributed by MLS GRID
