Welcome to 4224 Table Mountain Pl, a beautifully situated home in Fort Collins offering comfort, convenience, and an unbeatable central location. Enjoy the warmth and timeless appeal of hardwood floors throughout the home, along with a location that puts you just a few houses and a short walk away from Troutman park and all the wonderful amenities Fort Collins has to offer. Whether you're enjoying the outdoors, heading into town, or simply relaxing at home, this property offers the perfect blend of accessibility and charm in a truly wonderful location.
For sale
Price cut: $10K (10/7)
$519,960
4224 Table Mountain Pl, Fort Collins, CO 80526
4beds
1,540sqft
Single Family Residence
Built in 1988
5,988 Square Feet Lot
$516,700 Zestimate®
$338/sqft
$-- HOA
What's special
- 57 days
- 389
- 20
Zillow last checked:
Listing updated:
Listed by:
Kyle Clark 970-412-0031,
Coldwell Banker Realty- Fort Collins
Source: IRES as distributed by MLS GRID,MLS#: 1066695
Facts & features
Interior
Bedrooms & bathrooms
- Bedrooms: 4
- Bathrooms: 2
- Full bathrooms: 1
- 1/2 bathrooms: 1
Primary bedroom
- Description: Carpet
- Features: Shared Primary Bath
- Level: Upper
- Area: 156 Square Feet
- Dimensions: 13 x 12
Bedroom 2
- Description: Carpet
- Level: Upper
- Area: 144 Square Feet
- Dimensions: 12 x 12
Bedroom 3
- Description: Carpet
- Level: Upper
- Area: 144 Square Feet
- Dimensions: 12 x 12
Bedroom 4
- Description: Carpet
- Level: Lower
- Area: 169 Square Feet
- Dimensions: 13 x 13
Dining room
- Description: Hardwood
- Level: Main
- Area: 81 Square Feet
- Dimensions: 9 x 9
Family room
- Description: Luxury Vinyl
- Level: Lower
- Area: 210 Square Feet
- Dimensions: 14 x 15
Kitchen
- Description: Hardwood
- Level: Main
- Area: 100 Square Feet
- Dimensions: 10 x 10
Living room
- Description: Hardwood
- Level: Main
- Area: 195 Square Feet
- Dimensions: 13 x 15
Heating
- Forced Air
Cooling
- Central Air, Attic Fan
Appliances
- Included: Electric Range, Self Cleaning Oven, Dishwasher, Refrigerator
Features
- Basement: None
- Has fireplace: Yes
- Fireplace features: Gas
Interior area
- Total structure area: 1,540
- Total interior livable area: 1,540 sqft
- Finished area above ground: 1,540
Property
Parking
- Total spaces: 2
- Parking features: Attached
- Attached garage spaces: 2
- Details: Attached
Features
- Levels: Tri-Level
- Patio & porch: Patio, Deck
- Exterior features: Sprinkler System
- Fencing: Fenced,Wood
Lot
- Size: 5,988 Square Feet
Details
- Parcel number: R1132156
- Zoning: RL
- Special conditions: Private Owner
Construction
Type & style
- Home type: SingleFamily
- Property subtype: Single Family Residence
Materials
- Frame
- Roof: Composition
Condition
- New construction: No
- Year built: 1988
Utilities & green energy
- Gas: Xcel Energy
- Utilities for property: Natural Gas Available, Electricity Available, Cable Available
Community & HOA
Community
- Subdivision: Willow Park
HOA
- Has HOA: No
Location
- Region: Fort Collins
Financial & listing details
- Price per square foot: $338/sqft
- Tax assessed value: $498,100
- Annual tax amount: $3,102
- Date on market: 8/18/2026
- Listing terms: Cash,Conventional,FHA,VA Loan
- Exclusions: Sellers personal property
- Electric utility on property: Yes
- Road surface type: Asphalt
Estimated market value
$516,700
$491,000 - $543,000
$2,567/mo
Price history
| Date | Event | Price |
|---|---|---|
| 10/7/2026 | Price change | $519,960-1.9%$338/sqft |
Source:  IRES as distributed by MLS GRID #1066695 Report a problem IRES as distributed by MLS GRID #1066695 Report a problem | ||
| 8/18/2026 | Listed for sale | $530,000-7%$344/sqft |
Source: IRES as distributed by MLS GRID #1066695 Report a problem | ||
| 11/4/2022 | Listing removed | -- |
Source: Zillow Rental Manager Report a problem | ||
| 11/3/2022 | Listing removed | -- |
Source: IRES as distributed by MLS GRID #974280 Report a problem | ||
| 10/29/2022 | Listed for rent | $2,700$2/sqft |
Source: Zillow Rental Manager Report a problem | ||
| 9/30/2022 | Price change | $569,984-0.8%$370/sqft |
Source: IRES as distributed by MLS GRID #974280 Report a problem | ||
| 9/23/2022 | Price change | $574,792-0.9%$373/sqft |
Source: IRES as distributed by MLS GRID #974280 Report a problem | ||
| 8/27/2022 | Listed for sale | $580,000+65.7%$377/sqft |
Source: IRES as distributed by MLS GRID #974280 Report a problem | ||
| 7/23/2019 | Sold | $350,000+62.8%$227/sqft |
Source: Public Record Report a problem | ||
| 5/27/2008 | Sold | $215,000$140/sqft |
Source: Public Record Report a problem | ||
Public tax history
| Year | Property taxes | Tax assessment |
|---|---|---|
| 2025 | $3,102 +10.9% | $31,132 -5.2% |
| 2024 | $2,797 +21.2% | $32,830 -1% |
| 2023 | $2,307 -1% | $33,148 +35.6% |
| 2022 | $2,332 +0.2% | $24,437 -2.8% |
| 2021 | $2,327 -0.4% | $25,140 +1.1% |
| 2020 | $2,337 +21.5% | $24,875 -0.7% |
| 2019 | $1,924 | $25,049 +18.7% |
| 2018 | $1,924 | $21,110 |
| 2017 | $1,924 +0.3% | $21,110 +15.8% |
| 2016 | $1,917 +16.1% | $18,228 -4.9% |
| 2015 | $1,652 +5.4% | $19,160 +11.5% |
| 2014 | $1,567 | $17,180 |
| 2013 | -- | $17,180 +6.3% |
| 2012 | -- | $16,160 |
| 2011 | -- | $16,160 +0.9% |
| 2010 | -- | $16,020 |
| 2009 | -- | $16,020 -2.1% |
| 2008 | -- | $16,370 |
| 2007 | -- | $16,370 +14% |
| 2006 | -- | $14,360 |
| 2005 | -- | $14,360 -2% |
| 2004 | -- | $14,650 +0.6% |
| 2002 | -- | $14,560 |
| 2001 | -- | $14,560 |
Find assessor info on the county website
Monthly payment
Est. payment
Payment breakdown
Explore the cost of this home by adjusting the details. Changes won't be saved.Climate risks
Neighborhood: Willow Park
Nearby schools
Schools provided by the listing agent
- Elementary: Lopez
- Middle: Webber
- High: Rocky Mountain
Source: IRES as distributed by MLS GRID. This data may not be complete. We recommend contacting the local school district to confirm school assignments for this home.
- $533,2004 bd2 ba2k sqft4218 Table Mountain Pl, Fort Collins, CO 80526Off Market
- $475,9003 bd2 ba1.5k sqft4230 Table Mountain Pl, Fort Collins, CO 80526Off Market
- $470,0003 bd1 ba1.2k sqft4219 Goldeneye Dr, Fort Collins, CO 80526For Sale
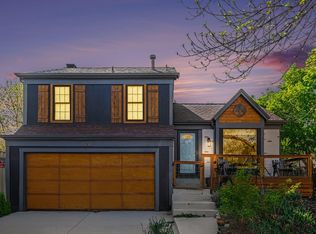
- $518,1004 bd3 ba1.1k sqft4212 Table Mountain Pl, Fort Collins, CO 80526Off Market
Similar homes
- $497,7703 bd2 ba1.4k sqft3349 Hickok Dr, Fort Collins, CO 80526For Sale
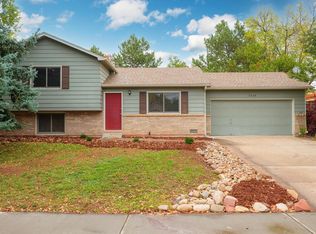
 MLS ID #1070621, Scott Beasley, Group Mulberry. IRES as distributed by MLS GRID
 - $510,0004 bd3 ba1.9k sqft3448 Sam Houston Cir, Fort Collins, CO 80526For Sale
 MLS ID #1070360, Torrey McCoy, RE/MAX Alliance-FTC South. IRES as distributed by MLS GRID
 - $510,0003 bd2 ba1.5k sqft4523 Woodland Court, Fort Collins, CO 80526For Sale
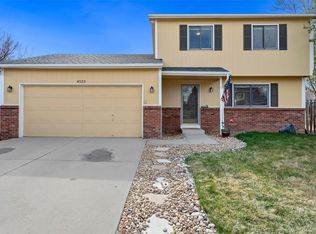
 MLS ID #5660725, Golden Rains, Realty One Group Premier Colorado. REcolorado as distributed by MLS GRID
 - $515,0002 bd2 ba1.7k sqft901 Bitterbrush Ln, Fort Collins, CO 80526For Sale
 MLS ID #1068846, Ronda Hyken, Resident Realty. IRES as distributed by MLS GRID
 - $550,0004 bd2 ba2.1k sqft1937 Constitution Ave, Fort Collins, CO 80526For SaleMLS ID #1070448, Steve Baumgaertner, C3 Real Estate Solutions, LLC. IRES as distributed by MLS GRID
- $475,0003 bd2 ba1.3k sqft4119 Granby Ct, Fort Collins, CO 80526For SaleMLS ID #1069826, Paul Schnaitter, Group Centerra. IRES as distributed by MLS GRID
- $455,0003 bd2 ba1.3k sqft400 Goldeneye Dr, Fort Collins, CO 80526For SaleMLS ID #1067203, Kurt Fritch, Fritch Realty. IRES as distributed by MLS GRID
- $488,0004 bd2 ba1.6k sqft3206 Lymen St, Fort Collins, CO 80526For SaleMLS ID #1064185, Kristen White, Keller Williams-DTC. IRES as distributed by MLS GRID
- $505,0003 bd2 ba1.4k sqft3030 Appaloosa Ct, Fort Collins, CO 80526For SaleMLS ID #1069746, Lani Carwin, RE/MAX Alliance-FTC South. IRES as distributed by MLS GRID
- $525,0004 bd2 ba2.1k sqft1943 Constitution Ave, Fort Collins, CO 80526For SaleMLS ID #1067714, Peter Grabel, Evergreen Real Estate GroupInc. IRES as distributed by MLS GRID
- $549,0004 bd2 ba1.9k sqft2473 Wyandotte Dr, Fort Collins, CO 80526For SaleMLS ID #1058128, Stephanie Steward, Elevations Real Estate, LLC. IRES as distributed by MLS GRID
- $475,0003 bd2 ba1.2k sqft3318 Sun Disk Ct, Fort Collins, CO 80526For SaleMLS ID #1066991, Wynn Washle, Group Mulberry. IRES as distributed by MLS GRID
- $470,0003 bd1 ba1.2k sqft4219 Goldeneye Dr, Fort Collins, CO 80526For SaleMLS ID #1058530, Benjamin Emslie, RE/MAX Alliance-FTC South. IRES as distributed by MLS GRID
- $475,0003 bd1 ba1.2k sqft400 Towhee St, Fort Collins, CO 80526For SaleMLS ID #1068258, Steve Baker, Sears Real Estate. IRES as distributed by MLS GRID
- $550,0004 bd3 ba2.2k sqft2125 Constitution Ave, Fort Collins, CO 80526For SaleMLS ID #1068689, Anthony Smith, Mountain States Property Svcs. IRES as distributed by MLS GRID
- $525,0004 bd2 ba1.7k sqft3413 Lancaster Dr, Fort Collins, CO 80525For SaleMLS ID #1068992, Ryan James, 8z Real Estate. IRES as distributed by MLS GRID
- $520,0004 bd3 ba1.9k sqft430 Derry Dr, Fort Collins, CO 80525For SaleMLS ID #1067481, Sally Brent, Group Centerra. IRES as distributed by MLS GRID
- $525,0003 bd2 ba1.6k sqft3512 Worwick Dr, Fort Collins, CO 80525For SaleMLS ID #1069112, Jacqueline Dvorak, Get More Real Estate. IRES as distributed by MLS GRID
- $525,0003 bd2 ba1.5k sqft3017 Tulane Drive, Fort Collins, CO 80525For SaleMLS ID #1987401, Chris Calicchia, MB Bellissimo Homes. REcolorado as distributed by MLS GRID
- $619,9004 bd2 ba1.9k sqft1018 Wagonwheel Dr, Fort Collins, CO 80526For SaleMLS ID #1069111, Amy Stevens, Kentwood RE Northern Prop Llc. IRES as distributed by MLS GRID
