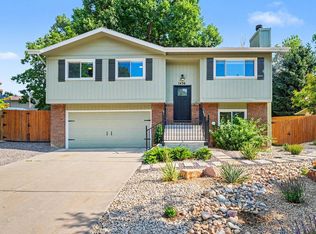
Located in the highly desirable Midtown Fort Collins area, this tri-level home offers the perfect combination of thoughtful updates, everyday functionality, and an unbeatable location-all with no HOA and no Metro District! Inside, you'll find three bedrooms, two bathrooms, multiple living areas, and a spacious two-car garage, creating a floor plan that offers flexibility for everyday living and entertaining. The remodeled kitchen is the centerpiece of the home, featuring custom cabinetry, quartz countertops, stainless steel appliances, and abundant workspace for cooking and gathering - all in a bright, cheery and updated setting. The upper level includes two generously sized bedrooms and an updated full bathroom. One bedroom features its own private vanity and sink, allowing for added convenience during busy mornings. The lower level expands your living space with a welcoming family room anchored by a cozy wood-burning fireplace, an additional bedroom, a second bathroom, and laundry. This floor plan is great for guest separation, hobbies, or a home office. The current owners have continued to enhance the home with numerous improvements, including fresh interior paint throughout the main and lower levels (2025), a professionally installed radon mitigation system, fully kitchen remodel, bath remodel, laundry enhancements and a fully drywalled garage. Outside the large lot on a short cul-du-sac street, provides space to relax, garden, or entertain. Additional features include a Wi-Fi-enabled smart thermostat, crawl space for additional storage, and a location just minutes from parks, schools (including CSU), shopping, restaurants, and everything Midtown Fort Collins has to offer. Move-in ready, this is an exceptional opportunity to own a home in one of Fort Collins' most convenient and established neighborhoods.
For sale
$505,000
3030 Appaloosa Ct, Fort Collins, CO 80526
3beds
1,444sqft
:
Get pre-qualified$3,074/mo
Single Family Residence
Built in 1978
8,777 Square Feet Lot
$495,100 Zestimate®
$350/sqft
$-- HOA
What's special
Second bathroomFully drywalled garageThree bedroomsStainless steel appliancesTwo bathroomsQuartz countertopsSpacious two-car garage
- 29 days |
- 1,980 |
- 217 |
Likely to sell faster than
Zillow last checked:
Listing updated:
Listed by:
Lani Carwin 970-226-3990,
RE/MAX Alliance-FTC South
Source: IRES as distributed by MLS GRID,MLS#: 1063005
Facts & features
Interior
Bedrooms & bathrooms
- Bedrooms: 3
- Bathrooms: 2
- Full bathrooms: 1
- 3/4 bathrooms: 1
Primary bedroom
- Description: Other
- Features: Shared Primary Bath
- Level: Upper
- Area: 140 Square Feet
- Dimensions: 10 x 14
Bedroom 2
- Description: Other
- Level: Upper
- Area: 160 Square Feet
- Dimensions: 10 x 16
Bedroom 3
- Description: Other
- Level: Lower
- Area: 81 Square Feet
- Dimensions: 9 x 9
Family room
- Description: Other
- Level: Lower
- Area: 216 Square Feet
- Dimensions: 12 x 18
Kitchen
- Description: Other
- Level: Main
- Area: 160 Square Feet
- Dimensions: 10 x 16
Laundry
- Description: Other
- Level: Lower
Living room
- Description: Other
- Level: Main
- Area: 224 Square Feet
- Dimensions: 14 x 16
Heating
- Forced Air
Cooling
- Central Air
Appliances
- Included: Electric Range, Dishwasher, Refrigerator, Washer, Dryer, Microwave
- Laundry: Washer/Dryer Hookup
Features
- Separate Dining Room
- Basement: None
- Has fireplace: Yes
- Fireplace features: Family Room
Interior area
- Total structure area: 1,444
- Total interior livable area: 1,444 sqft
- Finished area above ground: 1,444
Video & virtual tour
Property
Parking
- Total spaces: 2
- Parking features: Attached
- Attached garage spaces: 2
- Details: Attached
Accessibility
- Accessibility features: Level Lot, Level Drive, Low Carpet
Features
- Levels: Tri-Level
- Patio & porch: Patio
- Fencing: Fenced
Lot
- Size: 8,777 Square Feet
- Features: Cul-De-Sac, Deciduous Trees, Level, City Limits, Paved, Curbs, Gutters, Sidewalks, Street Light
Details
- Parcel number: R0651397
- Zoning: RL
- Special conditions: Private Owner
Construction
Type & style
- Home type: SingleFamily
- Architectural style: Legal Conforming,Contemporary
- Property subtype: Single Family Residence
Materials
- Frame, Composition
- Roof: Composition
Condition
- New construction: No
- Year built: 1978
Utilities & green energy
- Electric: City of Ft Collins
- Gas: Xcel
- Sewer: Public Sewer
- Water: City
- Utilities for property: Natural Gas Available, Electricity Available
Community & HOA
Community
- Security: Fire Alarm
- Subdivision: Woodwest
HOA
- Has HOA: No
Location
- Region: Fort Collins
Financial & listing details
- Price per square foot: $350/sqft
- Tax assessed value: $466,900
- Annual tax amount: $2,908
- Date on market: 6/29/2026
- Listing terms: Cash,Conventional,FHA,VA Loan
- Exclusions: All Seller Personal Property; Garage Shelving
- Electric utility on property: Yes
- Road surface type: Asphalt
Estimated market value
$495,100
$470,000 - $520,000
$2,526/mo
Price history
| Date | Event | Price |
|---|---|---|
| 6/29/2026 | Listed for sale | $505,000+48.5%$350/sqft |
Source:  IRES as distributed by MLS GRID #1063005 Report a problem IRES as distributed by MLS GRID #1063005 Report a problem | ||
| 6/14/2019 | Sold | $340,000-2.9%$235/sqft |
Source: IRES as distributed by MLS GRID #880004 Report a problem | ||
| 5/17/2019 | Pending sale | $350,000$242/sqft |
Source: C3 Real Estate Solutions, LLC #880004 Report a problem | ||
| 5/3/2019 | Listed for sale | $350,000+79.5%$242/sqft |
Source: C3 Real Estate Solutions, LLC #880004 Report a problem | ||
| 5/18/2017 | Listing removed | $1,795$1/sqft |
Source: C3 PROPERTY MANAGEMENT Report a problem | ||
| 5/12/2017 | Listed for rent | $1,795$1/sqft |
Source: C3 PROPERTY MANAGEMENT Report a problem | ||
| 2/28/2013 | Sold | $195,000-2.5%$135/sqft |
Source: IRES as distributed by MLS GRID #697016 Report a problem | ||
| 11/29/2012 | Price change | $199,999-2.4%$139/sqft |
Source: RE/MAX ADVANCED INC #686403 Report a problem | ||
| 9/22/2012 | Price change | $205,000-2.4%$142/sqft |
Source: RE/MAX ADVANCED INC #686403 Report a problem | ||
| 8/17/2012 | Price change | $210,000-0.9%$145/sqft |
Source: RE/MAX ADVANCED INC #686403 Report a problem | ||
| 7/13/2012 | Listed for sale | $212,000+11.2%$147/sqft |
Source: RE/MAX Advanced Inc. #686403 Report a problem | ||
| 4/28/2009 | Sold | $190,700+61.6%$132/sqft |
Source: Public Record Report a problem | ||
| 5/30/1997 | Sold | $118,000$82/sqft |
Source: Public Record Report a problem | ||
Public tax history
| Year | Property taxes | Tax assessment |
|---|---|---|
| 2025 | $2,908 +6.5% | $29,182 -9.2% |
| 2024 | $2,731 +22% | $32,147 -1% |
| 2023 | $2,238 -1% | $32,458 +37% |
| 2022 | $2,262 +7.8% | $23,700 -2.8% |
| 2021 | $2,099 -0.4% | $24,382 +8.7% |
| 2020 | $2,108 +7.3% | $22,430 -0.7% |
| 2019 | $1,964 | $22,586 +4.8% |
| 2018 | $1,964 | $21,550 |
| 2017 | $1,964 +0.3% | $21,550 +15.6% |
| 2016 | $1,957 +15.8% | $18,642 +0% |
| 2015 | $1,690 +14.7% | $18,640 +15.4% |
| 2014 | $1,473 | $16,150 |
| 2013 | -- | $16,150 +3% |
| 2012 | -- | $15,680 |
| 2011 | -- | $15,680 +3.1% |
| 2010 | -- | $15,210 |
| 2009 | -- | $15,210 +7.3% |
| 2008 | -- | $14,180 |
| 2007 | -- | $14,180 +7.8% |
| 2006 | -- | $13,150 |
| 2005 | -- | $13,150 -0.9% |
| 2004 | -- | $13,270 +3.9% |
| 2002 | -- | $12,770 |
| 2001 | -- | $12,770 |
Find assessor info on the county website
Monthly payment
Est. payment
Payment breakdown
Explore the cost of this home by adjusting the details. Changes won't be saved.Climate risks
Neighborhood: Wood west
Nearby schools
GreatSchools rating
- 9/10Beattie Elementary SchoolGrades: PK-5Distance: 0.4 mi
- 5/10Blevins Middle SchoolGrades: 6-8Distance: 1.5 mi
- 8/10Rocky Mountain High SchoolGrades: 9-12Distance: 0.4 mi
Schools provided by the listing agent
- Elementary: Beattie
- Middle: Blevins
- High: Rocky Mountain
Source: IRES as distributed by MLS GRID. This data may not be complete. We recommend contacting the local school district to confirm school assignments for this home.
- $589,3003 bd4 ba1.9k sqft3036 Appaloosa Ct, Fort Collins, CO 80526Off Market
- $518,9003 bd1 ba1.6k sqft3024 Appaloosa Ct, Fort Collins, CO 80526Off Market
- $555,0004 bd3 ba1.8k sqft3001 Worthington Ave, Fort Collins, CO 80526Sold
- $530,9004 bd2 ba1.1k sqft3007 Worthington Ave, Fort Collins, CO 80526Off Market
- $532,6003 bd2 ba1.3k sqft2931 Worthington Ave, Fort Collins, CO 80526Off Market
- $566,4005 bd3 ba2.6k sqft3042 Appaloosa Ct, Fort Collins, CO 80526Off Market
- $506,6004 bd2 ba1.7k sqft3018 Appaloosa Ct, Fort Collins, CO 80526Off Market
- $572,2005 bd2 ba1.8k sqft3031 Appaloosa Ct, Fort Collins, CO 80526Off Market
A local agent can set up tours, give advice and negotiate with sellers.
A local lender can help you make sure your offer is ready when you are.
Similar homes
- $507,0003 bd2 ba1.2k sqft3200 Crockett St, Fort Collins, CO 80526For Sale

 MLS ID #1062658, Beth Phillips, Group Harmony. IRES as distributed by MLS GRID
 - $530,0004 bd2 ba1.6k sqft3206 Lymen St, Fort Collins, CO 80526For Sale
 MLS ID #1064185, Kristen White, Keller Williams-DTC. IRES as distributed by MLS GRID
 - $584,0004 bd2 ba2.1k sqft3231 Meadowlark Ave, Fort Collins, CO 80526For Sale
 MLS ID #1063150, Shawna Blair, The Colorado RE Group LLC. IRES as distributed by MLS GRID
 - $573,0003 bd2 ba1.6k sqft1436 Ivy St, Fort Collins, CO 80525For Sale
 MLS ID #1065181, Deanna Nilsen, RE/MAX Alliance-FTC South. IRES as distributed by MLS GRID
 - $509,0003 bd2 ba1.4k sqft5907 Colby St, Fort Collins, CO 80525For SaleMLS ID #1064013, Byron Becerril, eXp Realty LLC. IRES as distributed by MLS GRID
- $440,0003 bd2 ba1.1k sqft1612 W Prospect Rd, Fort Collins, CO 80526For SaleMLS ID #1061062, Gregg Thomas, Group Mulberry. IRES as distributed by MLS GRID
- $570,0003 bd3 ba1.5k sqft2124 Manchester Dr, Fort Collins, CO 80526For SaleMLS ID #1060860, Jeremiah Rom, RE/MAX Alliance-FTC South. IRES as distributed by MLS GRID
- $535,0004 bd2 ba1.6k sqft607 Boltz Dr, Fort Collins, CO 80525For SaleMLS ID #1063976, Kelly Swift, Group Mulberry. IRES as distributed by MLS GRID
- $600,0004 bd2 ba1.6k sqft2018 Cheshire Street, Fort Collins, CO 80526For Sale
 MLS ID #9941741, Allison Pope, Coldwell Banker Realty 24. REcolorado as distributed by MLS GRID
 - $515,0003 bd2 ba1.5k sqft1032 S Taft Hill Rd, Fort Collins, CO 80521For SaleMLS ID #1060843, Sara Horner, Group Mulberry. IRES as distributed by MLS GRID
- $535,0004 bd2 ba1.8k sqft801 Vanderbilt Ct, Fort Collins, CO 80525For SaleMLS ID #1063863, Jessica Carrillo, C3 Real Estate Solutions, LLC. IRES as distributed by MLS GRID
- $540,0004 bd2 ba1.7k sqft2431 Sunstone Dr, Fort Collins, CO 80525For SaleMLS ID #1064808, Elisabeth King, eXp Realty - Northern CO. IRES as distributed by MLS GRID
- $589,9003 bd3 ba2k sqft1931 Leicester Way, Fort Collins, CO 80526For SaleMLS ID #1063745, Kenneth Banwart, Coldwell Banker Realty- Fort Collins. IRES as distributed by MLS GRID
- $549,9003 bd2 ba1.5k sqft1028 E Lake St, Fort Collins, CO 80524For SaleMLS ID #1054249, Rob Kittle, Kittle Real Estate. IRES as distributed by MLS GRID
- $589,0003 bd3 ba1.5k sqft5217 Greenview Dr, Fort Collins, CO 80525For SaleMLS ID #1063229, Kyle Basnar, Group Mulberry. IRES as distributed by MLS GRID
- $410,0002 bd3 ba1.2k sqft1913 Waters Edge St #B, Fort Collins, CO 80526For SaleMLS ID #1062750, Ryan Watson, West and Main Homes. IRES as distributed by MLS GRID
- $500,0003 bd3 ba1.6k sqft409 Noquet Ct, Fort Collins, CO 80524For SaleMLS ID #1062541, John Runkles, Urban Forest Realty. IRES as distributed by MLS GRID
- $429,9002 bd1 ba1k sqft2519 Antelope Rd, Fort Collins, CO 80525For SaleMLS ID #1065202, Rob Kittle, Kittle Real Estate. IRES as distributed by MLS GRID
- $450,0004 bd2 ba1.2k sqft618 Tyler St, Fort Collins, CO 80521For SaleMLS ID #1062032, Robert Francis, West and Main Homes. IRES as distributed by MLS GRID
- $569,0003 bd3 ba2.1k sqft112 Victoria Dr, Fort Collins, CO 80525For SaleMLS ID #1060977, Autumn Mestas, Kentwood RE Northern Prop Llc. IRES as distributed by MLS GRID
