NEW PRICE DROP This home has a new lowered price, offering a great opportunity to make the functional layout and large yard yours. Easy move-in with comfort updates, plus peace of mind through completed pre-inspection and 1-year home warranty. Major components of the home like the HVAC are covered through the home warranty. Featured updates: - Appliances including refrigerator, oven, washer, dryer, kitchen sink, toilets, and bathroom vanities and sinks; - Flooring in entire home, including baseboards; - Lighting in entry room, living room, kitchen, bedrooms, hallways, laundry room and outdoors; - Refinished downstairs layout including laundry room and bedroom closet; - Front door complete with electronic door lock and Ring doorbell. Rare Fort Collins opportunity for CSU families, investors, or buyers seeking flexible living space! Ideally located on Fort Collins' desirable west side, just west of CSU, this four-bedroom, two-bath home offers an appealing combination of location, space, and outdoor living. The functional floor plan offers multiple living spaces for everyday living, studying, relaxing, or entertaining. Four bedrooms provide flexibility for roommates, guests, home offices, or additional living needs. Outside, the expansive, fully fenced backyard offers plenty of room for pets, gardening, games, gatherings, or future enhancements. NO HOA provides added freedom and flexibility. Enjoy convenient access to CSU, Canvas Stadium, Front Range Community College, Rocky Mountain High School, shopping and dining. Horsetooth Reservoir, Reservoir Ridge Natural Area, and Spring Canyon Park are also nearby for hiking, biking, boating, and year-round recreation.
For sale
Price cut: $22K (10/7)
$488,000
3206 Lymen St, Fort Collins, CO 80526
4beds
1,680sqft
Single Family Residence
Built in 1986
9,019 Square Feet Lot
$-- Zestimate®
$290/sqft
$-- HOA
What's special
Four-bedroom two-bath homeFunctional layoutLarge yardComfort updates
- 92 days
- 606
- 54
Zillow last checked:
Listing updated:
Listed by:
Kristen White 303-771-7500,
Keller Williams-DTC
Source: IRES as distributed by MLS GRID,MLS#: 1064185
Facts & features
Interior
Bedrooms & bathrooms
- Bedrooms: 4
- Bathrooms: 2
- Full bathrooms: 1
- 3/4 bathrooms: 1
Primary bedroom
- Description: Carpet
- Level: Upper
- Area: 154 Square Feet
- Dimensions: 11 x 14
Bedroom 2
- Description: Carpet
- Level: Upper
- Area: 110 Square Feet
- Dimensions: 10 x 11
Bedroom 3
- Description: Carpet
- Level: Upper
- Area: 110 Square Feet
- Dimensions: 10 x 11
Bedroom 4
- Description: Carpet
- Level: Lower
- Area: 130 Square Feet
- Dimensions: 10 x 13
Dining room
- Description: Luxury Vinyl
- Level: Main
- Area: 81 Square Feet
- Dimensions: 9 x 9
Great room
- Description: Luxury Vinyl
- Level: Lower
- Area: 276 Square Feet
- Dimensions: 12 x 23
Kitchen
- Description: Luxury Vinyl
- Level: Main
- Area: 99 Square Feet
- Dimensions: 9 x 11
Laundry
- Description: Tile
- Level: Lower
- Area: 30 Square Feet
- Dimensions: 6 x 5
Living room
- Description: Luxury Vinyl
- Level: Main
- Area: 196 Square Feet
- Dimensions: 14 x 14
Heating
- Forced Air
Cooling
- Central Air
Appliances
- Included: Electric Range, Dishwasher, Refrigerator, Washer, Dryer, Microwave, Disposal
Features
- Basement: Crawl Space
Interior area
- Total structure area: 1,680
- Total interior livable area: 1,680 sqft
- Finished area above ground: 1,680
Property
Parking
- Total spaces: 2
- Parking features: Attached
- Attached garage spaces: 2
- Details: Attached
Features
- Levels: Tri-Level
- Patio & porch: Patio
- Fencing: Fenced
Lot
- Size: 9,019 Square Feet
- Features: Paved, Curbs, Gutters, Sidewalks
Details
- Parcel number: R1027506
- Zoning: RL
- Special conditions: Private Owner
Construction
Type & style
- Home type: SingleFamily
- Property subtype: Single Family Residence
Materials
- Frame
- Roof: Composition
Condition
- New construction: No
- Year built: 1986
Utilities & green energy
- Sewer: Public Sewer
- Utilities for property: Natural Gas Available, Electricity Available, Cable Available
Community & HOA
Community
- Security: Fire Alarm
- Subdivision: Wagon Wheel
HOA
- Has HOA: No
Location
- Region: Fort Collins
Financial & listing details
- Price per square foot: $290/sqft
- Tax assessed value: $501,500
- Annual tax amount: $3,123
- Date on market: 7/14/2026
- Listing terms: Cash,Conventional,FHA,VA Loan,1031 Exchange
- Exclusions: Seller personal property
- Electric utility on property: Yes
- Road surface type: Asphalt
Estimated market value
Not available
Estimated sales range
Not available
Not available
Price history
| Date | Event | Price |
|---|---|---|
| 10/7/2026 | Price change | $488,000-4.3%$290/sqft |
Source:  REcolorado as distributed by MLS GRID #2640313 Report a problem REcolorado as distributed by MLS GRID #2640313 Report a problem | ||
| 9/4/2026 | Price change | $510,000-3.8%$304/sqft |
Source: REcolorado as distributed by MLS GRID #2640313 Report a problem | ||
| 7/8/2026 | Listed for sale | $530,000+15.5%$315/sqft |
Source: REcolorado as distributed by MLS GRID #2640313 Report a problem | ||
| 9/18/2023 | Sold | $458,725+183.3%$273/sqft |
Source: Public Record Report a problem | ||
| 3/24/2021 | Listing removed | -- |
Source: Owner Report a problem | ||
| 2/11/2020 | Listing removed | $1,750$1/sqft |
Source: Owner Report a problem | ||
| 2/4/2020 | Listed for rent | $1,750$1/sqft |
Source: Owner Report a problem | ||
| 10/27/2000 | Sold | $161,900$96/sqft |
Source: Public Record Report a problem | ||
Public tax history
| Year | Property taxes | Tax assessment |
|---|---|---|
| 2025 | $3,123 +9.4% | $31,344 -6.3% |
| 2024 | $2,856 +20.2% | $33,453 -1% |
| 2023 | $2,376 -1% | $33,778 +34.3% |
| 2022 | $2,401 -5.2% | $25,159 -2.8% |
| 2021 | $2,533 -0.4% | $25,883 -4.4% |
| 2020 | $2,544 +28.1% | $27,070 -0.7% |
| 2019 | $1,986 | $27,259 +25.1% |
| 2018 | $1,986 | $21,787 |
| 2017 | $1,986 +0.3% | $21,787 +16.9% |
| 2016 | $1,979 +17.1% | $18,643 +0% |
| 2015 | $1,690 +14.4% | $18,640 +15.1% |
| 2014 | $1,477 | $16,190 |
| 2013 | -- | $16,190 +2.3% |
| 2012 | -- | $15,820 |
| 2011 | -- | $15,820 +0.7% |
| 2010 | -- | $15,710 |
| 2009 | -- | $15,710 -3% |
| 2008 | -- | $16,190 |
| 2007 | -- | $16,190 +8.1% |
| 2006 | -- | $14,980 +3.7% |
| 2005 | -- | $14,440 -5.7% |
| 2004 | -- | $15,320 +1.6% |
| 2002 | -- | $15,080 |
| 2001 | -- | $15,080 |
Find assessor info on the county website
Monthly payment
Est. payment
Payment breakdown
Explore the cost of this home by adjusting the details. Changes won't be saved.Climate risks
Neighborhood: Wagon Wheel
Nearby schools
Schools provided by the listing agent
- Elementary: Beattie
- Middle: Webber
- High: Rocky Mountain
Source: IRES as distributed by MLS GRID. This data may not be complete. We recommend contacting the local school district to confirm school assignments for this home.

Similar homes
- $525,0004 bd4 ba2.3k sqft2900 Wagonwheel Ct, Fort Collins, CO 80526For Sale

 MLS ID #1064962, Jessica Armstrong, Compass-Denver. IRES as distributed by MLS GRID
 - $519,0003 bd3 ba2.3k sqft720 Arbor Ave #20, Fort Collins, CO 80526For Sale
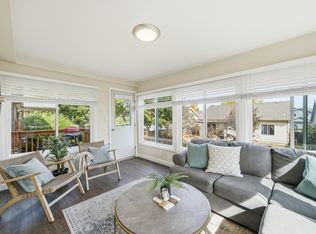 MLS ID #1070195, Tanya Kensley, eXp Realty - Hub. IRES as distributed by MLS GRID
 - $425,0004 bd4 ba1.9k sqft3440 Windmill Dr #6-2, Fort Collins, CO 80526For Sale
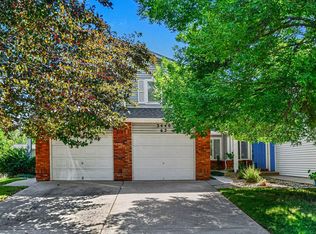 MLS ID #1064616, Kelly Giddens, Berkshire Hathaway HomeServices Rocky Mountain, Realtors-Fort Collins. IRES as distributed by MLS GRID
 - $510,0003 bd2 ba1.5k sqft4523 Woodland Court, Fort Collins, CO 80526For Sale
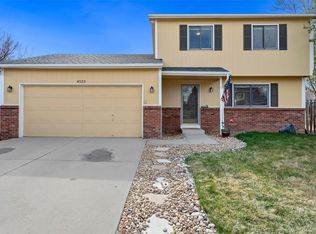
 MLS ID #5660725, Golden Rains, Realty One Group Premier Colorado. REcolorado as distributed by MLS GRID
 - $480,0003 bd3 ba1.2k sqft3701 Dalton Dr, Fort Collins, CO 80526For SaleMLS ID #1067259, Frank Clifton Glenn, Group Mulberry. IRES as distributed by MLS GRID
- $525,0003 bd2 ba2.3k sqft4112 Snow Ridge Cir, Fort Collins, CO 80526For SaleMLS ID #1058778, Jorgen Mandl, Group Centerra. IRES as distributed by MLS GRID
- $470,0003 bd1 ba1.2k sqft4219 Goldeneye Dr, Fort Collins, CO 80526For SaleMLS ID #1058530, Benjamin Emslie, RE/MAX Alliance-FTC South. IRES as distributed by MLS GRID
- $579,9004 bd3 ba2k sqft2025 Sheffield Ct, Fort Collins, CO 80526For SaleMLS ID #1067908, Anna T. DiTorrice-Mull, Group Mulberry. IRES as distributed by MLS GRID
- $569,9004 bd2 ba1.8k sqft2200 Suffolk St, Fort Collins, CO 80526For SaleMLS ID #1066453, Robin Steffens, RE/MAX Alliance-FTC South. IRES as distributed by MLS GRID
- $450,0003 bd1 ba1.3k sqft636 S Taft Hill Road, Fort Collins, CO 80521For SaleMLS ID #5805345, Kelly Hanna, KM Luxury Homes. REcolorado as distributed by MLS GRID
- $525,0003 bd2 ba1.5k sqft3017 Tulane Drive, Fort Collins, CO 80525For SaleMLS ID #1987401, Chris Calicchia, MB Bellissimo Homes. REcolorado as distributed by MLS GRID
- $425,0004 bd4 ba2.1k sqft2930 W Stuart St #2, Fort Collins, CO 80526For SaleMLS ID #1067307, Lestel Meade, CENTURY 21 Elevated. IRES as distributed by MLS GRID
- $350,0004 bd2 ba1.5k sqft2828 Silverplume Dr #C1, Fort Collins, CO 80526For SaleMLS ID #1063180, Tamera Nelson, RE/MAX Alliance-FTC Dwtn. IRES as distributed by MLS GRID
- $479,0003 bd3 ba1.6k sqft2409 Flagstone Ct, Fort Collins, CO 80525For SaleMLS ID #1068483, Zack Scott, Homestead Real Estate, LLC. IRES as distributed by MLS GRID
- $425,0003 bd2 ba1.1k sqft1612 W Prospect Rd, Fort Collins, CO 80526For SaleMLS ID #1061062, Gregg Thomas, Group Mulberry. IRES as distributed by MLS GRID
- $470,0004 bd2 ba1.5k sqft2912 Double Tree Dr, Fort Collins, CO 80521For SaleMLS ID #1065720, Christina Larson, Berkshire Hathaway HomeServices Rocky Mountain, Realtors-Fort Collins. IRES as distributed by MLS GRID
- $545,0005 bd2 ba2.3k sqft1455 S Taft Hill Rd, Fort Collins, CO 80521For SaleMLS ID #1069867, Lauren Diel, Hitch Realty LLC. IRES as distributed by MLS GRID
- $589,9003 bd3 ba2k sqft1931 Leicester Way, Fort Collins, CO 80526For SaleMLS ID #1063745, Kenneth Banwart, Coldwell Banker Realty- Fort Collins. IRES as distributed by MLS GRID
- $350,0003 bd2 ba1.4k sqft3440 Windmill Dr #3-6, Fort Collins, CO 80526For SaleMLS ID #1066911, Liz Crews, eXp Realty - Northern CO. IRES as distributed by MLS GRID
- $420,0002 bd2 ba1.5k sqft720 Arbor Ave #27, Fort Collins, CO 80526For SaleMLS ID #1064598, Liz Crews, eXp Realty - Northern CO. IRES as distributed by MLS GRID
