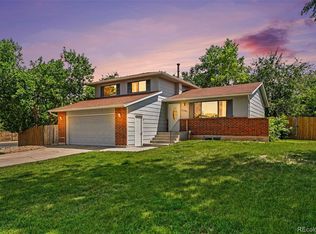
Opportunity awaits in this spacious 2-story home nestled near the foothills in one of Fort Collins' most convenient locations. Set on a generous 0.21-acre corner lot just 2.5 miles from Colorado State University, this property offers more than 2,300 finished sq ft, four bedrooms, multiple living areas, and abundant potential for a buyer ready to bring fresh ideas & a little elbow grease.The main level provides plenty of room to gather, with a formal living room, an additional family room with a wood-burning fireplace, half bath, laundry, & an open kitchen awaiting its finishing touches. Much of the cabinetry is already in place, & the kitchen also features a farmhouse sink & newer stainless steel appliances. Adjacent to the kitchen, a light-filled sunroom with vaulted ceilings, skylights, & expansive windows offers exciting possibilities as a dining space, studio, playroom, or indoor garden retreat.Upstairs are three bedrooms & two updated baths, including a spacious primary bedroom with its own private bathroom. The finished basement, remodeled in 2019, expands the flexibility with another living area, another bedroom or office, & an additional 3/4 bath.Outside, mature trees shade the large fenced backyard & create a private setting with room to garden, entertain, or design the outdoor space you've envisioned. A two-car garage adds everyday convenience.Several major improvements have already been completed, including replacement windows in 2018, updated bathroom fixtures in 2019, new water heater in 2021, & furnace replacement in 2022. The home will benefit from a few additional repairs & cosmetic updates, but its generous layout and established location provide an excellent foundation for sweat equity.Enjoy quick access to CSU, Front Range Community College, Rocky Mountain High School, parks, trails, restaurants, Trader Joe's, the Holiday Twin Drive-In, Horsetooth Reservoir, & more. Bring your vision & restore this well-loved home for its next chapter.
For sale
$530,000
2900 Wagonwheel Ct, Fort Collins, CO 80526
4beds
2,340sqft
:
Get pre-qualified$3,227/mo
Single Family Residence
Built in 1976
9,148 Square Feet Lot
$531,400 Zestimate®
$226/sqft
$-- HOA
What's special
Farmhouse sinkTwo-car garageFour bedroomsNewer stainless steel appliances
- 7 days |
- 1,400 |
- 116 |
Likely to sell faster than
Zillow last checked:
Listing updated:
Listed by:
Jessica Armstrong 720-951-7299,
Compass-Denver
Source: IRES as distributed by MLS GRID,MLS#: 1064962
Facts & features
Interior
Bedrooms & bathrooms
- Bedrooms: 4
- Bathrooms: 4
- 3/4 bathrooms: 3
- 1/2 bathrooms: 1
- Main level bathrooms: 1
Primary bedroom
- Description: Laminate
- Features: 3/4 Primary Bath
- Level: Upper
- Area: 143 Square Feet
- Dimensions: 11 x 13
Bedroom 2
- Description: Laminate
- Level: Upper
- Area: 130 Square Feet
- Dimensions: 13 x 10
Bedroom 3
- Description: Laminate
- Level: Upper
- Area: 130 Square Feet
- Dimensions: 13 x 10
Family room
- Description: Laminate
- Level: Main
- Area: 280 Square Feet
- Dimensions: 14 x 20
Kitchen
- Description: Laminate
- Level: Main
- Area: 204 Square Feet
- Dimensions: 12 x 17
Laundry
- Description: Laminate
- Level: Main
- Area: 63 Square Feet
- Dimensions: 9 x 7
Living room
- Description: Laminate
- Level: Main
- Area: 220 Square Feet
- Dimensions: 11 x 20
Heating
- Forced Air
Appliances
- Included: Gas Range, Dishwasher, Refrigerator, Microwave
- Laundry: Washer/Dryer Hookup
Features
- Open Floorplan, Kitchen Island, Sun Room
- Windows: Window Coverings
- Basement: Partial,Partially Finished,Crawl Space
- Has fireplace: Yes
- Fireplace features: Living Room
Interior area
- Total structure area: 1,692
- Total interior livable area: 2,340 sqft
- Finished area above ground: 1,692
Property
Parking
- Total spaces: 2
- Parking features: Attached
- Attached garage spaces: 2
- Details: Attached
Features
- Levels: Two
- Stories: 2
- Fencing: Wood
Lot
- Size: 9,148 Square Feet
Details
- Zoning: Residentia
- Special conditions: Private Owner
Construction
Type & style
- Home type: SingleFamily
- Property subtype: Single Family Residence
Materials
- Frame
- Foundation: Slab
- Roof: Composition
Condition
- Fixer
- New construction: No
- Year built: 1976
Utilities & green energy
- Sewer: Public Sewer
- Water: City
- Utilities for property: Natural Gas Available, Electricity Available, Cable Available
Green energy
- Energy efficient items: Windows
Community & HOA
Community
- Subdivision: Woodwest
HOA
- Has HOA: No
Location
- Region: Fort Collins
Financial & listing details
- Price per square foot: $226/sqft
- Annual tax amount: $3,580
- Date on market: 7/24/2026
- Listing terms: Cash,Conventional
- Exclusions: None
- Electric utility on property: Yes
Estimated market value
$531,400
$505,000 - $558,000
Not available
Price history
| Date | Event | Price |
|---|---|---|
| 7/24/2026 | Listed for sale | $530,000$226/sqft |
Source:  IRES as distributed by MLS GRID #1064962 Report a problem IRES as distributed by MLS GRID #1064962 Report a problem | ||
Public tax history
Tax history is unavailable.
Monthly payment
Est. payment
Payment breakdown
Explore the cost of this home by adjusting the details. Changes won't be saved.Climate risks
Neighborhood: Wood west
Nearby schools
GreatSchools rating
- 9/10Beattie Elementary SchoolGrades: PK-5Distance: 0.5 mi
- 5/10Blevins Middle SchoolGrades: 6-8Distance: 1.3 mi
- 8/10Rocky Mountain High SchoolGrades: 9-12Distance: 0.3 mi
Schools provided by the listing agent
- Elementary: Beattie
- Middle: Blevins
- High: Rocky Mountain
Source: IRES as distributed by MLS GRID. This data may not be complete. We recommend contacting the local school district to confirm school assignments for this home.
- $379,0004 bd4 ba1.6k sqft2900 Wagonwheel Dr, Fort Collins, CO 80526Off Market
- $531,5004 bd2 ba1.6k sqft2906 Wagonwheel Ct, Fort Collins, CO 80526Off Market
- $561,6004 bd1 ba1.5k sqft2901 Tumbleweed Ln, Fort Collins, CO 80526Off Market
- $589,5005 bd3 ba-- sqft2907 Tumbleweed Ln, Fort Collins, CO 80526Off Market

- $506,0004 bd2 ba1.9k sqft1043 Wagonwheel Dr, Fort Collins, CO 80526Off Market
- $507,8003 bd1 ba1.6k sqft2912 Wagonwheel Ct, Fort Collins, CO 80526Off Market
- $610,9004 bd3 ba2.3k sqft1012 Rocky Mountain Way, Fort Collins, CO 80526Off Market
- $552,6003 bd2 ba2.1k sqft2901 Wagonwheel Ct, Fort Collins, CO 80526Off Market
A local agent can set up tours, give advice and negotiate with sellers.
A local lender can help you make sure your offer is ready when you are.
Similar homes
- $530,0004 bd2 ba1.6k sqft3206 Lymen St, Fort Collins, CO 80526For Sale

 MLS ID #1064185, Kristen White, Keller Williams-DTC. IRES as distributed by MLS GRID
 - $560,0003 bd3 ba2.2k sqft1702 Dora St, Fort Collins, CO 80526For Sale
 MLS ID #1061106, Jim Hauan, Group Mulberry. IRES as distributed by MLS GRID
 - $549,0004 bd3 ba2k sqft2301 Ryeland Court, Fort Collins, CO 80526For Sale
 MLS ID #7674867, Gaylene Preston, eXp Realty, LLC. REcolorado as distributed by MLS GRID
 - $640,0004 bd3 ba2.6k sqft3842 Tradition Dr, Fort Collins, CO 80526For Sale
 MLS ID #1065026, Frank Clifton Glenn, Group Mulberry. IRES as distributed by MLS GRID
 - $507,0003 bd2 ba1.2k sqft3200 Crockett St, Fort Collins, CO 80526For SaleMLS ID #1062658, Beth Phillips, Group Harmony. IRES as distributed by MLS GRID
- $550,0003 bd2 ba2.3k sqft4112 Snow Ridge Cir, Fort Collins, CO 80526For SaleMLS ID #1058778, Jorgen Mandl, Group Centerra. IRES as distributed by MLS GRID
- $550,0004 bd2 ba2.5k sqft3248 Camelot Dr, Fort Collins, CO 80525For SaleMLS ID #1064469, Ben Woodrum, Coldwell Banker Realty- Fort Collins. IRES as distributed by MLS GRID
- $535,0004 bd2 ba1.6k sqft607 Boltz Dr, Fort Collins, CO 80525For SaleMLS ID #1063976, Kelly Swift, Group Mulberry. IRES as distributed by MLS GRID
- $589,9003 bd3 ba2k sqft1931 Leicester Way, Fort Collins, CO 80526For SaleMLS ID #1063745, Kenneth Banwart, Coldwell Banker Realty- Fort Collins. IRES as distributed by MLS GRID
- $580,0003 bd2 ba1.6k sqft3835 Goodell Ln, Fort Collins, CO 80526For SaleMLS ID #1061830, Jen Warner, Apex Realty Ltd. IRES as distributed by MLS GRID
- $540,0004 bd2 ba1.7k sqft2431 Sunstone Dr, Fort Collins, CO 80525For SaleMLS ID #1064808, Elisabeth King, eXp Realty - Northern CO. IRES as distributed by MLS GRID
- $510,0004 bd2 ba1.8k sqft1409 Shamrock St, Fort Collins, CO 80521For SaleMLS ID #1063121, Sarah Schilz, RE/MAX Advanced Inc.. IRES as distributed by MLS GRID
- $600,0004 bd2 ba1.6k sqft2018 Cheshire Street, Fort Collins, CO 80526For SaleMLS ID #9941741, Allison Pope, Coldwell Banker Realty 24. REcolorado as distributed by MLS GRID
- $639,0004 bd4 ba2.8k sqft2060 Bennington Cir, Fort Collins, CO 80526For SaleMLS ID #1062444, Dee Bundy, C3 Real Estate Solutions, LLC. IRES as distributed by MLS GRID
- $580,0004 bd3 ba2.4k sqft1817 S Lemay Ave, Fort Collins, CO 80525For SaleMLS ID #1059651, Quinn Edgar, eXp Realty - Hub. IRES as distributed by MLS GRID
- $550,0004 bd2 ba2k sqft316 Diamond Dr, Fort Collins, CO 80525For SaleMLS ID #1063560, Rachelle Presswood, Real Estate by Design. IRES as distributed by MLS GRID
- $380,0004 bd2 ba1.5k sqft2828 Silverplume Dr #C1, Fort Collins, CO 80526For SaleMLS ID #1063180, Tamera Nelson, RE/MAX Alliance-FTC Dwtn. IRES as distributed by MLS GRID
- $575,0005 bd4 ba2.6k sqft1227 Dewey Dr, Fort Collins, CO 80526For SaleMLS ID #1063346, Mark Moran, RE/MAX Alliance-FTC South. IRES as distributed by MLS GRID
- $515,0003 bd2 ba1.6k sqft2421 W Plum St, Fort Collins, CO 80521For SaleMLS ID #1063631, Brooke Walser, C3 Real Estate Solutions, LLC. IRES as distributed by MLS GRID
- $514,0004 bd2 ba1.3k sqft407 Franklin St, Fort Collins, CO 80521For SaleMLS ID #1062782, Philip Hofeling, eXp Realty - Hub. IRES as distributed by MLS GRID
