Amazing West FC location with fresh interior paint, new carpet, fully finished basement, sunroom addition, large deck/porch, 2 car attached garage and includes membership to the Foothills Green Pool. Freshly updated and ready for its next chapter, this spacious two-story home offers 2,863 finished sq ft with a flexible layout and a convenient west-central Fort Collins location. Recent improvements include fresh interior paint, new carpet and an overall refresh throughout. The main level features separate living and family rooms, fireplace and sunroom opening to the large backyard deck. Upstairs, the spacious primary suite includes a 3/4 bath and large walk-in closet with two additional bedrooms and a full bath. The finished basement expands the possibilities with two additional rooms, a 3/4 bath, laundry and recreation/living space. Mature trees, fenced yard and attached 2-car garage complete the property. Foothills Green Pool membership is included and fantastic proximity to parks and open space. Convenient to Blevins Middle School, parks, trails, shopping, CSU and west Fort Collins recreation.
For sale
Price cut: $21K (10/15)
$598,000
2060 Bennington Cir, Fort Collins, CO 80526
5beds
2,863sqft
Single Family Residence
Built in 1979
7,289 Square Feet Lot
$-- Zestimate®
$209/sqft
$39/mo HOA
What's special
Mature treesFenced yardSunroom additionSpacious primary suiteFresh interior paintFully finished basementLarge walk-in closet
- 25 days
- 764
- 56
Zillow last checked:
Listing updated:
Listed by:
Dee Bundy 970-460-4167,
C3 Real Estate Solutions, LLC
Source: IRES as distributed by MLS GRID,MLS#: 1069099
Facts & features
Interior
Bedrooms & bathrooms
- Bedrooms: 5
- Bathrooms: 4
- Full bathrooms: 1
- 3/4 bathrooms: 2
- 1/2 bathrooms: 1
- Main level bathrooms: 1
Primary bedroom
- Description: Carpet
- Features: 3/4 Primary Bath
- Level: Upper
- Area: 270 Square Feet
- Dimensions: 15 x 18
Bedroom 2
- Description: Carpet
- Level: Upper
- Area: 154 Square Feet
- Dimensions: 11 x 14
Bedroom 3
- Description: Carpet
- Level: Upper
- Area: 150 Square Feet
- Dimensions: 10 x 15
Bedroom 4
- Description: Carpet
- Level: Basement
- Area: 182 Square Feet
- Dimensions: 13 x 14
Bedroom 5
- Description: Carpet
- Level: Basement
- Area: 165 Square Feet
- Dimensions: 11 x 15
Dining room
- Description: Vinyl
- Level: Main
- Area: 120 Square Feet
- Dimensions: 10 x 12
Family room
- Description: Vinyl
- Level: Main
- Area: 266 Square Feet
- Dimensions: 14 x 19
Kitchen
- Description: Vinyl
- Level: Main
- Area: 80 Square Feet
- Dimensions: 8 x 10
Laundry
- Description: Laminate
- Level: Basement
- Area: 72 Square Feet
- Dimensions: 8 x 9
Living room
- Description: Vinyl
- Level: Main
- Area: 165 Square Feet
- Dimensions: 11 x 15
Recreation room
- Description: Carpet
- Level: Basement
- Area: 195 Square Feet
- Dimensions: 13 x 15
Heating
- Forced Air
Cooling
- Central Air, Ceiling Fan(s)
Appliances
- Included: Electric Range, Dishwasher, Refrigerator, Washer, Dryer
- Laundry: Washer/Dryer Hookup
Features
- Separate Dining Room, Pantry, Walk-In Closet(s)
- Windows: Window Coverings
- Basement: Full,Partially Finished
- Number of fireplaces: 1
- Fireplace features: Family Room, One
Interior area
- Total structure area: 1,900
- Total interior livable area: 2,863 sqft
- Finished area above ground: 1,900
Property
Parking
- Total spaces: 2
- Parking features: Attached
- Attached garage spaces: 2
- Details: Attached
Accessibility
- Accessibility features: Near Bus
Features
- Levels: Two
- Stories: 2
- Patio & porch: Patio
- Fencing: Partial,Fenced,Wood
Lot
- Size: 7,289 Square Feet
- Features: Wooded, Evergreen Trees, Deciduous Trees, Level, City Limits, Paved, Curbs, Street Light
Details
- Parcel number: R0765198
- Zoning: RL
- Special conditions: Private Owner
Construction
Type & style
- Home type: SingleFamily
- Architectural style: Legal Conforming,Contemporary
- Property subtype: Single Family Residence
Materials
- Vinyl Siding
- Roof: Composition
Condition
- New construction: No
- Year built: 1979
Utilities & green energy
- Electric: Xcel
- Gas: Xcel
- Sewer: Public Sewer
- Utilities for property: Natural Gas Available, Electricity Available, Cable Available, High Speed Avail
Community & HOA
Community
- Features: Pool, Playground
- Security: Fire Alarm
- Subdivision: Village West
HOA
- Has HOA: Yes
- Services included: Common Amenities
- HOA fee: $465 annually
- HOA name: Foothills Green Pool Assn
- HOA phone: 970-224-2009
Location
- Region: Fort Collins
Financial & listing details
- Price per square foot: $209/sqft
- Tax assessed value: $604,000
- Annual tax amount: $3,762
- Date on market: 9/21/2026
- Listing terms: Cash,Conventional,FHA,VA Loan
- Electric utility on property: Yes
- Road surface type: Asphalt
Estimated market value
Not available
Estimated sales range
Not available
Not available
Price history
| Date | Event | Price |
|---|---|---|
| 10/15/2026 | Price change | $598,000-3.4%$209/sqft |
Source:  IRES as distributed by MLS GRID #1069099 Report a problem IRES as distributed by MLS GRID #1069099 Report a problem | ||
| 9/21/2026 | Listed for sale | $619,000$216/sqft |
Source: IRES as distributed by MLS GRID #1069099 Report a problem | ||
| 9/18/2026 | Listing removed | $619,000$216/sqft |
Source: IRES as distributed by MLS GRID #1062444 Report a problem | ||
| 8/22/2026 | Price change | $619,000-3.1%$216/sqft |
Source: IRES as distributed by MLS GRID #1062444 Report a problem | ||
| 7/15/2026 | Price change | $639,000-3.2%$223/sqft |
Source: IRES as distributed by MLS GRID #1062444 Report a problem | ||
| 6/21/2026 | Listed for sale | $660,000+200%$231/sqft |
Source: IRES as distributed by MLS GRID #1062444 Report a problem | ||
| 5/12/2023 | Listing removed | -- |
Source: Zillow Rentals Report a problem | ||
| 5/5/2023 | Listed for rent | $2,500$1/sqft |
Source: Zillow Rentals Report a problem | ||
| 12/1/2006 | Sold | $220,000+12.9%$77/sqft |
Source: Public Record Report a problem | ||
| 12/4/2000 | Sold | $194,900$68/sqft |
Source: Public Record Report a problem | ||
Public tax history
| Year | Property taxes | Tax assessment |
|---|---|---|
| 2025 | $3,762 +4.9% | $37,751 -8% |
| 2024 | $3,585 +25.3% | $41,044 -1% |
| 2023 | $2,861 -1% | $41,442 +36.8% |
| 2022 | $2,892 +2% | $30,303 -2.8% |
| 2021 | $2,835 -0.4% | $31,175 +2.9% |
| 2020 | $2,847 +20.7% | $30,295 -0.7% |
| 2019 | $2,358 | $30,506 +17.9% |
| 2018 | $2,358 | $25,870 |
| 2017 | $2,358 +0.3% | $25,870 +18.7% |
| 2016 | $2,350 +19% | $21,794 +0% |
| 2015 | $1,975 +15.9% | $21,790 +16.6% |
| 2014 | $1,705 | $18,690 |
| 2013 | -- | $18,690 +1.9% |
| 2012 | -- | $18,350 |
| 2011 | -- | $18,350 +1.9% |
| 2010 | -- | $18,000 |
| 2009 | -- | $18,000 -5.3% |
| 2008 | -- | $19,010 |
| 2007 | -- | $19,010 +8.4% |
| 2006 | -- | $17,530 |
| 2005 | -- | $17,530 -4.5% |
| 2004 | -- | $18,360 +0.7% |
| 2002 | -- | $18,240 |
| 2001 | -- | $18,240 |
Find assessor info on the county website
Monthly payment
Est. payment
Payment breakdown
Explore the cost of this home by adjusting the details. Changes won't be saved.Climate risks
Neighborhood: Foothills Green
Nearby schools
Schools provided by the listing agent
- Elementary: Bennett
- Middle: Blevins
- High: Rocky Mountain
Source: IRES as distributed by MLS GRID. This data may not be complete. We recommend contacting the local school district to confirm school assignments for this home.
- $581,8004 bd3 ba2.3k sqft2064 Bennington Cir, Fort Collins, CO 80526Off Market
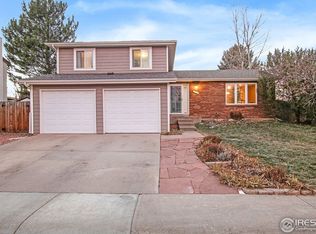
- $600,9005 bd3 ba1.9k sqft2056 Bennington Cir, Fort Collins, CO 80526Off Market
- $520,3003 bd2 ba2.4k sqft2012 Huntington Cir, Fort Collins, CO 80526Off Market

- $508,9004 bd3 ba1.6k sqft2016 Huntington Cir, Fort Collins, CO 80526Off Market

Similar homes
- $550,0004 bd2 ba2.1k sqft1937 Constitution Ave, Fort Collins, CO 80526For Sale

 MLS ID #1070448, Steve Baumgaertner, C3 Real Estate Solutions, LLC. IRES as distributed by MLS GRID
 - $589,9003 bd3 ba2k sqft1931 Leicester Way, Fort Collins, CO 80526For Sale
 MLS ID #1063745, Kenneth Banwart, Coldwell Banker Realty- Fort Collins. IRES as distributed by MLS GRID
 - $509,0005 bd3 ba2.3k sqft2124 Ayrshire Dr, Fort Collins, CO 80526For Sale
 MLS ID #1068133, Stephanie Woodard, eXp Realty LLC. IRES as distributed by MLS GRID
 - $549,0004 bd2 ba1.9k sqft2473 Wyandotte Dr, Fort Collins, CO 80526For Sale
 MLS ID #1058128, Stephanie Steward, Elevations Real Estate, LLC. IRES as distributed by MLS GRID
 - $473,9004 bd2 ba1.5k sqft2012 W Stuart St, Fort Collins, CO 80526For SaleMLS ID #1065166, Patrick Soukup, eXp Realty - Northern CO. IRES as distributed by MLS GRID
- $559,9005 bd3 ba2.6k sqft916 Timber Lane, Fort Collins, CO 80521For Sale
 MLS ID #9147269, Tom Ullrich, RE/MAX Professionals. REcolorado as distributed by MLS GRID
 - $525,0004 bd4 ba2.3k sqft2900 Wagonwheel Ct, Fort Collins, CO 80526For SaleMLS ID #1064962, Jessica Armstrong, Compass-Denver. IRES as distributed by MLS GRID
- $615,0005 bd2 ba2.7k sqft821 W Mulberry St, Fort Collins, CO 80521For SaleMLS ID #1067727, Tim Ash, Group Mulberry. IRES as distributed by MLS GRID
- $575,0003 bd2 ba1.9k sqft4801 Key Largo Dr, Fort Collins, CO 80526For SaleMLS ID #1061061, Tami Kay Spaulding, Group Harmony. IRES as distributed by MLS GRID
- $649,5003 bd2 ba3.5k sqft4132 Westbrooke Dr, Fort Collins, CO 80526For SaleMLS ID #1066903, Kellen Harmon, Blueshift Real Estate Services Llc. IRES as distributed by MLS GRID
- $505,0005 bd2 ba2k sqft2421 Tamarac Drive, Fort Collins, CO 80521For SaleMLS ID #2693972, Slava Bakhour, A Step Above Realty. REcolorado as distributed by MLS GRID
- $595,0005 bd3 ba3.5k sqft3327 Wagon Trail Rd, Fort Collins, CO 80524For SaleMLS ID #1069949, Frank Clifton Glenn, Group Mulberry. IRES as distributed by MLS GRID
- $640,0004 bd2 ba1.7k sqft2509 Stanford Rd, Fort Collins, CO 80525For SaleMLS ID #1067364, Kim Carmichael, eXp Realty - Northern CO. IRES as distributed by MLS GRID
- $560,0004 bd4 ba2.6k sqft1107 Live Oak Ct, Fort Collins, CO 80525For SaleMLS ID #1064920, Jason Levi, Real. IRES as distributed by MLS GRID
- $665,0004 bd2 ba2.1k sqft404 Baylor St, Fort Collins, CO 80525For SaleMLS ID #1067347, Ben Woodrum, Coldwell Banker Realty- Fort Collins. IRES as distributed by MLS GRID
- $559,0004 bd3 ba2.9k sqft5207 Wheaton Dr, Fort Collins, CO 80525For SaleMLS ID #1068594, Chrystal Bell, Chrystal Lynn Bell. IRES as distributed by MLS GRID
- $650,0005 bd3 ba3.3k sqft4812 Ruidosa Dr, Fort Collins, CO 80524For SaleMLS ID #1064922, Lane Everitt, Group Harmony. IRES as distributed by MLS GRID
- $510,0003 bd2 ba1.5k sqft4523 Woodland Court, Fort Collins, CO 80526For SaleMLS ID #5660725, Golden Rains, Realty One Group Premier Colorado. REcolorado as distributed by MLS GRID
- $495,0004 bd2 ba2.1k sqft5915 Mercury, Fort Collins, CO 80525For SaleMLS ID #7603592, John Weiss, RE/MAX Alliance. REcolorado as distributed by MLS GRID
- $650,0005 bd4 ba2.7k sqft660 Parliament Ct, Fort Collins, CO 80525For SaleMLS ID #1065431, Leslie Henckel, RE/MAX Alliance-FTC South. IRES as distributed by MLS GRID
