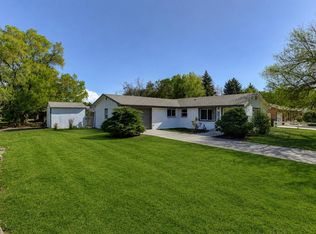
This charming updated ranch plan in Valley Hi features 5 bedrooms (3 main, 2 basement), 3 baths, living room, kitchen, family room, finished basement, bonus space, storage and 2 car garage. Perfect for yourself or as an investment property. Neutral tones make it easy to imagine this as your own. The finished basement doubles the living space. Quick Possession. Easy to show. No HOA. Close to dining, shopping, entertainment, CSU and other amenities. Don't miss your opportunity. Welcome Home!
For sale
$559,900
916 Timber Lane, Fort Collins, CO 80521
5beds
2,600sqft
Single Family Residence
Built in 1968
8,251 Square Feet Lot
$-- Zestimate®
$215/sqft
$-- HOA
What's special
- 45 days
- 426
- 43
Zillow last checked:
Listing updated:
Listed by:
Tom Ullrich 303-910-8436 tomrman@aol.com,
RE/MAX Professionals
Source: REcolorado as distributed by MLS GRID,MLS#: 9147269
Facts & features
Interior
Bedrooms & bathrooms
- Bedrooms: 5
- Bathrooms: 3
- Full bathrooms: 1
- 3/4 bathrooms: 2
- Main level bathrooms: 2
- Main level bedrooms: 3
Bedroom
- Description: Primary Bedroom: Luxury Vinyl Plank Floor, Ceiling Fan, Large Window, Private Bathroom
- Features: Primary Suite
- Level: Main
- Area: 150.96 Square Feet
- Dimensions: 11.1 x 13.6
Bedroom
- Description: Bedroom 2: Luxury Vinyl Plank Flooring, Large Window W/Blind, Ceiling Fan, Neutral Tones
- Level: Main
- Area: 160.48 Square Feet
- Dimensions: 11.8 x 13.6
Bedroom
- Description: Bedroom 3: Luxury Vinyl Plank Flooring, Ceiling Fan, Neutral Tones, Large Window
- Level: Main
- Area: 133.92 Square Feet
- Dimensions: 9.3 x 14.4
Bedroom
- Description: Bedroom 4: Conforming, Luxury Vinyl Plank Floor, Egress Window, Ceiling Fan, Neutral Tones
- Level: Basement
- Area: 197.28 Square Feet
- Dimensions: 13.7 x 14.4
Bedroom
- Description: Bedroom 5: Non-Conforming, Luxury Vinyl Plank Floor, Ceiling Fan, Neutral Tones
- Level: Basement
- Area: 159.84 Square Feet
- Dimensions: 11.1 x 14.4
Bathroom
- Description: Primary Bath: Tile Floor, Single Vanity, Step In Shower W/Sliding Glass Door Closure
- Features: Primary Suite
- Level: Main
- Area: 37.84 Square Feet
- Dimensions: 4.4 x 8.6
Bathroom
- Description: Tile Floor, Single Vanity, Tub/Shower Combo, Neutral Tones
- Level: Main
- Area: 44.72 Square Feet
- Dimensions: 5.2 x 8.6
Bathroom
- Description: Tile Floor, Pedestal Sink, Step In Shower, Window
- Level: Basement
- Area: 38.63 Square Feet
- Dimensions: 4.11 x 9.4
Bonus room
- Description: Luxury Vinyl Plank Floor, Neutral Tones
- Level: Basement
- Area: 90.25 Square Feet
- Dimensions: 9.5 x 9.5
Bonus room
- Description: Unfinished Space For Storage Or Future Expansion
- Level: Basement
- Area: 184.44 Square Feet
- Dimensions: 11.6 x 15.9
Family room
- Description: Luxury Vinyl Plank Floor, Multiple Windows, Neutral Tones
- Level: Basement
- Area: 444.02 Square Feet
- Dimensions: 14.9 x 29.8
Kitchen
- Description: Tile Floor, Slab Granite Counters, Stainless Steel Appliances, Large Windows, Recessed Lighting, Breakfast Nook
- Level: Main
- Area: 224 Square Feet
- Dimensions: 14 x 16
Laundry
- Description: Luxury Vinyl Plank Floor, Neutral Tones
- Level: Basement
- Area: 73.15 Square Feet
- Dimensions: 7.7 x 9.5
Living room
- Description: Luxury Vinyl Plank Floor, Ceiling Fan, Wood Burning Fireplace W/Tile Surround, Sliding Door Access To Rear Patio, Large Windows, Recessed Lighting, Neutral Tones
- Level: Main
- Area: 354 Square Feet
- Dimensions: 11.8 x 30
Heating
- Baseboard, Hot Water
Cooling
- None
Appliances
- Included: Dishwasher, Disposal, Microwave, Range, Refrigerator
- Laundry: In Unit
Features
- Ceiling Fan(s), Granite Counters, Primary Suite
- Flooring: Tile, Vinyl
- Windows: Double Pane Windows, Window Coverings
- Basement: Finished
- Number of fireplaces: 1
- Fireplace features: Living Room, Wood Burning
Interior area
- Total structure area: 2,600
- Total interior livable area: 2,600 sqft
- Finished area above ground: 1,300
- Finished area below ground: 1,300
Video & virtual tour
Property
Parking
- Total spaces: 2
- Parking features: Concrete, Tandem
- Attached garage spaces: 2
Features
- Levels: One
- Stories: 1
- Patio & porch: Patio
- Exterior features: Private Yard, Rain Gutters
- Fencing: Full
Lot
- Size: 8,251 Square Feet
Details
- Parcel number: R0089699
- Zoning: RL
- Special conditions: Standard
Construction
Type & style
- Home type: SingleFamily
- Architectural style: Traditional
- Property subtype: Single Family Residence
Materials
- Brick, Frame, Other
- Roof: Composition
Condition
- Updated/Remodeled
- Year built: 1968
Utilities & green energy
- Sewer: Public Sewer
- Water: Public
- Utilities for property: Cable Available, Electricity Connected, Natural Gas Available, Natural Gas Connected, Phone Available
Community & HOA
Community
- Security: Carbon Monoxide Detector(s), Smoke Detector(s)
- Subdivision: Valley Hi
HOA
- Has HOA: No
Location
- Region: Fort Collins
Financial & listing details
- Price per square foot: $215/sqft
- Tax assessed value: $533,200
- Annual tax amount: $3,321
- Date on market: 8/14/2026
- Listing terms: Cash,Conventional,FHA,VA Loan
- Exclusions: Seller's Personal Possessions
- Ownership: Individual
- Electric utility on property: Yes
- Road surface type: Paved
Estimated market value
Not available
Estimated sales range
Not available
Not available
Price history
| Date | Event | Price |
|---|---|---|
| 8/19/2026 | Listing removed | $3,495$1/sqft |
Source: Zillow Rentals Report a problem | ||
| 8/14/2026 | Listed for sale | $559,900+7.8%$215/sqft |
Source:  REcolorado as distributed by MLS GRID #9147269 Report a problem REcolorado as distributed by MLS GRID #9147269 Report a problem | ||
| 7/29/2026 | Price change | $3,495-4.2%$1/sqft |
Source: Zillow Rentals Report a problem | ||
| 7/25/2026 | Price change | $3,650-1.4%$1/sqft |
Source: Zillow Rentals Report a problem | ||
| 7/22/2026 | Price change | $3,700-6.3%$1/sqft |
Source: Zillow Rentals Report a problem | ||
| 7/1/2026 | Listed for rent | $3,950+12.9%$2/sqft |
Source: Zillow Rentals Report a problem | ||
| 7/5/2025 | Listing removed | $3,500$1/sqft |
Source: Zillow Rentals Report a problem | ||
| 7/1/2025 | Listed for rent | $3,500$1/sqft |
Source: Zillow Rentals Report a problem | ||
| 11/18/2022 | Sold | $519,200-1.1%$200/sqft |
Source:  IRES as distributed by MLS GRID #977049 Report a problem IRES as distributed by MLS GRID #977049 Report a problem | ||
| 10/20/2022 | Price change | $525,000-0.9%$202/sqft |
Source: IRES as distributed by MLS GRID #977049 Report a problem | ||
| 10/18/2022 | Price change | $530,000-0.5%$204/sqft |
Source: IRES as distributed by MLS GRID #977049 Report a problem | ||
| 10/16/2022 | Price change | $532,500-0.5%$205/sqft |
Source: IRES as distributed by MLS GRID #977049 Report a problem | ||
| 10/12/2022 | Listed for sale | $535,000+3.9%$206/sqft |
Source: IRES as distributed by MLS GRID #977049 Report a problem | ||
| 7/16/2022 | Listing removed | -- |
Source: IRES as distributed by MLS GRID #967842 Report a problem | ||
| 7/6/2022 | Price change | $515,000-1.9%$198/sqft |
Source: IRES as distributed by MLS GRID #967842 Report a problem | ||
| 6/29/2022 | Price change | $525,000-2.6%$202/sqft |
Source: IRES as distributed by MLS GRID #967842 Report a problem | ||
| 6/27/2022 | Price change | $539,000-1.1%$207/sqft |
Source: IRES as distributed by MLS GRID #967842 Report a problem | ||
| 6/22/2022 | Price change | $545,000-0.9%$210/sqft |
Source: IRES as distributed by MLS GRID #967842 Report a problem | ||
| 6/20/2022 | Price change | $550,000-1.8%$212/sqft |
Source: IRES as distributed by MLS GRID #967842 Report a problem | ||
| 6/16/2022 | Price change | $560,000-1.8%$215/sqft |
Source: IRES as distributed by MLS GRID #967842 Report a problem | ||
| 6/14/2022 | Price change | $570,000-2.5%$219/sqft |
Source: IRES as distributed by MLS GRID #967842 Report a problem | ||
| 6/8/2022 | Listed for sale | $584,500+6.3%$225/sqft |
Source: IRES as distributed by MLS GRID #967842 Report a problem | ||
| 5/24/2022 | Listing removed | -- |
Source: IRES as distributed by MLS GRID #965766 Report a problem | ||
| 5/17/2022 | Listed for sale | $550,000+28.7%$212/sqft |
Source: IRES as distributed by MLS GRID #965766 Report a problem | ||
| 5/21/2021 | Sold | $427,500+55.5%$164/sqft |
Source: IRES as distributed by MLS GRID #937562 Report a problem | ||
| 5/7/2015 | Sold | $275,000+41%$106/sqft |
Source: Public Record Report a problem | ||
| 7/21/2009 | Sold | $195,000$75/sqft |
Source: Public Record Report a problem | ||
Public tax history
| Year | Property taxes | Tax assessment |
|---|---|---|
| 2025 | $3,321 +5.4% | $33,326 -8.7% |
| 2024 | $3,150 +23.4% | $36,515 -1% |
| 2023 | $2,554 -1% | $36,870 +36.3% |
| 2022 | $2,581 +7.7% | $27,043 -2.8% |
| 2021 | $2,395 -0.4% | $27,821 +8.7% |
| 2020 | $2,405 +12.5% | $25,598 -16.1% |
| 2019 | $2,138 | $30,506 +30% |
| 2018 | $2,138 | $23,458 |
| 2017 | $2,138 +0.3% | $23,458 +22.4% |
| 2016 | $2,131 +22.6% | $19,168 0% |
| 2015 | $1,737 +13.6% | $19,170 +14.4% |
| 2014 | $1,529 | $16,760 |
| 2013 | -- | $16,760 +5.7% |
| 2012 | -- | $15,850 |
| 2011 | -- | $15,850 -4.7% |
| 2010 | -- | $16,630 |
| 2009 | -- | $16,630 |
| 2008 | -- | $16,630 |
| 2007 | -- | $16,630 +4% |
| 2006 | -- | $15,990 -11.2% |
| 2005 | -- | $18,000 +23.5% |
| 2004 | -- | $14,570 -13.2% |
| 2002 | -- | $16,780 |
| 2001 | -- | $16,780 |
Find assessor info on the county website
Monthly payment
Est. payment
Payment breakdown
Explore the cost of this home by adjusting the details. Changes won't be saved.Climate risks
Neighborhood: Rodgers Park
Nearby schools
Schools provided by the listing agent
- Elementary: Bauder
- Middle: Lincoln
- High: Poudre
- District: Poudre R-1
Source: REcolorado as distributed by MLS GRID. This data may not be complete. We recommend contacting the local school district to confirm school assignments for this home.
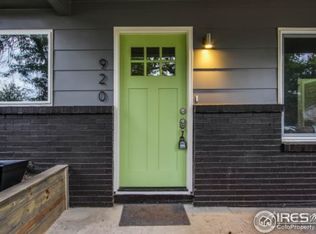
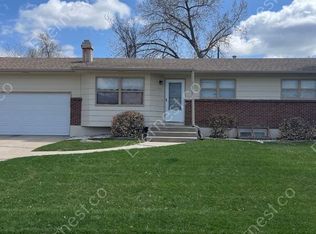
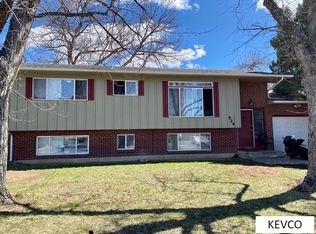
Similar homes
- $550,0005 bd2 ba2.3k sqft1455 S Taft Hill Rd, Fort Collins, CO 80521For Sale
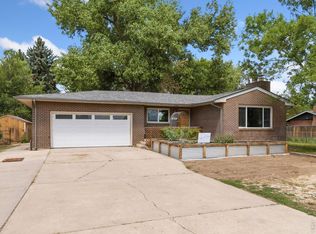
 MLS ID #1065267, Lauren Diel, Hitch Realty LLC. IRES as distributed by MLS GRID
 - $515,0005 bd3 ba2.3k sqft2901 Greentree Cir, Fort Collins, CO 80521For Sale
 MLS ID #1067303, Jason Humpal, CENTURY 21 Elevated. IRES as distributed by MLS GRID
 - $505,0005 bd2 ba2k sqft2421 Tamarac Drive, Fort Collins, CO 80521For Sale

 MLS ID #2693972, Slava Bakhour, A Step Above Realty. REcolorado as distributed by MLS GRID
 - $599,0005 bd3 ba2.3k sqft2016 W Lake St, Fort Collins, CO 80521For Sale
 MLS ID #1057467, Jeff Lewis, Coldwell Banker Realty- Fort Collins. IRES as distributed by MLS GRID
 - $560,0003 bd2 ba1.3k sqft2918 Cherry Ln, Fort Collins, CO 80521For SaleMLS ID #1067112, Kathy Beck, Group Harmony. IRES as distributed by MLS GRID
- $507,0003 bd2 ba1.6k sqft2421 W Plum St, Fort Collins, CO 80521For SaleMLS ID #1065891, Brooke Walser, C3 Real Estate Solutions, LLC. IRES as distributed by MLS GRID
- $615,0005 bd2 ba2.7k sqft821 W Mulberry St, Fort Collins, CO 80521For SaleMLS ID #1067727, Tim Ash, Group Mulberry. IRES as distributed by MLS GRID
- $569,9004 bd2 ba1.8k sqft2200 Suffolk St, Fort Collins, CO 80526For SaleMLS ID #1066453, Robin Steffens, RE/MAX Alliance-FTC South. IRES as distributed by MLS GRID
- $619,0005 bd4 ba2.8k sqft2060 Bennington Cir, Fort Collins, CO 80526For SaleMLS ID #1069099, Dee Bundy, C3 Real Estate Solutions, LLC. IRES as distributed by MLS GRID
- $579,9004 bd3 ba2k sqft2025 Sheffield Ct, Fort Collins, CO 80526For SaleMLS ID #1067908, Anna T. DiTorrice-Mull, Group Mulberry. IRES as distributed by MLS GRID
- $549,0004 bd2 ba1.9k sqft2473 Wyandotte Dr, Fort Collins, CO 80526For SaleMLS ID #1058128, Stephanie Steward, Elevations Real Estate, LLC. IRES as distributed by MLS GRID
- $509,0005 bd3 ba2.3k sqft2124 Ayrshire Dr, Fort Collins, CO 80526For SaleMLS ID #1068133, Stephanie Woodard, eXp Realty LLC. IRES as distributed by MLS GRID
- $525,0004 bd4 ba2.3k sqft2900 Wagonwheel Ct, Fort Collins, CO 80526For SaleMLS ID #1064962, Jessica Armstrong, Compass-Denver. IRES as distributed by MLS GRID
- $589,9003 bd3 ba2k sqft1931 Leicester Way, Fort Collins, CO 80526For SaleMLS ID #1063745, Kenneth Banwart, Coldwell Banker Realty- Fort Collins. IRES as distributed by MLS GRID
- $599,9995 bd4 ba2.8k sqft2269 Iroquois Dr, Fort Collins, CO 80525For SaleMLS ID #1068642, Amber Burton, Rad Real Estate. IRES as distributed by MLS GRID
- $514,9003 bd4 ba2.7k sqft508 S Overland Trl, Fort Collins, CO 80521For SaleMLS ID #1058423, Rebekah Harvey, Resident Realty. IRES as distributed by MLS GRID
- $450,0003 bd1 ba1.3k sqft636 S Taft Hill Road, Fort Collins, CO 80521For SaleMLS ID #5805345, Kelly Hanna, KM Luxury Homes. REcolorado as distributed by MLS GRID
- $639,5004 bd2 ba1.9k sqft625 S Whitcomb St, Fort Collins, CO 80521For SaleMLS ID #1066026, Kareen Kinzli Larsen, RE/MAX Alliance-Wellington. IRES as distributed by MLS GRID
- $535,0004 bd2 ba1.8k sqft801 Vanderbilt Ct, Fort Collins, CO 80525For SaleMLS ID #1063863, Jessica Carrillo, C3 Real Estate Solutions, LLC. IRES as distributed by MLS GRID
- $550,0003 bd2 ba1.7k sqft2909 Ringneck Dr, Fort Collins, CO 80526For SaleMLS ID #1068708, Katie Mansouri, Group Mulberry. IRES as distributed by MLS GRID
