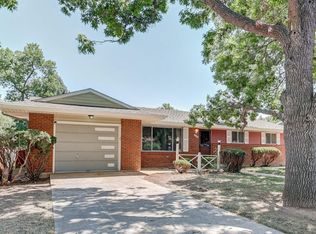
Welcome home to this wonderful ranch-style gem on a spacious corner lot with mature landscaping! This 5-bedroom, 3-bath home offers easy living with a bright living room featuring a cozy fireplace, dining room, open kitchen, and a primary suite with private 3/4 bath. The basement adds two non-conforming bedrooms plus flexible space for guests, hobbies, or a home office and 3/4 bath. Step outside and enjoy the huge (35X10) covered patio-perfect for summer BBQs and relaxing outdoors. Add in central A/C, all appliances included, a lawn sprinkler system, and a 2-car attached garage, and you've got a home that checks all the boxes. Come take a look! No HOA, No Metro Tax! Note Property Taxes are calculated based on senior tax exemption.
For sale
$515,000
2901 Greentree Cir, Fort Collins, CO 80521
5beds
2,392sqft
Single Family Residence
Built in 1972
9,052 Square Feet Lot
$-- Zestimate®
$215/sqft
$-- HOA
What's special
Cozy fireplaceSpacious corner lotLawn sprinkler systemOpen kitchenDining roomMature landscapingAll appliances included
- 40 days
- 759
- 59
Likely to sell faster than
Zillow last checked:
Listing updated:
Listed by:
Jason Humpal 970-224-1800,
CENTURY 21 Elevated
Source: IRES as distributed by MLS GRID,MLS#: 1067303
Facts & features
Interior
Bedrooms & bathrooms
- Bedrooms: 5
- Bathrooms: 3
- Full bathrooms: 1
- 3/4 bathrooms: 2
- Main level bathrooms: 2
Primary bedroom
- Description: Carpet
- Features: 3/4 Primary Bath
- Level: Main
- Area: 120 Square Feet
- Dimensions: 10 x 12
Bedroom 2
- Description: Carpet
- Level: Main
- Area: 209 Square Feet
- Dimensions: 19 x 11
Bedroom 3
- Description: Carpet
- Level: Main
- Area: 110 Square Feet
- Dimensions: 10 x 11
Bedroom 4
- Description: Carpet
- Level: Basement
- Area: 154 Square Feet
- Dimensions: 11 x 14
Bedroom 5
- Description: Carpet
- Level: Basement
- Area: 132 Square Feet
- Dimensions: 11 x 12
Dining room
- Description: Carpet
- Level: Main
- Area: 72 Square Feet
- Dimensions: 8 x 9
Family room
- Description: Carpet
- Level: Basement
- Area: 325 Square Feet
- Dimensions: 13 x 25
Kitchen
- Description: Vinyl
- Level: Main
- Area: 80 Square Feet
- Dimensions: 10 x 8
Laundry
- Description: Concrete
- Level: Basement
- Area: 72 Square Feet
- Dimensions: 9 x 8
Living room
- Description: Carpet
- Level: Main
- Area: 182 Square Feet
- Dimensions: 13 x 14
Heating
- Forced Air
Cooling
- Central Air
Appliances
- Included: Electric Range, Dishwasher, Refrigerator, Washer, Dryer, Freezer
Features
- Eat-in Kitchen, Separate Dining Room
- Windows: Window Coverings
- Basement: Full,Partially Finished
- Has fireplace: Yes
- Fireplace features: Living Room
Interior area
- Total structure area: 1,196
- Total interior livable area: 2,392 sqft
- Finished area above ground: 1,196
Property
Parking
- Total spaces: 2
- Parking features: RV Access/Parking, Attached
- Attached garage spaces: 2
- Details: Attached
Accessibility
- Accessibility features: Level Lot, Main Floor Bath, Accessible Bedroom
Features
- Levels: One
- Stories: 1
- Patio & porch: Patio
- Exterior features: Sprinkler System
- Fencing: Fenced,Wood
Lot
- Size: 9,052 Square Feet
- Features: Cul-De-Sac, Corner Lot, Wooded, Evergreen Trees, Deciduous Trees, Level, Paved, Curbs, Gutters, Sidewalks, Fire Hydrant within 500 Feet
Details
- Parcel number: R0092720
- Zoning: RL
- Special conditions: Private Owner
Construction
Type & style
- Home type: SingleFamily
- Architectural style: Contemporary
- Property subtype: Single Family Residence
Materials
- Frame, Brick
- Roof: Composition
Condition
- New construction: No
- Year built: 1972
Utilities & green energy
- Electric: City of Fort Collins
- Gas: Xcel Energy
- Sewer: Public Sewer
- Water: City
- Utilities for property: Natural Gas Available, Electricity Available, Cable Available, High Speed Avail
Community & HOA
Community
- Subdivision: Locust Grove
HOA
- Has HOA: No
Location
- Region: Fort Collins
Financial & listing details
- Price per square foot: $215/sqft
- Tax assessed value: $547,800
- Annual tax amount: $2,789
- Date on market: 8/27/2026
- Listing terms: Cash,Conventional,FHA,VA Loan
- Exclusions: Sellers personal property
- Electric utility on property: Yes
- Road surface type: Asphalt
Estimated market value
Not available
Estimated sales range
Not available
Not available
Price history
| Date | Event | Price |
|---|---|---|
| 8/27/2026 | Listed for sale | $515,000+290.2%$215/sqft |
Source:  IRES as distributed by MLS GRID #1067303 Report a problem IRES as distributed by MLS GRID #1067303 Report a problem | ||
| 1/26/1998 | Sold | $132,000$55/sqft |
Source: Public Record Report a problem | ||
Public tax history
| Year | Property taxes | Tax assessment |
|---|---|---|
| 2025 | $2,789 +21.8% | $34,238 -0.1% |
| 2024 | $2,291 +20.6% | $34,257 -1% |
| 2023 | $1,900 -1% | $34,589 +27.8% |
| 2022 | $1,920 +9.2% | $27,070 +30.8% |
| 2021 | $1,759 -0.4% | $20,699 +10.1% |
| 2020 | $1,766 +29.8% | $18,798 -0.7% |
| 2019 | $1,360 | $18,929 -14.4% |
| 2018 | $1,360 | $22,126 |
| 2017 | $1,360 +0.3% | $22,126 +20.5% |
| 2016 | $1,356 +43.8% | $18,364 0% |
| 2015 | $943 +32.7% | $18,370 +17.8% |
| 2014 | $711 | $15,590 |
| 2013 | -- | $15,590 +1.2% |
| 2012 | -- | $15,410 |
| 2011 | -- | $15,410 -1% |
| 2010 | -- | $15,570 |
| 2009 | -- | $15,570 +99.6% |
| 2008 | -- | $7,800 |
| 2007 | -- | $7,800 -53.9% |
| 2006 | -- | $16,910 |
| 2005 | -- | $16,910 +1.3% |
| 2004 | -- | $16,700 +2% |
| 2002 | -- | $16,370 |
| 2001 | -- | $16,370 |
Find assessor info on the county website
Monthly payment
Est. payment
Payment breakdown
Explore the cost of this home by adjusting the details. Changes won't be saved.Climate risks
Neighborhood: Rodgers Park
Nearby schools
Schools provided by the listing agent
- Elementary: Bauder
- Middle: Lincoln
- High: Poudre
Source: IRES as distributed by MLS GRID. This data may not be complete. We recommend contacting the local school district to confirm school assignments for this home.
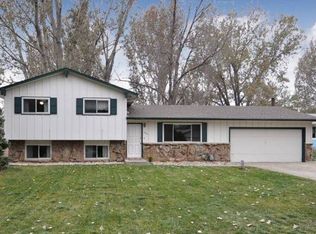
- $480,9004 bd2 ba1.5k sqft2907 Greentree Cir, Fort Collins, CO 80521Off Market
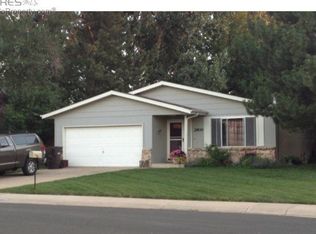
- $569,3004 bd3 ba2.2k sqft2900 Radcliff Cir, Fort Collins, CO 80521Off Market
- $483,1004 bd2 ba1.5k sqft2906 Radcliff Cir, Fort Collins, CO 80521Off Market
- $431,7003 bd1 ba1k sqft2913 Greentree Cir, Fort Collins, CO 80521Off Market
Similar homes
- $559,9005 bd3 ba2.6k sqft916 Timber Lane, Fort Collins, CO 80521For Sale
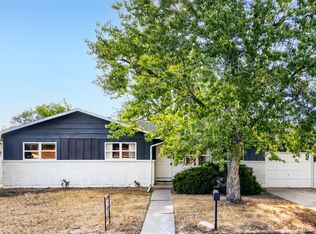
 MLS ID #9147269, Tom Ullrich, RE/MAX Professionals. REcolorado as distributed by MLS GRID
 - $505,0005 bd2 ba2k sqft2421 Tamarac Drive, Fort Collins, CO 80521For Sale
 MLS ID #2693972, Slava Bakhour, A Step Above Realty. REcolorado as distributed by MLS GRID
 - $507,0003 bd2 ba1.6k sqft2421 W Plum St, Fort Collins, CO 80521For Sale
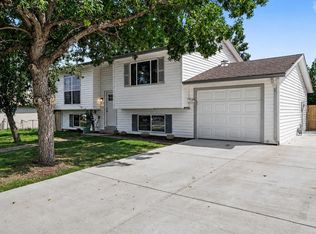
 MLS ID #1065891, Brooke Walser, C3 Real Estate Solutions, LLC. IRES as distributed by MLS GRID
 - $489,9004 bd2 ba2.2k sqft1416 Skyline Dr, Fort Collins, CO 80521For Sale
 MLS ID #1065717, Ginger Blasi, CENTURY 21 Elevated. IRES as distributed by MLS GRID
 - $549,5003 bd2 ba1.3k sqft2918 Cherry Ln, Fort Collins, CO 80521For SaleMLS ID #1067112, Kathy Beck, Group Harmony. IRES as distributed by MLS GRID
- $509,0005 bd3 ba2.3k sqft2124 Ayrshire Dr, Fort Collins, CO 80526For SaleMLS ID #1068133, Stephanie Woodard, eXp Realty LLC. IRES as distributed by MLS GRID
- $575,0004 bd2 ba2.1k sqft1937 Constitution Ave, Fort Collins, CO 80526For SaleMLS ID #1069875, Steve Baumgaertner, C3 Real Estate Solutions, LLC. IRES as distributed by MLS GRID
- $445,0004 bd2 ba1.2k sqft618 Tyler St, Fort Collins, CO 80521For SaleMLS ID #1062032, Robert Francis, West and Main Homes. IRES as distributed by MLS GRID
- $525,0004 bd4 ba2.3k sqft2900 Wagonwheel Ct, Fort Collins, CO 80526For SaleMLS ID #1064962, Jessica Armstrong, Compass-Denver. IRES as distributed by MLS GRID
- $495,0004 bd2 ba2.1k sqft5915 Mercury, Fort Collins, CO 80525For SaleMLS ID #7603592, John Weiss, RE/MAX Alliance. REcolorado as distributed by MLS GRID
- $579,9004 bd3 ba2k sqft2025 Sheffield Ct, Fort Collins, CO 80526For SaleMLS ID #1067908, Anna T. DiTorrice-Mull, Group Mulberry. IRES as distributed by MLS GRID
- $615,0005 bd2 ba2.7k sqft821 W Mulberry St, Fort Collins, CO 80521For SaleMLS ID #1067727, Tim Ash, Group Mulberry. IRES as distributed by MLS GRID
- $569,9004 bd2 ba1.8k sqft2200 Suffolk St, Fort Collins, CO 80526For SaleMLS ID #1066453, Robin Steffens, RE/MAX Alliance-FTC South. IRES as distributed by MLS GRID
- $474,9004 bd2 ba1.5k sqft2012 W Stuart St, Fort Collins, CO 80526For SaleMLS ID #1065166, Patrick Soukup, eXp Realty - Northern CO. IRES as distributed by MLS GRID
- $420,0005 bd2 ba2k sqft1600 Remington St, Fort Collins, CO 80525For SaleMLS ID #1069700, Amber Cano, Dynamic Real Estate Services. IRES as distributed by MLS GRID
- $619,0005 bd4 ba2.8k sqft2060 Bennington Cir, Fort Collins, CO 80526For SaleMLS ID #1069099, Dee Bundy, C3 Real Estate Solutions, LLC. IRES as distributed by MLS GRID
- $415,0003 bd2 ba1.2k sqft1920 W Elizabeth St, Fort Collins, CO 80521For SaleMLS ID #1067255, Robert Thomas Jones, Group Mulberry. IRES as distributed by MLS GRID
- $459,9993 bd2 ba1.2k sqft2904 Double Tree Dr, Fort Collins, CO 80521For SaleMLS ID #1063855, Ursula Albers, RE/MAX Alliance-Loveland. IRES as distributed by MLS GRID
- $465,0005 bd2 ba1.8k sqft408 10th St, Fort Collins, CO 80524For SaleMLS ID #1067603, Philip Hofeling, eXp Realty - Hub. IRES as distributed by MLS GRID
- $525,0004 bd3 ba1.9k sqft430 Derry Dr, Fort Collins, CO 80525For SaleMLS ID #1067481, Sally Brent, Group Centerra. IRES as distributed by MLS GRID
