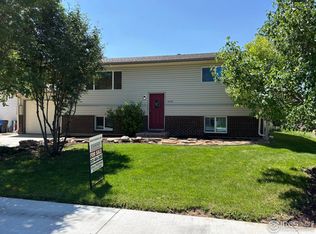
Back on the market due to no fault of the home, buyers loss is your gain! Location is unbeatable in this charming three bedroom two bath home with NO HOA!! Just minutes from CSU, this is it an excellent opportunity for investors or owner occupants alike. Inside you'll find beautiful wood floors in the dining area, an abundance of large windows that fill the home with natural light, and a spacious living room perfect for gathering. Updated tile, new tub and shower pan in bathrooms. The lower level provides a second living space that's ideal for a family room, game room, or workout area. The attached garage with a newly poured extended driveway and mature landscaping add to the home's appeal. Step outside to newly re-stained deck overlooking the large backyard with planter bed, firepit area where you'll enjoy peaceful views. Backing to open pasture with horses gives the feel of a private country like setting while still being close to campus, shopping, restaurants, and everyday amenities. With its desirable location, functional floor plan, and strong rental potential, this property is an excellent opportunity for anyone looking for a primary residence or an investment property near CSU.
For sale
Price cut: $7.1K (10/10)
$499,900
2421 W Plum St, Fort Collins, CO 80521
3beds
1,688sqft
Single Family Residence
Built in 1976
6,229 Square Feet Lot
$-- Zestimate®
$296/sqft
$-- HOA
What's special
Newly poured extended drivewayMature landscapingAttached garage
- 70 days
- 432
- 41
Zillow last checked:
Listing updated:
Listed by:
Brooke Walser 970-222-7187,
C3 Real Estate Solutions, LLC
Source: IRES as distributed by MLS GRID,MLS#: 1065891
Facts & features
Interior
Bedrooms & bathrooms
- Bedrooms: 3
- Bathrooms: 2
- Full bathrooms: 1
- 3/4 bathrooms: 1
- Main level bathrooms: 1
Primary bedroom
- Description: Carpet
- Features: Full Primary Bath
- Level: Main
- Area: 130 Square Feet
- Dimensions: 13 x 10
Bedroom 2
- Description: Carpet
- Level: Lower
- Area: 110 Square Feet
- Dimensions: 10 x 11
Bedroom 3
- Description: Carpet
- Level: Lower
- Area: 117 Square Feet
- Dimensions: 13 x 9
Dining room
- Description: Wood
- Level: Main
- Area: 169 Square Feet
- Dimensions: 13 x 13
Family room
- Description: Carpet
- Level: Lower
- Area: 276 Square Feet
- Dimensions: 12 x 23
Kitchen
- Description: Tile
- Level: Main
- Area: 180 Square Feet
- Dimensions: 12 x 15
Laundry
- Description: Other
- Level: Lower
- Area: 18 Square Feet
- Dimensions: 6 x 3
Living room
- Description: Carpet
- Level: Main
- Area: 156 Square Feet
- Dimensions: 13 x 12
Heating
- Forced Air
Cooling
- Central Air
Appliances
- Included: Electric Range, Dishwasher, Refrigerator, Washer, Dryer
- Laundry: Washer/Dryer Hookup
Features
- Separate Dining Room, Open Floorplan, Kitchen Island
- Windows: Window Coverings
- Basement: None
Interior area
- Total structure area: 1,688
- Total interior livable area: 1,688 sqft
- Finished area above ground: 1,688
Property
Parking
- Total spaces: 1
- Parking features: RV Access/Parking, Attached
- Attached garage spaces: 1
- Details: Attached
Features
- Levels: Bi-Level
- Patio & porch: Deck
- Fencing: Fenced
Lot
- Size: 6,229 Square Feet
- Features: Level, Abuts Farm Land, Paved
Details
- Parcel number: R0091154
- Zoning: RL
- Special conditions: Private Owner
Construction
Type & style
- Home type: SingleFamily
- Property subtype: Single Family Residence
Materials
- Frame, Vinyl Siding
- Roof: Composition
Condition
- New construction: No
- Year built: 1976
Utilities & green energy
- Electric: City of Fort Collins
- Gas: Xcel
- Sewer: Public Sewer
- Utilities for property: Natural Gas Available, Electricity Available, Cable Available, Satellite Avail, High Speed Avail
Community & HOA
Community
- Security: Fire Alarm
- Subdivision: Greenfield Manor
HOA
- Has HOA: No
Location
- Region: Fort Collins
Financial & listing details
- Price per square foot: $296/sqft
- Tax assessed value: $466,600
- Annual tax amount: $2,906
- Date on market: 8/6/2026
- Listing terms: Cash,Conventional,FHA,VA Loan
- Electric utility on property: Yes
- Road surface type: Asphalt
Estimated market value
Not available
Estimated sales range
Not available
Not available
Price history
| Date | Event | Price |
|---|---|---|
| 10/10/2026 | Price change | $499,900-1.4%$296/sqft |
Source:  IRES as distributed by MLS GRID #1065891 Report a problem IRES as distributed by MLS GRID #1065891 Report a problem | ||
| 9/23/2026 | Price change | $507,000-0.4%$300/sqft |
Source: IRES as distributed by MLS GRID #1065891 Report a problem | ||
| 9/18/2026 | Listed for sale | $509,000$302/sqft |
Source:  REcolorado as distributed by MLS GRID #IR1065891 Report a problem REcolorado as distributed by MLS GRID #IR1065891 Report a problem | ||
| 8/30/2026 | Pending sale | $509,000$302/sqft |
Source: REcolorado as distributed by MLS GRID #IR1065891 Report a problem | ||
| 8/20/2026 | Price change | $509,000-1.2%$302/sqft |
Source: IRES as distributed by MLS GRID #1065891 Report a problem | ||
| 8/6/2026 | Listed for sale | $515,000$305/sqft |
Source: IRES as distributed by MLS GRID #1065891 Report a problem | ||
| 8/5/2026 | Listing removed | $515,000$305/sqft |
Source: IRES as distributed by MLS GRID #1063631 Report a problem | ||
| 7/8/2026 | Listed for sale | $515,000+59.4%$305/sqft |
Source: IRES as distributed by MLS GRID #1063631 Report a problem | ||
| 2/24/2021 | Listing removed | -- |
Source: Owner Report a problem | ||
| 7/11/2020 | Listing removed | $1,995$1/sqft |
Source: Owner Report a problem | ||
| 6/7/2020 | Price change | $1,995-5%$1/sqft |
Source: Owner Report a problem | ||
| 5/15/2020 | Listed for rent | $2,100$1/sqft |
Source: Owner Report a problem | ||
| 2/15/2017 | Sold | $323,000-4.2%$191/sqft |
Source: IRES as distributed by MLS GRID #807982 Report a problem | ||
| 12/9/2016 | Listed for sale | $337,000+105.5%$200/sqft |
Source: The Platinum Group Realtors #807982 Report a problem | ||
| 1/3/2007 | Sold | $164,000+18%$97/sqft |
Source: Public Record Report a problem | ||
| 5/31/2000 | Sold | $139,000$82/sqft |
Source: Public Record Report a problem | ||
Public tax history
| Year | Property taxes | Tax assessment |
|---|---|---|
| 2025 | $2,906 +13% | $29,163 -4.3% |
| 2024 | $2,571 +14.8% | $30,478 -1% |
| 2023 | $2,238 -1% | $30,774 +29.8% |
| 2022 | $2,262 -7.7% | $23,706 -2.8% |
| 2021 | $2,450 -0.4% | $24,389 -6.9% |
| 2020 | $2,461 +29% | $26,190 -0.7% |
| 2019 | $1,908 | $26,374 +26% |
| 2018 | $1,908 | $20,930 |
| 2017 | $1,908 +0.3% | $20,930 +17.1% |
| 2016 | $1,901 +17.4% | $17,870 |
| 2015 | $1,620 +15.6% | $17,870 +16.3% |
| 2014 | $1,401 | $15,360 |
| 2013 | -- | $15,360 +3.1% |
| 2012 | -- | $14,900 |
| 2011 | -- | $14,900 +0.6% |
| 2010 | -- | $14,810 |
| 2009 | -- | $14,810 +5.4% |
| 2008 | -- | $14,050 |
| 2007 | -- | $14,050 +7.2% |
| 2006 | -- | $13,110 |
| 2005 | -- | $13,110 +1% |
| 2004 | -- | $12,980 -0.8% |
| 2002 | -- | $13,090 |
| 2001 | -- | $13,090 |
Find assessor info on the county website
Monthly payment
Est. payment
Payment breakdown
Explore the cost of this home by adjusting the details. Changes won't be saved.Climate risks
Neighborhood: Rodgers Park
Nearby schools
Schools provided by the listing agent
- Elementary: Bauder
- Middle: Lincoln
- High: Poudre
Source: IRES as distributed by MLS GRID. This data may not be complete. We recommend contacting the local school district to confirm school assignments for this home.

Similar homes
- $505,0005 bd2 ba2k sqft2421 Tamarac Drive, Fort Collins, CO 80521For Sale

 MLS ID #2693972, Slava Bakhour, A Step Above Realty. REcolorado as distributed by MLS GRID
 - $515,0005 bd3 ba2.3k sqft2901 Greentree Cir, Fort Collins, CO 80521For Sale

 MLS ID #1067303, Jason Humpal, CENTURY 21 Elevated. IRES as distributed by MLS GRID
 - $550,0004 bd2 ba2.1k sqft1937 Constitution Ave, Fort Collins, CO 80526For Sale
 MLS ID #1070448, Steve Baumgaertner, C3 Real Estate Solutions, LLC. IRES as distributed by MLS GRID
 - $549,5003 bd2 ba1.3k sqft2918 Cherry Ln, Fort Collins, CO 80521For Sale
 MLS ID #1067112, Kathy Beck, Group Harmony. IRES as distributed by MLS GRID
 - $470,0004 bd2 ba1.5k sqft2912 Double Tree Dr, Fort Collins, CO 80521For SaleMLS ID #1065720, Christina Larson, Berkshire Hathaway HomeServices Rocky Mountain, Realtors-Fort Collins. IRES as distributed by MLS GRID
- $473,9004 bd2 ba1.5k sqft2012 W Stuart St, Fort Collins, CO 80526For SaleMLS ID #1065166, Patrick Soukup, eXp Realty - Northern CO. IRES as distributed by MLS GRID
- $510,0004 bd3 ba1.9k sqft3448 Sam Houston Cir, Fort Collins, CO 80526For SaleMLS ID #1070360, Torrey McCoy, RE/MAX Alliance-FTC South. IRES as distributed by MLS GRID
- $450,0003 bd2 ba1.2k sqft2904 Double Tree Dr, Fort Collins, CO 80521For SaleMLS ID #1063855, Ursula Albers, RE/MAX Alliance-Loveland. IRES as distributed by MLS GRID
- $510,0003 bd2 ba1.5k sqft4523 Woodland Court, Fort Collins, CO 80526For SaleMLS ID #5660725, Golden Rains, Realty One Group Premier Colorado. REcolorado as distributed by MLS GRID
- $549,0004 bd2 ba1.9k sqft2473 Wyandotte Dr, Fort Collins, CO 80526For SaleMLS ID #1058128, Stephanie Steward, Elevations Real Estate, LLC. IRES as distributed by MLS GRID
- $590,0004 bd2 ba1.3k sqft1108 Beech St, Fort Collins, CO 80521For SaleMLS ID #1070038, Alejandro Garcia, Group Centerra. IRES as distributed by MLS GRID
- $509,0005 bd3 ba2.3k sqft2124 Ayrshire Dr, Fort Collins, CO 80526For SaleMLS ID #1068133, Stephanie Woodard, eXp Realty LLC. IRES as distributed by MLS GRID
- $569,9004 bd2 ba1.8k sqft2200 Suffolk St, Fort Collins, CO 80526For SaleMLS ID #1066453, Robin Steffens, RE/MAX Alliance-FTC South. IRES as distributed by MLS GRID
- $525,0004 bd4 ba2.3k sqft2900 Wagonwheel Ct, Fort Collins, CO 80526For SaleMLS ID #1064962, Jessica Armstrong, Compass-Denver. IRES as distributed by MLS GRID
- $525,0003 bd2 ba1.5k sqft3017 Tulane Drive, Fort Collins, CO 80525For SaleMLS ID #1987401, Chris Calicchia, MB Bellissimo Homes. REcolorado as distributed by MLS GRID
- $415,0003 bd1 ba1k sqft3020 Double Tree Dr, Fort Collins, CO 80521For SaleMLS ID #1068382, Landin Gentry, Grey Rock Realty. IRES as distributed by MLS GRID
- $589,9003 bd3 ba2k sqft1931 Leicester Way, Fort Collins, CO 80526For SaleMLS ID #1063745, Kenneth Banwart, Coldwell Banker Realty- Fort Collins. IRES as distributed by MLS GRID
- $495,0004 bd2 ba2.1k sqft5915 Mercury, Fort Collins, CO 80525For SaleMLS ID #7603592, John Weiss, RE/MAX Alliance. REcolorado as distributed by MLS GRID
- $579,9004 bd3 ba2k sqft2025 Sheffield Ct, Fort Collins, CO 80526For SaleMLS ID #1067908, Anna T. DiTorrice-Mull, Group Mulberry. IRES as distributed by MLS GRID
- $425,0003 bd2 ba1.1k sqft1612 W Prospect Rd, Fort Collins, CO 80526For SaleMLS ID #1061062, Gregg Thomas, Group Mulberry. IRES as distributed by MLS GRID
