Prime location right near Old Town, City Park, CSU, local breweries, and dining. This all brick ranch offers a flexible layout with multi-generational potential. Fresh interior paint, new carpet in the upstairs, updated basement bathroom, and a new central A/C unit are some of the recent upgrades. The main level includes a sunlit living space with a large picture window, spacious kitchen with multiple work zones, dining area, 3/4 bath, and two bedrooms - one featuring a private half-bath ensuite, and a second oversized bedroom with direct access to a deck that can easily be re-partitioned into two separate rooms. Downstairs, the basement offers exceptional versatility with both interior access and a private exterior stairwell. This lower level is equipped with a large rec room, a convenient kitchenette with a stove and bar sink, a 3/4 bath, two non-conforming bedrooms, and a huge laundry space with ample room for hobbies or a workshop. Complete with an attached one-car garage, this home offers flexibility and easy access to the best of the city.
Accepting backups
$530,000
1215 Juniper Ct, Fort Collins, CO 80521
4beds
2,219sqft
Single Family Residence
Built in 1967
6,000 Square Feet Lot
$512,300 Zestimate®
$239/sqft
$-- HOA
What's special
All brick ranchPrivate half-bath ensuiteFresh interior paintUpdated basement bathroomLarge rec roomAttached one-car garageDining area
- 40 days
- 1,301
- 95
Likely to sell faster than
Zillow last checked:
Listing updated:
Listed by:
Camie Trlica 970-231-0601,
Group Mulberry
Source: IRES as distributed by MLS GRID,MLS#: 1070450
Facts & features
Interior
Bedrooms & bathrooms
- Bedrooms: 4
- Bathrooms: 3
- 3/4 bathrooms: 2
- 1/2 bathrooms: 1
- Main level bathrooms: 2
Primary bedroom
- Description: Carpet
- Features: Half Primary Bath
- Level: Main
- Area: 209 Square Feet
- Dimensions: 19 x 11
Bedroom 2
- Description: Wood
- Level: Main
- Area: 100 Square Feet
- Dimensions: 10 x 10
Bedroom 3
- Description: Carpet
- Level: Basement
- Area: 130 Square Feet
- Dimensions: 10 x 13
Bedroom 4
- Description: Carpet
- Level: Basement
- Area: 182 Square Feet
- Dimensions: 14 x 13
Dining room
- Description: Tile
- Level: Main
- Area: 110 Square Feet
- Dimensions: 10 x 11
Kitchen
- Description: Tile
- Level: Main
- Area: 99 Square Feet
- Dimensions: 9 x 11
Laundry
- Description: Linoleum
- Level: Basement
- Area: 165 Square Feet
- Dimensions: 15 x 11
Living room
- Description: Carpet
- Level: Main
- Area: 221 Square Feet
- Dimensions: 17 x 13
Recreation room
- Description: Carpet
- Level: Basement
- Area: 253 Square Feet
- Dimensions: 23 x 11
Heating
- Forced Air
Cooling
- Central Air
Appliances
- Included: Electric Range, Dishwasher, Refrigerator, Dryer
Features
- Separate Dining Room
- Basement: Full,Partially Finished
Interior area
- Total structure area: 1,102
- Total interior livable area: 2,219 sqft
- Finished area above ground: 1,102
Property
Parking
- Total spaces: 1
- Parking features: Attached
- Attached garage spaces: 1
- Details: Attached
Accessibility
- Accessibility features: Level Lot, Level Drive, Main Floor Bath, Accessible Bedroom, Stall Shower
Features
- Levels: One
- Stories: 1
- Patio & porch: Patio, Deck
- Fencing: Wood
Lot
- Size: 6,000 Square Feet
- Features: Level, Paved, Curbs, Gutters, Sidewalks
Details
- Parcel number: R0013781
- Zoning: RES
- Special conditions: Private Owner
Construction
Type & style
- Home type: SingleFamily
- Property subtype: Single Family Residence
Materials
- Frame, Brick
- Roof: Composition
Condition
- New construction: No
- Year built: 1967
Utilities & green energy
- Electric: City of Fort Collins
- Gas: Xcel
- Sewer: Public Sewer
- Utilities for property: Natural Gas Available, Electricity Available
Community & HOA
Community
- Subdivision: Columbine Court
HOA
- Has HOA: No
Location
- Region: Fort Collins
Financial & listing details
- Price per square foot: $239/sqft
- Tax assessed value: $623,800
- Annual tax amount: $3,885
- Date on market: 10/12/2026
- Listing terms: Cash,Conventional
- Exclusions: Personal property
- Electric utility on property: Yes
- Road surface type: Asphalt
Estimated market value
$512,300
$487,000 - $538,000
$2,526/mo
Price history
| Date | Event | Price |
|---|---|---|
| 11/16/2026 | Pending sale | $530,000$239/sqft |
Source:  REcolorado as distributed by MLS GRID #IR1070450 Report a problem | ||
| 10/12/2026 | Listed for sale | $530,000$239/sqft |
Source:  IRES as distributed by MLS GRID #1070450 Report a problem | ||
Public tax history
| Year | Property taxes | Tax assessment |
|---|---|---|
| 2025 | $3,262 +15.8% | $38,988 -1.9% |
| 2024 | $2,818 +24% | $39,758 -1% |
| 2023 | $2,273 -1% | $40,144 +29.4% |
| 2022 | $2,297 -10.4% | $31,025 +25.3% |
| 2021 | $2,563 -0.4% | $24,768 -9.6% |
| 2020 | $2,574 +64.7% | $27,392 -0.7% |
| 2019 | $1,563 | $27,583 +13.3% |
| 2018 | $1,563 | $24,350 |
| 2017 | $1,563 +0.3% | $24,350 +22.9% |
| 2016 | $1,558 +44.9% | $19,820 -15.3% |
| 2015 | $1,075 +11.3% | $23,400 +26.2% |
| 2014 | $966 | $18,540 |
| 2013 | -- | $18,540 +5.9% |
| 2012 | -- | $17,510 |
| 2011 | -- | $17,510 +5.9% |
| 2010 | -- | $16,530 |
| 2009 | -- | $16,530 +92.9% |
| 2008 | -- | $8,570 |
| 2007 | -- | $8,570 -46.1% |
| 2006 | -- | $15,900 -16.8% |
| 2005 | -- | $19,100 +22.7% |
| 2004 | -- | $15,570 -1.3% |
| 2002 | -- | $15,770 |
| 2001 | -- | $15,770 |
Find assessor info on the county website
Monthly payment
Est. payment
Payment breakdown
Explore the cost of this home by adjusting the details. Changes won't be saved.Climate risks
Neighborhood: Tennyson Heights
Nearby schools
Schools provided by the listing agent
- Elementary: Putnam
- Middle: Lincoln
- High: Poudre
Source: IRES as distributed by MLS GRID. This data may not be complete. We recommend contacting the local school district to confirm school assignments for this home.

Similar homes
- $525,0003 bd2 ba1.8k sqft1706 Morningside Dr, Fort Collins, CO 80525For Sale
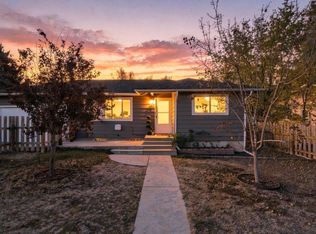
 MLS ID #1072291, Stephanie Woodard, eXp Realty LLC. IRES as distributed by MLS GRID
- $577,5005 bd3 ba2.3k sqft2016 W Lake St, Fort Collins, CO 80521For Sale
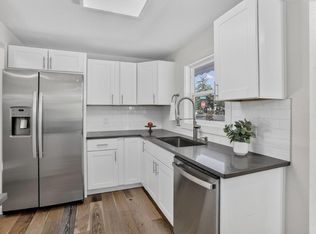 MLS ID #1070735, Jeff Lewis, Coldwell Banker Realty- Fort Collins. IRES as distributed by MLS GRID
- $559,9004 bd2 ba1.8k sqft2200 Suffolk St, Fort Collins, CO 80526For Sale
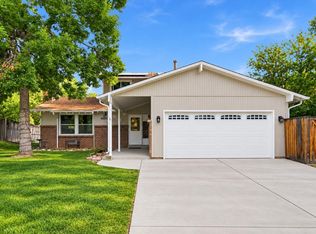 MLS ID #1071122, Robin Steffens, RE/MAX Alliance-FTC South. IRES as distributed by MLS GRID
- $550,0004 bd3 ba2k sqft2025 Sheffield Ct, Fort Collins, CO 80526For Sale
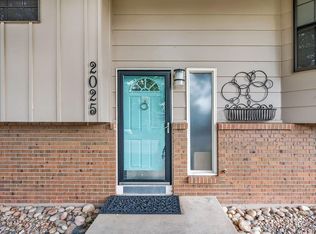 MLS ID #1067908, Anna T. DiTorrice-Mull, Group Mulberry. IRES as distributed by MLS GRID
- $529,5005 bd3 ba2.2k sqft2225 Coventry Ct, Fort Collins, CO 80526For SaleMLS ID #1067793, Nicholas Sage, Kittle Real Estate. IRES as distributed by MLS GRID
- $550,0003 bd3 ba2.4k sqft2912 Stanford Rd, Fort Collins, CO 80525For SaleMLS ID #1071753, Brandon Bidwell, RE/MAX Alliance-FTC South. IRES as distributed by MLS GRID
- $499,0004 bd4 ba2.3k sqft2900 Wagonwheel Ct, Fort Collins, CO 80526For SaleMLS ID #1064962, Jessica Armstrong, Compass-Denver. IRES as distributed by MLS GRID
- $615,0005 bd2 ba2.7k sqft821 W Mulberry St, Fort Collins, CO 80521For SaleMLS ID #1067727, Tim Ash, Group Mulberry. IRES as distributed by MLS GRID
- $475,0004 bd2 ba1.6k sqft3206 Lymen St, Fort Collins, CO 80526For SaleMLS ID #1071937, Laura Michaud, Kittle Real Estate. IRES as distributed by MLS GRID
- $555,0004 bd3 ba2.4k sqft4500 Viola St, Fort Collins, CO 80526For SaleMLS ID #1071444, Barbara Imes, Group Harmony. IRES as distributed by MLS GRID
- $525,0003 bd3 ba2.1k sqft112 Victoria Dr, Fort Collins, CO 80525For SaleMLS ID #1071895, Autumn Mestas, Kentwood RE Northern Prop Llc. IRES as distributed by MLS GRID
- $735,0004 bd3 ba1.7k sqft1114 W Mulberry St, Fort Collins, CO 80521For SaleMLS ID #1061194, Michael Salza, C3 Real Estate Solutions, LLC. IRES as distributed by MLS GRID
- $459,9004 bd3 ba1.6k sqft2838 Morgan Court, Fort Collins, CO 80526For Sale
 MLS ID #6354301, Steve deGuzman, Orchard Brokerage LLC. REcolorado as distributed by MLS GRID
- $515,0004 bd1 ba1.1k sqft3400 Orchard Dr, Laporte, CO 80535For SaleMLS ID #1070916, Laurel Buchanan, Colorado Real Estate Now, LLC. IRES as distributed by MLS GRID
- $473,9004 bd2 ba1.5k sqft2012 W Stuart St, Fort Collins, CO 80526For SaleMLS ID #1065166, Patrick Soukup, eXp Realty - Northern CO. IRES as distributed by MLS GRID
- $460,0003 bd2 ba1.4k sqft2610 N Shields St, Fort Collins, CO 80524For SaleMLS ID #1071744, Shawn and Kari Harger, C3 Real Estate Solutions, LLC. IRES as distributed by MLS GRID
- $510,0004 bd3 ba1.9k sqft430 Derry Dr, Fort Collins, CO 80525For SaleMLS ID #1067481, Sally Brent, Group Centerra. IRES as distributed by MLS GRID
- $495,0002 bd2 ba1.7k sqft901 Bitterbrush Ln, Fort Collins, CO 80526For SaleMLS ID #1068846, Ronda Hyken, Resident Realty. IRES as distributed by MLS GRID
- $535,0004 bd3 ba2.8k sqft3036 Eastgate Ln, Fort Collins, CO 80525For SaleMLS ID #1065667, Jennifer Mayan Kaylor, Resident Realty. IRES as distributed by MLS GRID
- $519,0003 bd3 ba2.2k sqft2457 Clarion Ln, Fort Collins, CO 80524For SaleMLS ID #1065757, Paulo Zanetti, C3 Real Estate Solutions, LLC. IRES as distributed by MLS GRID
