Inviting 4 bed, 3 bath multilevel home on spacious lot in Huntington Hills offers ideal location. The neighborhood features tree-lined streets, trails, and tennis and basketball courts. Nearby are Cathy Fromme Prairie Natural Area + scenic trails. Inside, vaulted ceilings brighten open floor plan. Eat-in kitchen has all appliances and corner sink, w/ easy access to fully fenced backyard. Primary suite has private bath, large vanity + walk-in closet. Lower level includes rec room, bedroom,+ private bath, perfect for guests. Recent updates include new shingles and paint; solar panels help reduce utility costs. Don't miss this opportunity to live in S Fort Collins' sought-after neighborhood.
For sale
Price cut: $5K (10/7)
$520,000
430 Derry Dr, Fort Collins, CO 80525
4beds
1,912sqft
Single Family Residence
Built in 1995
7,128 Square Feet Lot
$518,500 Zestimate®
$272/sqft
$46/mo HOA
What's special
Spacious lotCorner sinkTree-lined streetsWalk-in closetTennis and basketball courtsLarge vanity
- 58 days
- 599
- 31
Likely to sell faster than
Zillow last checked:
Listing updated:
Listed by:
Sally Brent 970-481-2037,
Group Centerra,
The Brent Team 970-481-2037,
Group Centerra
Source: IRES as distributed by MLS GRID,MLS#: 1067481
Facts & features
Interior
Bedrooms & bathrooms
- Bedrooms: 4
- Bathrooms: 3
- Full bathrooms: 1
- 3/4 bathrooms: 2
Primary bedroom
- Description: Carpet
- Features: 3/4 Primary Bath
- Level: Upper
- Area: 180 Square Feet
- Dimensions: 15 x 12
Bedroom 2
- Description: Carpet
- Level: Upper
- Area: 110 Square Feet
- Dimensions: 11 x 10
Bedroom 3
- Description: Carpet
- Level: Upper
- Area: 100 Square Feet
- Dimensions: 10 x 10
Bedroom 4
- Description: Carpet
- Level: Lower
- Area: 120 Square Feet
- Dimensions: 10 x 12
Dining room
- Description: Laminate
- Level: Main
- Area: 96 Square Feet
- Dimensions: 12 x 8
Kitchen
- Description: Laminate
- Level: Main
- Area: 110 Square Feet
- Dimensions: 10 x 11
Laundry
- Description: Carpet
- Level: Lower
- Area: 48 Square Feet
- Dimensions: 8 x 6
Living room
- Description: Laminate
- Level: Main
- Area: 225 Square Feet
- Dimensions: 15 x 15
Recreation room
- Description: Carpet
- Level: Lower
- Area: 132 Square Feet
- Dimensions: 12 x 11
Heating
- Forced Air, Humidity Control
Cooling
- Central Air, Ceiling Fan(s)
Appliances
- Included: Electric Range, Dishwasher, Refrigerator, Washer, Dryer, Microwave, Disposal
- Laundry: Washer/Dryer Hookup
Features
- Eat-in Kitchen, Cathedral Ceiling(s), Open Floorplan, Pantry, Natural Woodwork, Walk-In Closet(s)
- Windows: Window Coverings, Bay or Bow Window
- Basement: Partially Finished,Built-In Radon
Interior area
- Total structure area: 1,373
- Total interior livable area: 1,912 sqft
- Finished area above ground: 1,373
Property
Parking
- Total spaces: 2
- Parking features: Garage Door Opener, Attached
- Attached garage spaces: 2
- Details: Attached
Features
- Levels: Tri-Level
- Patio & porch: Patio
- Exterior features: Sprinkler System
- Fencing: Partial,Fenced,Wood
Lot
- Size: 7,128 Square Feet
- Features: Paved, Curbs, Gutters, Sidewalks, Street Light
Details
- Parcel number: R1182854
- Zoning: RL
- Special conditions: Private Owner
Construction
Type & style
- Home type: SingleFamily
- Property subtype: Single Family Residence
Materials
- Frame, Brick
- Roof: Composition
Condition
- New construction: No
- Year built: 1995
Utilities & green energy
- Electric: City of Fort Collins, Photovoltaics Seller Owned
- Gas: Xcel Energy
- Sewer: Public Sewer
- Utilities for property: Natural Gas Available, Electricity Available, Satellite Avail, High Speed Avail
Green energy
- Energy efficient items: Windows, Doors
Community & HOA
Community
- Security: Fire Alarm
- Subdivision: Huntington Hills PUD
HOA
- Has HOA: Yes
- HOA fee: $550 annually
- HOA name: Huntington Hills
- HOA phone: 303-482-2213
Location
- Region: Fort Collins
Financial & listing details
- Price per square foot: $272/sqft
- Tax assessed value: $500,800
- Annual tax amount: $3,176
- Date on market: 8/28/2026
- Listing terms: Cash,Conventional,FHA,VA Loan
- Exclusions: Seller's Personal Property
- Electric utility on property: Yes
- Road surface type: Asphalt
Estimated market value
$518,500
$493,000 - $544,000
$2,573/mo
Price history
| Date | Event | Price |
|---|---|---|
| 10/7/2026 | Price change | $520,000-1%$272/sqft |
Source:  IRES as distributed by MLS GRID #1067481 Report a problem IRES as distributed by MLS GRID #1067481 Report a problem | ||
| 8/28/2026 | Listed for sale | $525,000+48.9%$275/sqft |
Source: IRES as distributed by MLS GRID #1067481 Report a problem | ||
| 2/27/2017 | Sold | $352,600-0.7%$184/sqft |
Source: IRES as distributed by MLS GRID #806915 Report a problem | ||
| 1/24/2017 | Pending sale | $355,000$186/sqft |
Source: The Group, Inc. #806915 Report a problem | ||
| 1/19/2017 | Price change | $355,000-1.4%$186/sqft |
Source: The Group, Inc. #806915 Report a problem | ||
| 11/16/2016 | Listed for sale | $359,900+50%$188/sqft |
Source: Group Horsetooth #806915 Report a problem | ||
| 3/14/2013 | Sold | $240,000-4%$126/sqft |
Source: IRES as distributed by MLS GRID #698228 Report a problem | ||
| 1/26/2013 | Listed for sale | $249,900+16.8%$131/sqft |
Source: Resident Realty #698228 Report a problem | ||
| 8/1/2008 | Sold | $214,000+5.4%$112/sqft |
Source: Public Record Report a problem | ||
| 4/21/2008 | Price change | $203,000-10.5%$106/sqft |
Source: Listhub #555842 Report a problem | ||
| 2/19/2008 | Listed for sale | $226,900+10.7%$119/sqft |
Source: Visual Tour #523876 Report a problem | ||
| 11/1/2004 | Sold | $205,000+21.4%$107/sqft |
Source: Public Record Report a problem | ||
| 5/26/2000 | Sold | $168,900$88/sqft |
Source: Public Record Report a problem | ||
Public tax history
| Year | Property taxes | Tax assessment |
|---|---|---|
| 2025 | $3,176 -0.1% | $31,301 -13.5% |
| 2024 | $3,178 +30.7% | $36,207 -1% |
| 2023 | $2,431 -1.1% | $36,558 +45% |
| 2022 | $2,457 +3.6% | $25,208 -2.8% |
| 2021 | $2,372 -0.4% | $25,934 +4.5% |
| 2020 | $2,382 +23.9% | $24,825 -0.7% |
| 2019 | $1,922 | $24,998 +21.1% |
| 2018 | $1,922 | $20,642 |
| 2017 | $1,922 +0.3% | $20,642 +6.3% |
| 2016 | $1,916 +6.6% | $19,415 0% |
| 2015 | $1,798 +7.2% | $19,420 +7.9% |
| 2014 | $1,677 | $17,990 |
| 2013 | -- | $17,990 +9.4% |
| 2012 | -- | $16,440 |
| 2011 | -- | $16,440 -1.6% |
| 2010 | -- | $16,710 |
| 2009 | -- | $16,710 +1.8% |
| 2008 | -- | $16,410 |
| 2007 | -- | $16,410 +12.4% |
| 2006 | -- | $14,600 |
| 2005 | -- | $14,600 -6.5% |
| 2004 | -- | $15,610 +2.4% |
| 2002 | -- | $15,250 |
| 2001 | -- | $15,250 |
Find assessor info on the county website
Monthly payment
Est. payment
Payment breakdown
Explore the cost of this home by adjusting the details. Changes won't be saved.Climate risks
Neighborhood: Huntington Hills
Nearby schools
Schools provided by the listing agent
- Elementary: Werner
- Middle: Preston
- High: Fossil Ridge
Source: IRES as distributed by MLS GRID. This data may not be complete. We recommend contacting the local school district to confirm school assignments for this home.
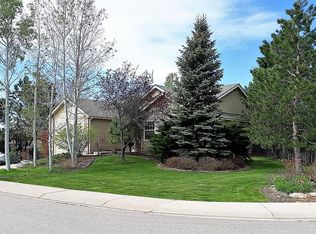
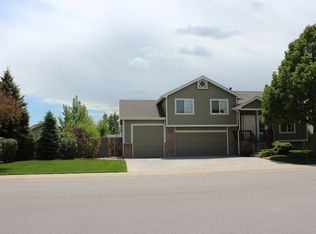
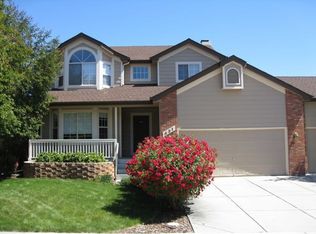
Similar homes
- $499,9003 bd2 ba1.5k sqft5806 Ballina Ct, Fort Collins, CO 80525For Sale
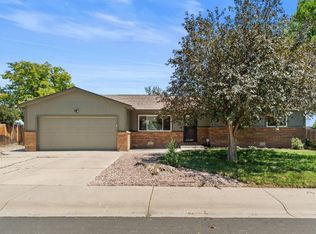
 MLS ID #1064374, Timothy Anderson, C3 Real Estate Solutions, LLC. IRES as distributed by MLS GRID
 - $549,0004 bd3 ba2.1k sqft112 Victoria Dr, Fort Collins, CO 80525For Sale
 MLS ID #1068658, Autumn Mestas, LIV Sotheby's Intl Realty D. IRES as distributed by MLS GRID
 - $600,0003 bd4 ba2.7k sqft521 Dunraven Dr, Fort Collins, CO 80525For Sale
 MLS ID #1070956, Brian Grauberger, Group Harmony. IRES as distributed by MLS GRID
 - $515,0004 bd3 ba1.7k sqft436 Walden Way, Fort Collins, CO 80526For Sale
 MLS ID #1070978, Tracie Milton, Group Centerra. IRES as distributed by MLS GRID
 - $515,0003 bd3 ba2k sqft603 Kim Dr, Fort Collins, CO 80525For SaleMLS ID #1066675, Laura Michaud, Kittle Real Estate. IRES as distributed by MLS GRID
- $560,0004 bd4 ba2.6k sqft1107 Live Oak Ct, Fort Collins, CO 80525For SaleMLS ID #1064920, Jason Levi, Real. IRES as distributed by MLS GRID
- $525,0003 bd2 ba1.5k sqft3017 Tulane Drive, Fort Collins, CO 80525For Sale
 MLS ID #1987401, Chris Calicchia, MB Bellissimo Homes. REcolorado as distributed by MLS GRID
 - $650,0005 bd4 ba2.7k sqft660 Parliament Ct, Fort Collins, CO 80525For SaleMLS ID #1065431, Leslie Henckel, RE/MAX Alliance-FTC South. IRES as distributed by MLS GRID
- $535,0004 bd3 ba2.8k sqft3036 Eastgate Ln, Fort Collins, CO 80525For SaleMLS ID #1065667, Jennifer Mayan Kaylor, Resident Realty. IRES as distributed by MLS GRID
- $474,9003 bd2 ba1.7k sqft321 Diamond Dr, Fort Collins, CO 80525For SaleMLS ID #1062684, Tracy Sanders, Coldwell Banker Realty-NOCO. IRES as distributed by MLS GRID
- $539,0003 bd3 ba2.7k sqft4015 Sunstone Way, Fort Collins, CO 80525For SaleMLS ID #1064001, Brian Trainor, C3 Real Estate Solutions, LLC. IRES as distributed by MLS GRID
- $559,9004 bd2 ba1.8k sqft2200 Suffolk St, Fort Collins, CO 80526For SaleMLS ID #1071122, Robin Steffens, RE/MAX Alliance-FTC South. IRES as distributed by MLS GRID
- $540,0003 bd3 ba2.6k sqft2001 Skye Ct, Fort Collins, CO 80528For SaleMLS ID #1069943, Amy Stahl, C3 Real Estate Solutions, LLC. IRES as distributed by MLS GRID
- $649,0004 bd4 ba2.8k sqft1506 Front Nine Dr, Fort Collins, CO 80525For SaleMLS ID #1067353, Josh Landers, RE/MAX Nexus. IRES as distributed by MLS GRID
- $499,0003 bd2 ba1.5k sqft4523 Woodland Court, Fort Collins, CO 80526For SaleMLS ID #5660725, Golden Rains, Realty One Group Premier Colorado. REcolorado as distributed by MLS GRID
- $550,0004 bd3 ba2k sqft2025 Sheffield Ct, Fort Collins, CO 80526For SaleMLS ID #1067908, Anna T. DiTorrice-Mull, Group Mulberry. IRES as distributed by MLS GRID
- $675,0003 bd4 ba2.7k sqft6425 Edgeware St, Fort Collins, CO 80525For SaleMLS ID #1068289, Barbara Imes, Group Harmony. IRES as distributed by MLS GRID
- $599,9003 bd3 ba1.9k sqft2124 Thunderstone Court, Fort Collins, CO 80525For SaleMLS ID #1663011, Melissa Breese, Keller Williams Preferred Realty. REcolorado as distributed by MLS GRID
- $474,9003 bd3 ba1.6k sqft730 Shadowmere Ct, Fort Collins, CO 80526For SaleMLS ID #1071144, Scott Van Wyhe, Scott A. Van Wyhe. IRES as distributed by MLS GRID
- $549,0004 bd2 ba1.9k sqft2473 Wyandotte Dr, Fort Collins, CO 80526For SaleMLS ID #1058128, Stephanie Steward, Elevations Real Estate, LLC. IRES as distributed by MLS GRID
