Beautifully refreshed and packed with value, this 4-bed, 3-bath tri-level home offers exceptional square footage and smart functionality. The upper-level features three comfortable bedrooms and two bathrooms. The lower level provides a private fourth bedroom and bathroom, creating the perfect setup for guests or a home office. The entire home shines with brand-new flooring, fresh interior paint, and sleek stainless-steel appliances. Relax in the inviting lower living space, anchored by a cozy gas fireplace. Outside, the property features a two-car garage and a fully fenced yard equipped with an automatic sprinkler system. Move-in ready and priced to impress!
For sale
$515,000
436 Walden Way, Fort Collins, CO 80526
4beds
1,753sqft
Single Family Residence
Built in 1996
5,100 Square Feet Lot
$507,200 Zestimate®
$294/sqft
$-- HOA
What's special
Fully fenced yardAutomatic sprinkler systemFresh interior paintBrand-new flooringTwo-car garageThree comfortable bedroomsSleek stainless-steel appliances
- 1 day
- 303
- 31
Likely to sell faster than
Zillow last checked:
Listing updated:
Listed by:
Tracie Milton 970-227-8097,
Group Centerra,
Wendy Sparks 970-691-4243,
Group Centerra
Source: IRES as distributed by MLS GRID,MLS#: 1070978
Facts & features
Interior
Bedrooms & bathrooms
- Bedrooms: 4
- Bathrooms: 3
- Full bathrooms: 1
- 3/4 bathrooms: 2
Primary bedroom
- Description: Carpet
- Features: 3/4 Primary Bath
- Level: Upper
- Area: 156 Square Feet
- Dimensions: 13 x 12
Bedroom 2
- Description: Carpet
- Level: Upper
- Area: 132 Square Feet
- Dimensions: 12 x 11
Bedroom 3
- Description: Carpet
- Level: Upper
- Area: 120 Square Feet
- Dimensions: 12 x 10
Bedroom 4
- Description: Carpet
- Level: Lower
- Area: 120 Square Feet
- Dimensions: 12 x 10
Dining room
- Description: Luxury Vinyl
- Level: Main
- Area: 88 Square Feet
- Dimensions: 11 x 8
Kitchen
- Description: Luxury Vinyl
- Level: Main
- Area: 110 Square Feet
- Dimensions: 11 x 10
Laundry
- Description: Other
- Level: Lower
- Area: 35 Square Feet
- Dimensions: 7 x 5
Living room
- Description: Luxury Vinyl
- Level: Main
- Area: 270 Square Feet
- Dimensions: 15 x 18
Recreation room
- Description: Carpet
- Level: Lower
- Area: 252 Square Feet
- Dimensions: 12 x 21
Heating
- Forced Air
Cooling
- Ceiling Fan(s)
Appliances
- Included: Electric Range, Dishwasher, Refrigerator, Washer, Dryer, Disposal
- Laundry: Washer/Dryer Hookup
Features
- Eat-in Kitchen, Cathedral Ceiling(s), Open Floorplan, Natural Woodwork
- Basement: None,Crawl Space
- Has fireplace: Yes
- Fireplace features: Gas, Gas Log
Interior area
- Total structure area: 1,753
- Total interior livable area: 1,753 sqft
- Finished area above ground: 1,753
Property
Parking
- Total spaces: 2
- Parking features: Garage Door Opener, Attached
- Attached garage spaces: 2
- Details: Attached
Features
- Levels: Tri-Level
- Patio & porch: Patio
- Exterior features: Sprinkler System
- Fencing: Fenced
Lot
- Size: 5,100 Square Feet
- Features: Paved, Curbs, Gutters, Sidewalks, Street Light
Details
- Parcel number: R1370243
- Zoning: RL
- Special conditions: Private Owner
Construction
Type & style
- Home type: SingleFamily
- Architectural style: Contemporary
- Property subtype: Single Family Residence
Materials
- Frame
- Foundation: Slab
- Roof: Composition
Condition
- New construction: No
- Year built: 1996
Utilities & green energy
- Electric: City of Fort Collins
- Gas: Xcel Energy
- Sewer: Public Sewer
- Utilities for property: Natural Gas Available, Electricity Available, Cable Available
Green energy
- Energy efficient items: Southern Exposure, Windows
Community & HOA
Community
- Security: Fire Alarm
- Subdivision: Park South
HOA
- Has HOA: No
Location
- Region: Fort Collins
Financial & listing details
- Price per square foot: $294/sqft
- Tax assessed value: $529,600
- Annual tax amount: $3,314
- Date on market: 10/21/2026
- Listing terms: Cash,Conventional,FHA,VA Loan,1031 Exchange
- Exclusions: Staging items
- Electric utility on property: Yes
- Road surface type: Asphalt
Estimated market value
$507,200
$482,000 - $533,000
$2,436/mo
Price history
| Date | Event | Price |
|---|---|---|
| 10/21/2026 | Listed for sale | $515,000+273.2%$294/sqft |
Source:  IRES as distributed by MLS GRID #1070978 Report a problem | ||
| 3/2/1998 | Sold | $138,000+2.7%$79/sqft |
Source: Public Record Report a problem | ||
| 8/6/1996 | Sold | $134,379$77/sqft |
Source: Public Record Report a problem | ||
Public tax history
| Year | Property taxes | Tax assessment |
|---|---|---|
| 2025 | $3,314 +10% | $33,101 -5.3% |
| 2024 | $3,012 +22.3% | $34,947 -1% |
| 2023 | $2,463 -1.1% | $35,286 +36% |
| 2022 | $2,489 -2% | $25,945 -2.8% |
| 2021 | $2,540 -0.4% | $26,691 -1.1% |
| 2020 | $2,550 +21.1% | $26,999 -0.7% |
| 2019 | $2,105 | $27,187 +18.3% |
| 2018 | $2,105 | $22,975 |
| 2017 | $2,105 +0.3% | $22,975 +13.7% |
| 2016 | $2,098 +14% | $20,210 |
| 2015 | $1,841 +7.4% | $20,210 +8.1% |
| 2014 | $1,715 | $18,700 |
| 2013 | -- | $18,700 +10.1% |
| 2012 | -- | $16,980 |
| 2011 | -- | $16,980 -1.5% |
| 2010 | -- | $17,240 |
| 2009 | -- | $17,240 -4% |
| 2008 | -- | $17,960 |
| 2007 | -- | $17,960 +2% |
| 2006 | -- | $17,600 |
| 2005 | -- | $17,600 +7.6% |
| 2004 | -- | $16,350 +1.6% |
| 2002 | -- | $16,090 |
| 2001 | -- | $16,090 |
Find assessor info on the county website
Monthly payment
Est. payment
Payment breakdown
Explore the cost of this home by adjusting the details. Changes won't be saved.Climate risks
Neighborhood: Troutman Park
Nearby schools
Schools provided by the listing agent
- Elementary: Lopez
- Middle: Webber
- High: Rocky Mountain
Source: IRES as distributed by MLS GRID. This data may not be complete. We recommend contacting the local school district to confirm school assignments for this home.


Similar homes
- $519,0003 bd3 ba2.3k sqft720 Arbor Ave #20, Fort Collins, CO 80526For Sale
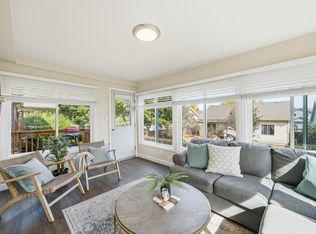
 MLS ID #1070195, Tanya Kensley, eXp Realty - Hub. IRES as distributed by MLS GRID
- $499,0004 bd3 ba1.9k sqft3448 Sam Houston Cir, Fort Collins, CO 80526For Sale
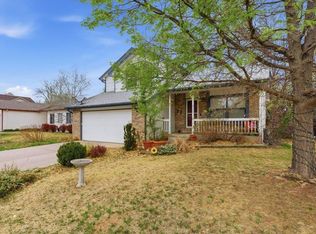 MLS ID #1070360, Torrey McCoy, RE/MAX Alliance-FTC South. IRES as distributed by MLS GRID
- $519,9604 bd2 ba1.5k sqft4224 Table Mountain Pl, Fort Collins, CO 80526For Sale
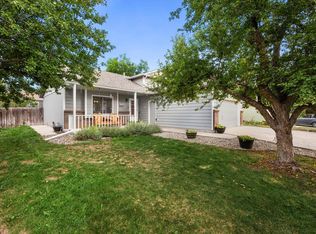 MLS ID #1066695, Kyle Clark, Coldwell Banker Realty- Fort Collins. IRES as distributed by MLS GRID
- $497,7703 bd2 ba1.4k sqft3349 Hickok Dr, Fort Collins, CO 80526For Sale
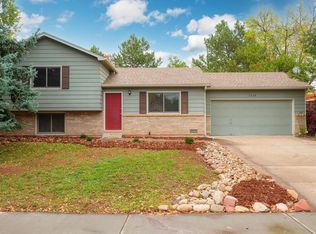 MLS ID #1070621, Scott Beasley, Group Mulberry. IRES as distributed by MLS GRID
- $488,0004 bd2 ba1.6k sqft3206 Lymen St, Fort Collins, CO 80526For SaleMLS ID #1064185, Kristen White, Keller Williams-DTC. IRES as distributed by MLS GRID
- $550,0004 bd2 ba2.1k sqft1937 Constitution Ave, Fort Collins, CO 80526For SaleMLS ID #1070448, Steve Baumgaertner, C3 Real Estate Solutions, LLC. IRES as distributed by MLS GRID
- $505,0003 bd2 ba1.4k sqft3030 Appaloosa Ct, Fort Collins, CO 80526For SaleMLS ID #1069746, Lani Carwin, RE/MAX Alliance-FTC South. IRES as distributed by MLS GRID
- $525,0003 bd2 ba2.3k sqft4112 Snow Ridge Cir, Fort Collins, CO 80526For SaleMLS ID #1058778, Jorgen Mandl, Group Centerra. IRES as distributed by MLS GRID
- $525,0004 bd4 ba2.3k sqft2900 Wagonwheel Ct, Fort Collins, CO 80526For SaleMLS ID #1064962, Jessica Armstrong, Compass-Denver. IRES as distributed by MLS GRID
- $499,0003 bd2 ba1.5k sqft4523 Woodland Court, Fort Collins, CO 80526For Sale
 MLS ID #5660725, Golden Rains, Realty One Group Premier Colorado. REcolorado as distributed by MLS GRID
- $525,0004 bd2 ba2.1k sqft1943 Constitution Ave, Fort Collins, CO 80526For SaleMLS ID #1067714, Peter Grabel, Evergreen Real Estate GroupInc. IRES as distributed by MLS GRID
- $475,0003 bd2 ba1.2k sqft3318 Sun Disk Ct, Fort Collins, CO 80526For SaleMLS ID #1066991, Wynn Washle, Group Mulberry. IRES as distributed by MLS GRID
- $475,0003 bd2 ba1.3k sqft4119 Granby Ct, Fort Collins, CO 80526For SaleMLS ID #1069826, Paul Schnaitter, Group Centerra. IRES as distributed by MLS GRID
- $505,0002 bd2 ba1.7k sqft901 Bitterbrush Ln, Fort Collins, CO 80526For SaleMLS ID #1068846, Ronda Hyken, Resident Realty. IRES as distributed by MLS GRID
- $575,0005 bd2 ba2.1k sqft967 Wagonwheel Dr, Fort Collins, CO 80526For SaleMLS ID #1070591, Bill West, Group Harmony. IRES as distributed by MLS GRID
- $485,0003 bd2 ba2.5k sqft4449 Hollyhock Street, Fort Collins, CO 80526For SaleMLS ID #9815616, Tara Jones, Opendoor Brokerage LLC. REcolorado as distributed by MLS GRID
- $550,0004 bd3 ba2.2k sqft2125 Constitution Ave, Fort Collins, CO 80526For SaleMLS ID #1068689, Anthony Smith, Mountain States Property Svcs. IRES as distributed by MLS GRID
- $525,0004 bd2 ba1.7k sqft3413 Lancaster Dr, Fort Collins, CO 80525For SaleMLS ID #1068992, Ryan James, 8z Real Estate. IRES as distributed by MLS GRID
- $455,0003 bd2 ba1.3k sqft400 Goldeneye Dr, Fort Collins, CO 80526For SaleMLS ID #1067203, Kurt Fritch, Fritch Realty. IRES as distributed by MLS GRID
- $425,0004 bd4 ba1.9k sqft3440 Windmill Dr #6-2, Fort Collins, CO 80526For SaleMLS ID #1064616, Kelly Giddens, Berkshire Hathaway HomeServices Rocky Mountain, Realtors-Fort Collins. IRES as distributed by MLS GRID
