Skip main navigation
Sold for $512,000
  • $512,000

    424 Walden Way, Fort Collins, CO 80526

    4beds
    1,776sqft
    Single Family Residence
    Built in 1996
    5,000 Square Feet Lot
    $512,000 Zestimate®
    $288/sqft
    $2,803 Estimated rent

    Home value

    $512,000

    $486,000 - $538,000

    $2,803/mo

    Zestimate® history
    Loading
    Loading...

    Owner options

    List your home for rent

    $2,803/mo

    Rent Zestimate®

    Find your next renter with Zillow Rental Manager. Plus, with online applications, you can quickly screen prospective tenants – for free.

    Learn more

    $2,803/mo

    Rent Zestimate®

    Refinance and save

    $2,982/mo

    Est. payment

    Refinancing to a lower rate could help reduce your monthly payments and save thousands over the life of the loan.

    See today's rates

    $2,982/mo

    Est. payment

    Explore your selling options

    Work with a Zillow partner agent

    Leverage their expertise and Zillow's premium Showcase listings to get your home seen by more buyers.

    Get started

    List with your own agent

    Get your home in front of millions of buyers by listing it on Zillow.

    Learn how to do it

    Sell it yourself

    Take full control of how buyers see your home on Zillow by listing For Sale by Owner (FSBO).

    List your home

    What's special

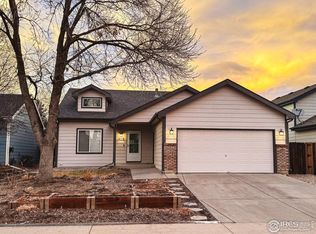
    Welcome home to this gorgeous tri-level gem tucked on a quiet, short street in central Fort Collins-where professional landscaping, inviting living spaces, and a truly spectacular garden sanctuary come together.As you arrive, follow the flagstone path and take in your first glimpse of the stunning front yard. Cascading roses frame the entry, offering just a preview of the botanical experience that awaits. The front and back yards are perfect for the garden lover, and all the work is already done. You'll enjoy two dozen multicolored mature rose bushes, clusters of columbines, a curated collection of designer tulips from Keukenhof Gardens in Holland, mature flowering clematis, bleeding hearts, and so much more. The property requires no mowing, yet several wildflower-covered areas could easily be raked clear if you prefer to add grass.The backyard is designed for relaxation and enjoyment, featuring two plug-in water fountains visible from the 12' x 13' deck with its charming pergola and honeysuckle-covered trellises. Paved patios and winding pathways create a welcoming setting for outdoor dining and peaceful evenings surrounded by blooms.Inside, the open floor plan and vaulted ceiling create a bright, airy atmosphere. Natural wood floors warm the living room, dining area, stairways, hallway, and master bath, while the remaining spaces are comfortably carpeted. The layout offers three bedrooms upstairs, along with an additional downstairs bedroom that can easily function as a lower-level master or guest suite. The main level features hardwood flooring in both the living room and dining room, creating a seamless and inviting flow throughout.Conveniently located close to shopping, dining, and entertainment, this home offers the perfect blend of tranquility and accessibility. With four bedrooms, three bathrooms, a two-car attached garage, no HOA, 424 Walden Way is ready to welcome its next owner into a truly beautiful and thoughtfully cared-for retreat.

    Zillow last checked:

    Listing updated:

    Listed by:

    Andy Sanburg 970-219-3578,

    NextHome Rocky Mountain,

    Dixie Gray 970-901-7308,

    NextHome Rocky Mountain

    Bought with:

    Lori Weeks, 40039821

    RE/MAX Advanced Inc.

    Source: IRES as distributed by MLS GRID,MLS#: 1048217MLS Logo

    Facts & features

    Interior

    Bedrooms & bathrooms
    • Bedrooms: 4
    • Bathrooms: 3
    • Full bathrooms: 3
    Primary bedroom
    • Description: Carpet
    • Features: Full Primary Bath
    • Level: Upper
    • Area: 156 Square Feet
    • Dimensions: 13 x 12
    Bedroom 2
    • Description: Carpet
    • Level: Upper
    • Area: 132 Square Feet
    • Dimensions: 12 x 11
    Bedroom 3
    • Description: Carpet
    • Level: Upper
    • Area: 132 Square Feet
    • Dimensions: 12 x 11
    Dining room
    • Description: Wood
    • Level: Main
    • Area: 80 Square Feet
    • Dimensions: 10 x 8
    Family room
    • Description: Carpet
    • Level: Basement
    • Area: 273 Square Feet
    • Dimensions: 13 x 21
    Kitchen
    • Description: Vinyl
    • Level: Main
    • Area: 99 Square Feet
    • Dimensions: 11 x 9
    Living room
    • Description: Wood
    • Level: Main
    • Area: 306 Square Feet
    • Dimensions: 17 x 18
    Heating
    • Forced Air
    Cooling
    • Central Air
    Appliances
    • Included: Electric Range, Dishwasher, Refrigerator, Microwave, Disposal
    Features
    • Windows: Window Coverings
    • Basement: Full,Crawl Space
    • Has fireplace: Yes
    • Fireplace features: Gas
    Interior area
    • Total structure area: 1,752
    • Total interior livable area: 1,776 sqft
    • Finished area above ground: 1,752

    Property

    Parking
    • Total spaces: 2
    • Parking features: Attached
    • Attached garage spaces: 2
    • Details: Attached
    Features
    • Levels: Tri-Level
    • Patio & porch: Patio
    • Exterior features: Sprinkler System
    • Fencing: Fenced
    Lot
    • Size: 5,000 sqft
    • Features: Paved, Curbs, Gutters, Sidewalks, Street Light
    Details
    • Parcel number: R1370260
    • Zoning: RL
    • Special conditions: Private Owner

    Construction

    Type & style
    • Home type: SingleFamily
    • Property subtype: Single Family Residence
    Materials
    • Frame
    • Roof: Composition
    Condition
    • New construction: No
    • Year built: 1996

    Utilities & green energy

    • Sewer: Public Sewer
    • Water: City
    • Utilities for property: Natural Gas Available, Electricity Available, Cable Available, Satellite Avail, High Speed Avail

    Community & neighborhood

    Security
    • Security features: Fire Alarm
    Location
    • Region: Fort Collins
    • Subdivision: Park South PUD

    Other

    Other facts
    • Listing terms: Cash,Conventional,FHA,VA Loan
    • Road surface type: Asphalt

    Price history

    DateEventPrice
    1/30/2026Sold$512,000$288/sqft
    Source: IRES as distributed by MLS GRID #1048217 Report a problem
    12/12/2025Pending sale$512,000$288/sqft
    Source: NextHome #1048217 Report a problem
    12/8/2025Listed for sale$512,000+72.1%$288/sqft
    Source: IRES as distributed by MLS GRID #1048217 Report a problem
    10/21/2015Sold$297,500-4%$168/sqft
    Source: IRES as distributed by MLS GRID #777907 Report a problem
    8/5/2015Price change$309,900+3.5%$174/sqft
    Source: Owners.com #769234 Report a problem
    7/24/2015Price change$299,500-3.4%$169/sqft
    Source: Owner Report a problem
    7/8/2015Listed for sale$309,900+69.7%$174/sqft
    Source: Owner Report a problem
    3/16/2012Sold$182,600-3.9%$103/sqft
    Source: Public Record Report a problem
    1/12/2012Listed for sale$190,000+5.6%$107/sqft
    Source: Coldwell Banker Residential Brokerage - Fort Collins - Drake #648402 Report a problem
    8/19/2011Listing removed$180,000$101/sqft
    Source: Coldwell Banker Residential Brokerage - Fort Collins - Drake #648402 Report a problem
    6/29/2011Price change$180,000-10%$101/sqft
    Source: Coldwell Banker Residential Brokerage - Fort Collins - Drake #648402 Report a problem
    6/5/2011Price change$199,900-2.5%$113/sqft
    Source: Coldwell Banker Residential Brokerage - Fort Collins - Drake #648402 Report a problem
    4/27/2011Price change$205,000-2.4%$115/sqft
    Source: Coldwell Banker Residential Brokerage - Fort Collins #648402 Report a problem
    4/3/2011Price change$210,000-2.3%$118/sqft
    Source: Coldwell Banker Residential Brokerage - Fort Collins #648402 Report a problem
    9/18/2010Price change$215,000-4.4%$121/sqft
    Source: RE/MAX Alliance #637878 Report a problem
    9/2/2010Price change$225,000-2.2%$127/sqft
    Source: RE/MAX Alliance #637878 Report a problem
    8/29/2010Listed for sale$230,000+2.2%$130/sqft
    Source: RE/MAX Alliance #637878 Report a problem
    4/6/2009Listing removed$225,000$127/sqft
    Source: Z57 #590357 Report a problem
    2/12/2009Listed for sale$225,000+6.1%$127/sqft
    Source: Z57 #590357 Report a problem
    1/21/2004Sold$212,000+65.9%$119/sqft
    Source: Public Record Report a problem
    6/17/1996Sold$127,800$72/sqft
    Source: Public Record Report a problem

    Public tax history

    YearProperty taxesTax assessment
    2024$2,941 +22%$34,204 -1%
    2023$2,410 -1.1%$34,535 +36%
    2022$2,436 +0.3%$25,389 -2.8%
    2021$2,428 -0.4%$26,119 +1.2%
    2020$2,438 +20.5%$25,812 -0.7%
    2019$2,023 $25,992 +17.7%
    2018$2,023 $22,075
    2017$2,023 +0.3%$22,075 +13.9%
    2016$2,016 +14.2%$19,375 +0%
    2015$1,765 +30.9%$19,370 +31.8%
    2014$1,348 $14,700 -17.6%
    2013-- $17,850 +8.1%
    2012-- $16,520
    2011-- $16,520 -1.3%
    2010-- $16,730
    2009-- $16,730 -3.9%
    2008-- $17,410
    2007-- $17,410 +7.9%
    2006-- $16,140
    2005-- $16,140 +3.7%
    2004-- $15,570 +0.5%
    2002-- $15,500
    2001-- $15,500

    Find assessor info on the county website

    Neighborhood: Troutman Park

    Nearby schools

    GreatSchools rating
    Schools provided by the listing agent
    • Elementary: Lopez
    • Middle: Webber
    • High: Rocky Mountain

    Source: IRES as distributed by MLS GRID. This data may not be complete. We recommend contacting the local school district to confirm school assignments for this home.

    Get a cash offer in 3 minutes
    Find out how much your home could sell for in as little as 3 minutes with a no-obligation cash offer.
    Estimated market value
    $512,000
    Get a cash offer in 3 minutes
    Find out how much your home could sell for in as little as 3 minutes with a no-obligation cash offer.
    Estimated market value
    $512,000