Tucked at the back of a quiet cul-de-sac in the heart of Fort Collins, this charming 3-bedroom, 2-bath home offers a rare combination of character, space, and an unbeatable central location. Lovingly maintained and full of personality, the home features an updated kitchen, beautiful built-ins in the living room, and warm, inviting spaces throughout. Outside offers an impressively large backyard with plenty of room to garden, entertain, play, or simply enjoy your own private outdoor retreat. All of this in a peaceful setting that's still just minutes from everything Fort Collins has to offer. No HOA. Pre-Inspected for Buyer's peace of mind. Seller offering a 3% concession to buyer for buyer costs or interest rate buy down with an acceptable offer.
For sale
Price cut: $10K (10/5)
$475,000
3318 Sun Disk Ct, Fort Collins, CO 80526
3beds
1,244sqft
Single Family Residence
Built in 1992
0.25 Acres Lot
$471,900 Zestimate®
$382/sqft
$-- HOA
What's special
Updated kitchenQuiet cul-de-sacPeaceful settingWarm inviting spaces throughoutPrivate outdoor retreatImpressively large backyard
- 58 days
- 1,102
- 105
Likely to sell faster than
Zillow last checked:
Listing updated:
Listed by:
Wynn Washle 970-215-2255,
Group Mulberry,
Washle Team 970-215-2255,
Group Mulberry
Source: IRES as distributed by MLS GRID,MLS#: 1066991
Facts & features
Interior
Bedrooms & bathrooms
- Bedrooms: 3
- Bathrooms: 2
- Full bathrooms: 1
- 3/4 bathrooms: 1
- Main level bathrooms: 2
Primary bedroom
- Description: Carpet
- Features: 3/4 Primary Bath
- Level: Main
- Area: 143 Square Feet
- Dimensions: 11 x 13
Bedroom 2
- Description: Carpet
- Level: Main
- Area: 130 Square Feet
- Dimensions: 10 x 13
Bedroom 3
- Description: Carpet
- Level: Main
- Area: 100 Square Feet
- Dimensions: 10 x 10
Dining room
- Description: Wood
- Level: Main
- Area: 130 Square Feet
- Dimensions: 10 x 13
Family room
- Description: Wood
- Level: Main
- Area: 182 Square Feet
- Dimensions: 13 x 14
Kitchen
- Description: Luxury Vinyl
- Level: Main
- Area: 150 Square Feet
- Dimensions: 10 x 15
Laundry
- Description: Vinyl
- Level: Main
- Area: 24 Square Feet
- Dimensions: 3 x 8
Heating
- Forced Air
Cooling
- Central Air, Ceiling Fan(s)
Appliances
- Included: Electric Range, Dishwasher, Refrigerator, Washer, Dryer, Microwave, Disposal
Features
- Separate Dining Room, Open Floorplan, Natural Woodwork
- Flooring: Wood
- Windows: Window Coverings
- Basement: None,Built-In Radon
Interior area
- Total structure area: 1,244
- Total interior livable area: 1,244 sqft
- Finished area above ground: 1,244
Video & virtual tour
Property
Parking
- Total spaces: 2
- Parking features: Garage Door Opener, Attached, Heated Garage
- Attached garage spaces: 2
- Details: Attached
Accessibility
- Accessibility features: Level Lot, Level Drive, Low Carpet, Main Floor Bath, Accessible Bedroom, Main Level Laundry
Features
- Levels: One
- Stories: 1
- Patio & porch: Patio
- Exterior features: Sprinkler System
- Fencing: Fenced,Wood,Vinyl
- Has view: Yes
- View description: City
Lot
- Size: 0.25 Acres
- Features: Cul-De-Sac, City Limits, Paved, Curbs, Gutters, Sidewalks, Fire Hydrant within 500 Feet
Details
- Parcel number: R1332465
- Zoning: RL
- Special conditions: Private Owner
Construction
Type & style
- Home type: SingleFamily
- Architectural style: Contemporary
- Property subtype: Single Family Residence
Materials
- Frame
- Roof: Composition
Condition
- New construction: No
- Year built: 1992
Utilities & green energy
- Electric: City of FTC
- Gas: Xcel
- Sewer: Public Sewer
- Utilities for property: Natural Gas Available, Electricity Available, Cable Available
Green energy
- Energy efficient items: Windows
Community & HOA
Community
- Security: Fire Alarm
- Subdivision: Sun Disk Village
HOA
- Has HOA: No
Location
- Region: Fort Collins
Financial & listing details
- Price per square foot: $382/sqft
- Tax assessed value: $479,200
- Annual tax amount: $2,985
- Date on market: 8/21/2026
- Listing terms: Cash,Conventional,FHA,VA Loan
- Electric utility on property: Yes
Estimated market value
$471,900
$448,000 - $495,000
$2,673/mo
Price history
| Date | Event | Price |
|---|---|---|
| 10/5/2026 | Price change | $475,000-2.1%$382/sqft |
Source:  IRES as distributed by MLS GRID #1066991 Report a problem IRES as distributed by MLS GRID #1066991 Report a problem | ||
| 9/11/2026 | Price change | $485,000-2%$390/sqft |
Source: IRES as distributed by MLS GRID #1066991 Report a problem | ||
| 8/21/2026 | Listed for sale | $495,000+147.5%$398/sqft |
Source:  REcolorado as distributed by MLS GRID #IR1066991 Report a problem REcolorado as distributed by MLS GRID #IR1066991 Report a problem | ||
| 3/5/2021 | Listing removed | -- |
Source: Zillow Rental Manager Report a problem | ||
| 3/2/2021 | Listed for rent | $1,750$1/sqft |
Source: Zillow Rental Manager Report a problem | ||
| 3/19/2012 | Sold | $200,000+8.1%$161/sqft |
Source: IRES as distributed by MLS GRID #676091 Report a problem | ||
| 1/11/2011 | Sold | $185,000-2.1%$149/sqft |
Source: Public Record Report a problem | ||
| 11/7/2010 | Price change | $189,000-4.8%$152/sqft |
Source: RE/MAX Alliance #633749 Report a problem | ||
| 9/11/2010 | Price change | $198,500-2.7%$160/sqft |
Source: RE/MAX Alliance #633749 Report a problem | ||
| 7/10/2010 | Listed for sale | $204,000+4.3%$164/sqft |
Source: RE/MAX Alliance #633749 Report a problem | ||
| 10/12/2007 | Sold | $195,600+61.7%$157/sqft |
Source: Public Record Report a problem | ||
| 10/14/1996 | Sold | $121,000$97/sqft |
Source: Public Record Report a problem | ||
Public tax history
| Year | Property taxes | Tax assessment |
|---|---|---|
| 2025 | $2,985 +9.3% | $29,950 -6.8% |
| 2024 | $2,730 +15.4% | $32,140 -1% |
| 2023 | $2,365 -1% | $32,452 +29.6% |
| 2022 | $2,390 +26% | $25,048 -2.8% |
| 2021 | $1,897 -0.4% | $25,769 +27.1% |
| 2020 | $1,905 +1% | $20,277 -0.7% |
| 2019 | $1,887 | $20,419 -1.4% |
| 2018 | $1,887 | $20,700 |
| 2017 | $1,887 +0.3% | $20,700 +16.7% |
| 2016 | $1,880 +16.9% | $17,743 +0% |
| 2015 | $1,608 +14.8% | $17,740 +15.5% |
| 2014 | $1,401 | $15,360 |
| 2013 | -- | $15,360 -2% |
| 2012 | -- | $15,670 |
| 2011 | -- | $15,670 +3.6% |
| 2010 | -- | $15,130 |
| 2009 | -- | $15,130 +1.7% |
| 2008 | -- | $14,870 +100.1% |
| 2007 | -- | $7,430 -47.5% |
| 2006 | -- | $14,150 |
| 2005 | -- | $14,150 +8.1% |
| 2004 | -- | $13,090 +7.6% |
| 2002 | -- | $12,160 |
| 2001 | -- | $12,160 |
Find assessor info on the county website
Monthly payment
Est. payment
Payment breakdown
Explore the cost of this home by adjusting the details. Changes won't be saved.Climate risks
Neighborhood: 80526
Nearby schools
Schools provided by the listing agent
- Elementary: Beattie
- Middle: Blevins
- High: Rocky Mountain
Source: IRES as distributed by MLS GRID. This data may not be complete. We recommend contacting the local school district to confirm school assignments for this home.

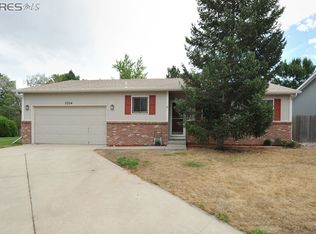
Similar homes
- $497,7703 bd2 ba1.4k sqft3349 Hickok Dr, Fort Collins, CO 80526For Sale
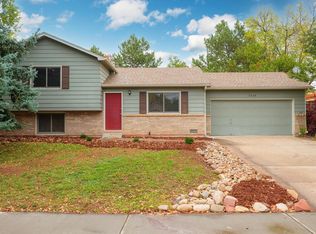
 MLS ID #1070621, Scott Beasley, Group Mulberry. IRES as distributed by MLS GRID
 - $475,0003 bd2 ba1.3k sqft4119 Granby Ct, Fort Collins, CO 80526For Sale
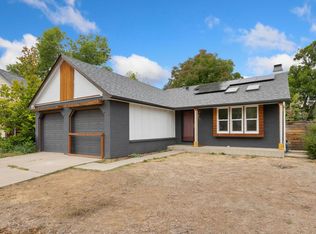 MLS ID #1069826, Paul Schnaitter, Group Centerra. IRES as distributed by MLS GRID
 - $505,0003 bd2 ba1.4k sqft3030 Appaloosa Ct, Fort Collins, CO 80526For Sale
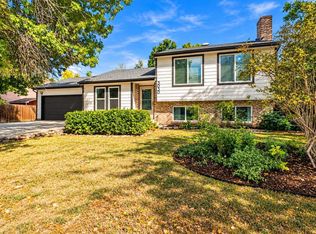 MLS ID #1069746, Lani Carwin, RE/MAX Alliance-FTC South. IRES as distributed by MLS GRID
 - $--3 bd2 ba1.1k sqft2900 Ross Dr APT K28, Fort Collins, CO 80526Auction
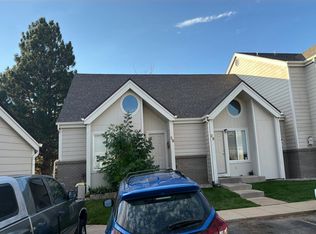 Auction.com 2
 - $488,0004 bd2 ba1.6k sqft3206 Lymen St, Fort Collins, CO 80526For SaleMLS ID #1064185, Kristen White, Keller Williams-DTC. IRES as distributed by MLS GRID
- $455,0003 bd2 ba1.3k sqft400 Goldeneye Dr, Fort Collins, CO 80526For SaleMLS ID #1067203, Kurt Fritch, Fritch Realty. IRES as distributed by MLS GRID
- $475,0003 bd1 ba1.2k sqft400 Towhee St, Fort Collins, CO 80526For SaleMLS ID #1068258, Steve Baker, Sears Real Estate. IRES as distributed by MLS GRID
- $475,0004 bd3 ba1.6k sqft2838 Morgan Court, Fort Collins, CO 80526For Sale
 MLS ID #6354301, Steve deGuzman, Orchard Brokerage LLC. REcolorado as distributed by MLS GRID
 - $470,0003 bd1 ba1.2k sqft4219 Goldeneye Dr, Fort Collins, CO 80526For SaleMLS ID #1058530, Benjamin Emslie, RE/MAX Alliance-FTC South. IRES as distributed by MLS GRID
- $480,0003 bd3 ba1.2k sqft3701 Dalton Dr, Fort Collins, CO 80526For SaleMLS ID #1067259, Frank Clifton Glenn, Group Mulberry. IRES as distributed by MLS GRID
- $510,0003 bd2 ba1.5k sqft4523 Woodland Court, Fort Collins, CO 80526For SaleMLS ID #5660725, Golden Rains, Realty One Group Premier Colorado. REcolorado as distributed by MLS GRID
- $473,9004 bd2 ba1.5k sqft2012 W Stuart St, Fort Collins, CO 80526For SaleMLS ID #1065166, Patrick Soukup, eXp Realty - Northern CO. IRES as distributed by MLS GRID
- $519,9604 bd2 ba1.5k sqft4224 Table Mountain Pl, Fort Collins, CO 80526For SaleMLS ID #1066695, Kyle Clark, Coldwell Banker Realty- Fort Collins. IRES as distributed by MLS GRID
- $505,0002 bd2 ba1.7k sqft901 Bitterbrush Ln, Fort Collins, CO 80526For SaleMLS ID #1068846, Ronda Hyken, Resident Realty. IRES as distributed by MLS GRID
- $410,0003 bd4 ba1.7k sqft1115 W Swallow Rd #7, Fort Collins, CO 80526For SaleMLS ID #1070595, Kevin Anstett, Group Harmony. IRES as distributed by MLS GRID
- $450,0003 bd1 ba1.4k sqft308 E Stuart St, Fort Collins, CO 80525For SaleMLS ID #1070715, Sarah Tyler, LIV Sotheby's Intl Realty D. IRES as distributed by MLS GRID
- $515,0003 bd3 ba1.5k sqft2261 W Stuart St, Fort Collins, CO 80526For SaleMLS ID #1068994, Crisafulli Team, The Crisafulli Group. IRES as distributed by MLS GRID
- $425,0003 bd2 ba1.1k sqft1612 W Prospect Rd, Fort Collins, CO 80526For SaleMLS ID #1061062, Gregg Thomas, Group Mulberry. IRES as distributed by MLS GRID
- $475,0003 bd2 ba1.1k sqft4535 Seaway Cir, Fort Collins, CO 80525For SaleMLS ID #1058902, Rebecca Guthrie, REMAX RED. IRES as distributed by MLS GRID
