Fort Collins bungalow on a 0.15-acre fenced lot, No HOA, Spring Creek Trail nearby, Updated kitchen, Mini-split cooling, Tankless water heater. This central Fort Collins bungalow delivers the location buyers search for, with Spring Creek Trail, Spring Creek Park, coffee, dining, and shopping close by. Inside 308 E Stuart St, the main level features new LVP flooring, an updated eat-in kitchen with new countertops and backsplash, and a bright living room with new built-in shelving. The enclosed porch adds a practical entry area with a built-in bench and added coat closet for clean daily storage. Three bedrooms and one bathroom include two main-level bedrooms plus a non-conforming basement bedroom, with additional finished basement space for a rec room, office, studio, or gear storage. Major system updates include new Mini-splits throughout for heating & cooling in 2023 and a tankless water heater in 2024. Outdoor spaces include a fully fenced 0.15-acre lot, raised garden beds in the front yard, off-street parking on the lot, a 16' x 12' deck, and a 12' x 8' shed. No HOA adds flexibility in a central Fort Collins location near parks, trails, CSU, and Midtown conveniences.
For sale
$450,000
308 E Stuart St, Fort Collins, CO 80525
3beds
1,455sqft
Single Family Residence
Built in 1929
6,400 Square Feet Lot
$-- Zestimate®
$309/sqft
$-- HOA
What's special
- 6 days
- 727
- 80
Likely to sell faster than
Zillow last checked:
Listing updated:
Listed by:
Sarah Tyler 970-300-1985,
LIV Sotheby's Intl Realty D
Source: IRES as distributed by MLS GRID,MLS#: 1070715
Facts & features
Interior
Bedrooms & bathrooms
- Bedrooms: 3
- Bathrooms: 1
- Full bathrooms: 1
- Main level bathrooms: 1
Primary bedroom
- Description: Carpet
- Features: Shared Primary Bath
- Level: Main
- Area: 132 Square Feet
- Dimensions: 11 x 12
Bedroom 2
- Description: Wood
- Level: Main
- Area: 117 Square Feet
- Dimensions: 9 x 13
Bedroom 3
- Description: Carpet
- Level: Basement
- Area: 96 Square Feet
- Dimensions: 8 x 12
Family room
- Description: Carpet
- Level: Basement
- Area: 154 Square Feet
- Dimensions: 11 x 14
Kitchen
- Description: Luxury Vinyl
- Level: Main
- Area: 168 Square Feet
- Dimensions: 12 x 14
Laundry
- Description: Concrete
- Level: Basement
- Area: 132 Square Feet
- Dimensions: 11 x 12
Living room
- Description: Luxury Vinyl
- Level: Main
- Area: 204 Square Feet
- Dimensions: 12 x 17
Heating
- 2 or more Heat Sources, Ductless
Cooling
- Ductless
Appliances
- Included: Electric Range, Dishwasher, Refrigerator, Washer, Dryer, Microwave
- Laundry: Washer/Dryer Hookup
Features
- Eat-in Kitchen
- Windows: Window Coverings
- Basement: Full,Partially Finished
Interior area
- Total structure area: 787
- Total interior livable area: 1,455 sqft
- Finished area above ground: 787
Video & virtual tour
Property
Parking
- Parking features: Off Street
- Has garage: Yes
- Details: Off Street
Features
- Levels: One
- Stories: 1
- Patio & porch: Deck, Enclosed
- Fencing: Fenced
Lot
- Size: 6,400 Square Feet
Details
- Additional structures: Storage
- Parcel number: R0111147
- Zoning: LMN
- Special conditions: Private Owner
Construction
Type & style
- Home type: SingleFamily
- Architectural style: Cottage
- Property subtype: Single Family Residence
Materials
- Frame, Wood Siding
- Roof: Composition
Condition
- New construction: No
- Year built: 1929
Utilities & green energy
- Electric: City of FTC
- Gas: Xcel
- Sewer: Public Sewer
- Utilities for property: Natural Gas Available, Electricity Available
Community & HOA
Community
- Subdivision: ALPERT
HOA
- Has HOA: No
Location
- Region: Fort Collins
Financial & listing details
- Price per square foot: $309/sqft
- Tax assessed value: $459,500
- Annual tax amount: $2,862
- Date on market: 10/15/2026
- Listing terms: Cash,Conventional,FHA,VA Loan
- Exclusions: Staging Items
- Electric utility on property: Yes
Estimated market value
Not available
Estimated sales range
Not available
Not available
Price history
| Date | Event | Price |
|---|---|---|
| 10/16/2026 | Listed for sale | $450,000+13.9%$309/sqft |
Source:  IRES as distributed by MLS GRID #1070715 Report a problem | ||
| 10/1/2021 | Sold | $395,000-3.7%$271/sqft |
Source: IRES as distributed by MLS GRID #945583 Report a problem | ||
| 8/29/2021 | Pending sale | $410,000$282/sqft |
Source:  RE/MAX International #945583 Report a problem | ||
| 8/24/2021 | Price change | $410,000-4.4%$282/sqft |
Source: IRES as distributed by MLS GRID #945583 Report a problem | ||
| 8/14/2021 | Price change | $429,000-4.7%$295/sqft |
Source: IRES as distributed by MLS GRID #945583 Report a problem | ||
| 7/20/2021 | Price change | $450,000-4.3%$309/sqft |
Source: IRES as distributed by MLS GRID #945583 Report a problem | ||
| 7/10/2021 | Listed for sale | $470,000+42.4%$323/sqft |
Source: IRES as distributed by MLS GRID #945583 Report a problem | ||
| 3/24/2021 | Listing removed | -- |
Source: Owner Report a problem | ||
| 4/6/2018 | Sold | $330,000-1.5%$227/sqft |
Source: Public Record Report a problem | ||
| 2/22/2018 | Listed for sale | $334,900+260.1%$230/sqft |
Source: Owner Report a problem | ||
| 7/9/1996 | Sold | $93,000$64/sqft |
Source: Public Record Report a problem | ||
Public tax history
| Year | Property taxes | Tax assessment |
|---|---|---|
| 2025 | $2,862 +11.7% | $28,719 -5.5% |
| 2024 | $2,562 +31.8% | $30,385 -1% |
| 2023 | $1,944 -1% | $30,680 +49% |
| 2022 | $1,964 -12.6% | $20,586 -2.8% |
| 2021 | $2,246 -0.4% | $21,178 -11.8% |
| 2020 | $2,256 +30% | $24,010 -0.7% |
| 2019 | $1,735 | $24,178 +27% |
| 2018 | $1,735 | $19,037 |
| 2017 | $1,735 +0.3% | $19,037 +19.8% |
| 2016 | $1,729 +20% | $15,896 +0% |
| 2015 | $1,441 +14.5% | $15,890 +15.2% |
| 2014 | $1,258 | $13,790 |
| 2013 | -- | $13,790 +31.8% |
| 2012 | -- | $10,460 |
| 2011 | -- | $10,460 -14.2% |
| 2010 | -- | $12,190 |
| 2009 | -- | $12,190 +1.4% |
| 2008 | -- | $12,020 +1.9% |
| 2006 | -- | $11,800 |
| 2005 | -- | $11,800 +5% |
| 2004 | -- | $11,240 +9% |
| 2002 | -- | $10,310 |
| 2001 | -- | $10,310 |
Find assessor info on the county website
Monthly payment
Est. payment
Payment breakdown
Explore the cost of this home by adjusting the details. Changes won't be saved.Climate risks
Neighborhood: Old Prospect
Nearby schools
Schools provided by the listing agent
- Elementary: Odea
- Middle: Lesher
- High: Ft Collins
Source: IRES as distributed by MLS GRID. This data may not be complete. We recommend contacting the local school district to confirm school assignments for this home.


Similar homes
- $495,0003 bd2 ba1.1k sqft321 E Prospect Rd, Fort Collins, CO 80525For Sale
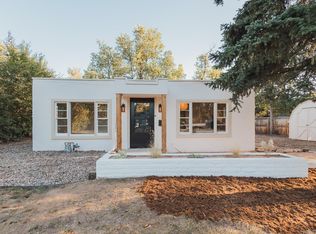
 MLS ID #1068554, Emily Heinz, Downtown Real Estate Brokers. IRES as distributed by MLS GRID
- $310,0002 bd3 ba1.2k sqft1822 Indian Meadows Ln, Fort Collins, CO 80525For Sale
 MLS ID #1070758, Dennis Schick, RE/MAX Alliance-FTC South. IRES as distributed by MLS GRID
- $475,0003 bd1 ba1.4k sqft527 Cowan St, Fort Collins, CO 80524For Sale
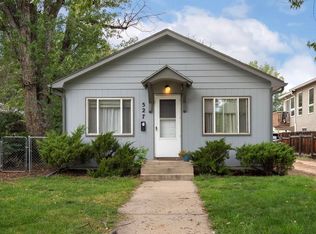 MLS ID #1069823, Chris Doyle, Group Harmony. IRES as distributed by MLS GRID
- $525,0003 bd2 ba1.5k sqft3017 Tulane Drive, Fort Collins, CO 80525For Sale
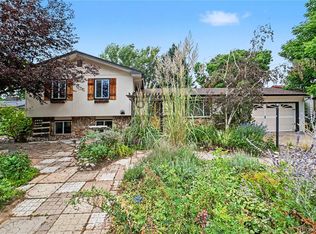
 MLS ID #1987401, Chris Calicchia, MB Bellissimo Homes. REcolorado as distributed by MLS GRID
- $519,9003 bd2 ba1.7k sqft109 Princeton Rd, Fort Collins, CO 80525For SaleMLS ID #1061839, Kevin Barrier, Cobblestone Realty. IRES as distributed by MLS GRID
- $525,0003 bd2 ba1.6k sqft3512 Worwick Dr, Fort Collins, CO 80525For SaleMLS ID #1069112, Jacqueline Dvorak, Get More Real Estate. IRES as distributed by MLS GRID
- $475,0003 bd2 ba1.2k sqft3318 Sun Disk Ct, Fort Collins, CO 80526For SaleMLS ID #1066991, Wynn Washle, Group Mulberry. IRES as distributed by MLS GRID
- $515,0004 bd3 ba1.7k sqft436 Walden Way, Fort Collins, CO 80526For SaleMLS ID #1070978, Tracie Milton, Group Centerra. IRES as distributed by MLS GRID
- $440,0003 bd1 ba1.2k sqft212 E Lincoln Ave, Fort Collins, CO 80524For SaleMLS ID #1066045, Michael Salza, C3 Real Estate Solutions, LLC. IRES as distributed by MLS GRID
- $525,0004 bd2 ba1.7k sqft3413 Lancaster Dr, Fort Collins, CO 80525For SaleMLS ID #1068992, Ryan James, 8z Real Estate. IRES as distributed by MLS GRID
- $535,0004 bd2 ba1.8k sqft801 Vanderbilt Ct, Fort Collins, CO 80525For SaleMLS ID #1063863, Jessica Carrillo, C3 Real Estate Solutions, LLC. IRES as distributed by MLS GRID
- $425,0003 bd2 ba1.1k sqft1612 W Prospect Rd, Fort Collins, CO 80526For SaleMLS ID #1061062, Gregg Thomas, Group Mulberry. IRES as distributed by MLS GRID
- $505,0003 bd2 ba1.4k sqft3030 Appaloosa Ct, Fort Collins, CO 80526For SaleMLS ID #1069746, Lani Carwin, RE/MAX Alliance-FTC South. IRES as distributed by MLS GRID
- $425,0003 bd1 ba1k sqft410 Stover St, Fort Collins, CO 80524For SaleMLS ID #1068990, Mike Rozell, Group Mulberry. IRES as distributed by MLS GRID
- $550,0004 bd2 ba2k sqft1417 S Shields St, Fort Collins, CO 80521For SaleMLS ID #1070509, Emily Heinz, Downtown Real Estate Brokers. IRES as distributed by MLS GRID
- $485,0003 bd2 ba1.1k sqft609 E Coy Dr, Fort Collins, CO 80521For SaleMLS ID #1069275, Leslie Henckel, RE/MAX Alliance-FTC South. IRES as distributed by MLS GRID
- $492,0003 bd2 ba1.6k sqft1320 Westward Drive, Fort Collins, CO 80521For SaleMLS ID #5457100, Tara Jones, Opendoor Brokerage LLC. REcolorado as distributed by MLS GRID
- $399,9973 bd1 ba1.1k sqft635 W Prospect Rd, Fort Collins, CO 80526For SaleMLS ID #1064620, Erin Brandt-Moreli, Brandt Realty. IRES as distributed by MLS GRID
- $385,0003 bd2 ba1.2k sqft2450 Windrow Dr #E205, Fort Collins, CO 80525For SaleMLS ID #1068749, Jennifer Kelly, Epique Realty. IRES as distributed by MLS GRID
