A rare opportunity to own an expansive 9,001 SF lot, right in the middle of town, across from CSU. 1417 S Shields offers a unique combination of move-in-ready living and long-term potential. The home features three spacious bedrooms, three bathrooms, a large finished basement with separate exterior access. Ready for its next chapter, this property offers room to imagine an addition, carriage house, urban farm, multifamily use, or an entirely new vision for development. There is opportunity to assemble additional neighboring parcels with 1415 S Shields, 1501 S Shields, 1505 S Shields, 1509 S Shields and 1515 S Shields. Consult agent, for information regarding other properties currently available.
For sale
$550,000
1417 S Shields St, Fort Collins, CO 80521
4beds
2,014sqft
Mixed Use
Built in 1934
9,001 Square Feet Lot
$-- Zestimate®
$273/sqft
$-- HOA
What's special
Separate exterior accessThree bathroomsThree spacious bedrooms
- 13 days
- 929
- 75
Likely to sell faster than
Zillow last checked:
Listing updated:
Listed by:
Emily Heinz 970-988-9367,
Downtown Real Estate Brokers
Source: IRES as distributed by MLS GRID,MLS#: 1070509
Facts & features
Interior
Bedrooms & bathrooms
- Bedrooms: 4
- Bathrooms: 2
- Full bathrooms: 2
- Main level bathrooms: 1
Primary bedroom
- Description: Wood
- Features: Shared Primary Bath
- Level: Main
- Area: 144 Square Feet
- Dimensions: 12 x 12
Bedroom 2
- Description: Wood
- Level: Main
- Area: 121 Square Feet
- Dimensions: 11 x 11
Bedroom 3
- Description: Carpet
- Level: Basement
- Area: 144 Square Feet
- Dimensions: 12 x 12
Bedroom 4
- Description: Carpet
- Level: Basement
- Area: 121 Square Feet
- Dimensions: 11 x 11
Dining room
- Description: Wood
- Level: Main
- Area: 144 Square Feet
- Dimensions: 12 x 12
Kitchen
- Description: Tile
- Level: Main
- Area: 121 Square Feet
- Dimensions: 11 x 11
Living room
- Description: Wood
- Level: Main
- Area: 144 Square Feet
- Dimensions: 12 x 12
Heating
- Forced Air
Cooling
- Ceiling Fan(s)
Appliances
- Included: Gas Range, Dishwasher, Refrigerator, Disposal
Features
- Flooring: Wood
- Windows: Wood Frames
- Basement: Partially Finished
- Number of fireplaces: 1
- Fireplace features: One
Interior area
- Total structure area: 1,007
- Total interior livable area: 2,014 sqft
- Finished area above ground: 1,007
Property
Parking
- Total spaces: 1
- Parking features: Carport, Oversized
- Garage spaces: 1
- Has carport: Yes
- Details: Carport
Accessibility
- Accessibility features: Level Lot, Low Carpet, Main Floor Bath, Accessible Bedroom
Features
- Levels: Two
- Stories: 2
- Has view: Yes
- View description: City
Lot
- Size: 9,001 Square Feet
- Features: City Limits, Paved, Curbs, Gutters, Sidewalks, Street Light
Details
- Parcel number: R0084972
- Zoning: NCB
- Special conditions: Private Owner
Construction
Type & style
- Home type: SingleFamily
- Architectural style: Cottage
- Property subtype: Mixed Use
Materials
- Stucco
- Roof: Shingle
Condition
- New construction: No
- Year built: 1934
Utilities & green energy
- Utilities for property: Natural Gas Available, Electricity Available, Cable Available, High Speed Avail
Community & HOA
Community
- Security: Fire Alarm
- Subdivision: 150769 - S15 T07 R69
HOA
- Has HOA: No
Location
- Region: Fort Collins
Financial & listing details
- Price per square foot: $273/sqft
- Tax assessed value: $527,100
- Annual tax amount: $3,283
- Date on market: 10/13/2026
- Listing terms: Cash,Conventional
- Electric utility on property: Yes
- Road surface type: Asphalt
Estimated market value
Not available
Estimated sales range
Not available
Not available
Price history
| Date | Event | Price |
|---|---|---|
| 10/13/2026 | Listed for sale | $550,000+195.7%$273/sqft |
Source:  IRES as distributed by MLS GRID #1070509 Report a problem | ||
| 1/26/2024 | Listing removed | -- |
Source: Zillow Rentals Report a problem | ||
| 1/12/2024 | Listed for rent | $2,450+11.4%$1/sqft |
Source: Zillow Rentals Report a problem | ||
| 3/14/2022 | Listing removed | -- |
Source: Zillow Rental Network Premium Report a problem | ||
| 2/28/2022 | Listed for rent | $2,200+69.2%$1/sqft |
Source: Zillow Rental Network Premium Report a problem | ||
| 7/10/2019 | Listing removed | $1,300$1/sqft |
Source: Stegner Property Management, LLC Report a problem | ||
| 5/6/2019 | Price change | $1,300-18.8%$1/sqft |
Source: Stegner Property Management, LLC Report a problem | ||
| 4/11/2019 | Price change | $1,600-15.8%$1/sqft |
Source: Stegner Property Management, LLC Report a problem | ||
| 4/4/2019 | Listed for rent | $1,900$1/sqft |
Source: Stegner Property Management, LLC Report a problem | ||
| 2/6/2019 | Listing removed | $1,900$1/sqft |
Source: Stegner Property Management, LLC Report a problem | ||
| 1/25/2019 | Listed for rent | $1,900+5.6%$1/sqft |
Source: Stegner Property Management, LLC Report a problem | ||
| 4/12/2018 | Listing removed | $1,800$1/sqft |
Source: Stegner Property Management, LLC Report a problem | ||
| 4/6/2018 | Listed for rent | $1,800+20.4%$1/sqft |
Source: Stegner Property Management, LLC Report a problem | ||
| 7/18/2017 | Listing removed | $1,495$1/sqft |
Source: Stegner Property Management, LLC Report a problem | ||
| 7/15/2017 | Listed for rent | $1,495$1/sqft |
Source: Stegner Property Management, LLC Report a problem | ||
| 1/5/2009 | Sold | $186,000-7%$92/sqft |
Source: Public Record Report a problem | ||
| 9/27/2008 | Price change | $199,900-2.4%$99/sqft |
Source: Listhub #576706 Report a problem | ||
| 8/10/2008 | Listed for sale | $204,900-37.9%$102/sqft |
Source: Listhub #576706 Report a problem | ||
| 5/15/2007 | Sold | $330,000+36.1%$164/sqft |
Source: Public Record Report a problem | ||
| 5/3/2005 | Sold | $242,500+12.3%$120/sqft |
Source: Public Record Report a problem | ||
| 7/9/2003 | Sold | $216,000+56.5%$107/sqft |
Source: Public Record Report a problem | ||
| 7/13/1999 | Sold | $138,000$69/sqft |
Source: Public Record Report a problem | ||
Public tax history
| Year | Property taxes | Tax assessment |
|---|---|---|
| 2025 | $3,283 +12.5% | $32,944 -3.4% |
| 2024 | $2,918 +42.5% | $34,096 -1% |
| 2023 | $2,048 -1% | $34,427 +58.8% |
| 2022 | $2,069 -14.6% | $21,685 -2.8% |
| 2021 | $2,424 -0.4% | $22,309 -13.9% |
| 2020 | $2,434 +14.8% | $25,905 -0.7% |
| 2019 | $2,121 | $26,086 +12.1% |
| 2018 | $2,121 | $23,270 |
| 2017 | $2,121 +0.3% | $23,270 +22.3% |
| 2016 | $2,114 +22.6% | $19,024 +0% |
| 2015 | $1,724 +6.7% | $19,020 +7.3% |
| 2014 | $1,616 | $17,720 |
| 2013 | -- | $17,720 +11.5% |
| 2012 | -- | $15,890 |
| 2011 | -- | $15,890 -4.5% |
| 2010 | -- | $16,640 |
| 2009 | -- | $16,640 +0.4% |
| 2008 | -- | $16,580 |
| 2007 | -- | $16,580 -12.5% |
| 2006 | -- | $18,940 |
| 2005 | -- | $18,940 +32.4% |
| 2004 | -- | $14,300 +3.8% |
| 2002 | -- | $13,770 |
| 2001 | -- | $13,770 |
Find assessor info on the county website
Monthly payment
Est. payment
Payment breakdown
Explore the cost of this home by adjusting the details. Changes won't be saved.Climate risks
Neighborhood: Prospects/Shields
Nearby schools
Schools provided by the listing agent
- Elementary: Bennett
- Middle: Blevins
- High: Rocky Mountain
Source: IRES as distributed by MLS GRID. This data may not be complete. We recommend contacting the local school district to confirm school assignments for this home.
- $613,3005 bd3 ba2.2k sqft1415 S Shields St, Fort Collins, CO 80521Off Market
- $1,300,0003 bd2 ba1.7k sqft1501 S Shields St, Fort Collins, CO 80521For Sale

- $548,7005 bd1 ba1.5k sqft1325 S Shields St, Fort Collins, CO 80521Off Market
- $55,0003 bd1 ba1.4k sqft1412 S Shields St, Fort Collins, CO 80521Off Market
Similar homes
- $577,5005 bd3 ba2.3k sqft2016 W Lake St, Fort Collins, CO 80521For Sale
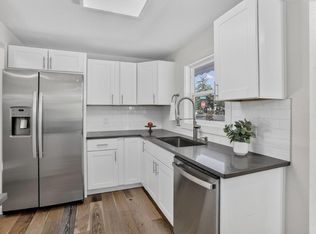
 MLS ID #1070735, Jeff Lewis, Coldwell Banker Realty- Fort Collins. IRES as distributed by MLS GRID
- $559,9004 bd2 ba1.8k sqft2200 Suffolk St, Fort Collins, CO 80526For Sale
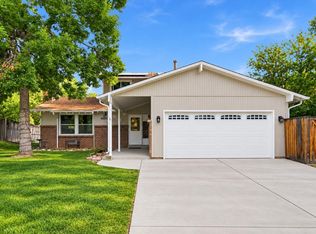 MLS ID #1071122, Robin Steffens, RE/MAX Alliance-FTC South. IRES as distributed by MLS GRID
- $525,0005 bd2 ba2.3k sqft1455 S Taft Hill Rd, Fort Collins, CO 80521For Sale
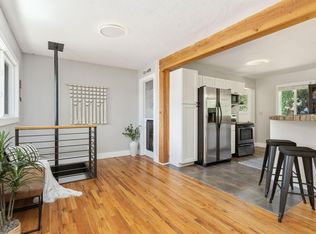 MLS ID #1069867, Lauren Diel, Hitch Realty LLC. IRES as distributed by MLS GRID
- $550,0004 bd2 ba2.1k sqft1937 Constitution Ave, Fort Collins, CO 80526For Sale
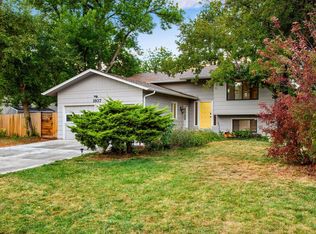 MLS ID #1070448, Steve Baumgaertner, C3 Real Estate Solutions, LLC. IRES as distributed by MLS GRID
- $530,0004 bd3 ba2.2k sqft1215 Juniper Ct, Fort Collins, CO 80521For SaleMLS ID #1070450, Camie Trlica, Group Mulberry. IRES as distributed by MLS GRID
- $492,0003 bd2 ba1.6k sqft1320 Westward Drive, Fort Collins, CO 80521For Sale
 MLS ID #5457100, Tara Jones, Opendoor Brokerage LLC. REcolorado as distributed by MLS GRID
- $550,0004 bd3 ba2.2k sqft2125 Constitution Ave, Fort Collins, CO 80526For SaleMLS ID #1068689, Anthony Smith, Mountain States Property Svcs. IRES as distributed by MLS GRID
- $475,0002 bd2 ba1.9k sqft1524 Wildwood Ct, Fort Collins, CO 80521For SaleMLS ID #1071213, Emily Heinz, Downtown Real Estate Brokers. IRES as distributed by MLS GRID
- $575,0005 bd2 ba2.1k sqft967 Wagonwheel Dr, Fort Collins, CO 80526For SaleMLS ID #1070591, Bill West, Group Harmony. IRES as distributed by MLS GRID
- $559,9005 bd3 ba2.6k sqft916 Timber Lane, Fort Collins, CO 80521For SaleMLS ID #9147269, Tom Ullrich, RE/MAX Professionals. REcolorado as distributed by MLS GRID
- $550,0004 bd3 ba2k sqft2025 Sheffield Ct, Fort Collins, CO 80526For SaleMLS ID #1067908, Anna T. DiTorrice-Mull, Group Mulberry. IRES as distributed by MLS GRID
- $590,0004 bd2 ba1.3k sqft1108 Beech St, Fort Collins, CO 80521For SaleMLS ID #1070038, Alejandro Garcia, Group Centerra. IRES as distributed by MLS GRID
- $567,9003 bd3 ba1.5k sqft1608 Collins Ct, Fort Collins, CO 80521For SaleMLS ID #1070305, Jeffrey Goodell, Berkshire Hathaway HomeServices Rocky Mountain, Realtors-Fort Collins. IRES as distributed by MLS GRID
- $525,0004 bd2 ba2.1k sqft1943 Constitution Ave, Fort Collins, CO 80526For SaleMLS ID #1067714, Peter Grabel, Evergreen Real Estate GroupInc. IRES as distributed by MLS GRID
- $505,0005 bd2 ba2k sqft2421 Tamarac Drive, Fort Collins, CO 80521For SaleMLS ID #2693972, Slava Bakhour, A Step Above Realty. REcolorado as distributed by MLS GRID
- $495,0004 bd2 ba1.4k sqft1321 Springfield Dr, Fort Collins, CO 80521For SaleMLS ID #1064375, Emily Mack, Helix Properties, LLC. IRES as distributed by MLS GRID
- $549,0004 bd2 ba1.9k sqft2473 Wyandotte Dr, Fort Collins, CO 80526For SaleMLS ID #1058128, Stephanie Steward, Elevations Real Estate, LLC. IRES as distributed by MLS GRID
- $499,0003 bd2 ba1.5k sqft1032 S Taft Hill Rd, Fort Collins, CO 80521For SaleMLS ID #1060843, Sara Horner, Group Mulberry. IRES as distributed by MLS GRID
- $535,0005 bd3 ba2.2k sqft2225 Coventry Ct, Fort Collins, CO 80526For SaleMLS ID #1067793, Nicholas Sage, Kittle Real Estate. IRES as distributed by MLS GRID
