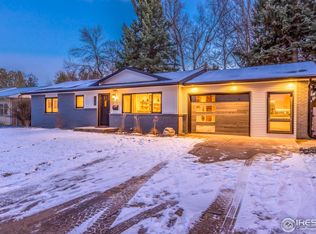
Welcome to this beautifully updated 3-bedroom, 3-bath home tucked into a quiet cul-de-sac near Old Town, City Park and CSU. This home is 100% move-in ready and filled with thoughtful improvements. The bright main level features refinished hardwood floors, fresh interior paint, new recessed lighting, and an updated kitchen with quartz countertops, tile backsplash, some new appliances. The bedrooms have recessed lights and window treatments and the bathrooms have new plumbing fixtures. The WALKOUT finished basement offers new carpet, flexible living space, and additional room to spread out. Exterior updates include a beautiful new front door, fresh paint and siding improvements, roofing and gutters, new sod, a sprinkler system, and improvements to the deck and landscaping. The large, private lot is shaded by mature trees and offers RV or additional off-street parking and a storage shed. Enjoy a convenient Fort Collins location with easy access to micro breweries, neighborhood schools, CSU, and everything Old Town has to offer.
For sale
$567,900
1608 Collins Ct, Fort Collins, CO 80521
3beds
1,592sqft
Single Family Residence
Built in 1959
6,689 Square Feet Lot
$-- Zestimate®
$357/sqft
$-- HOA
What's special
Storage shedFresh interior paintNew appliancesTile backsplashQuiet cul-de-sacRoofing and guttersRefinished hardwood floors
- 10 hours
- 109
- 19
Zillow last checked:
Listing updated:
Listed by:
Jeffrey Goodell 970-226-5511,
Berkshire Hathaway HomeServices Rocky Mountain, Realtors-Fort Collins
Source: IRES as distributed by MLS GRID,MLS#: 1070305
Facts & features
Interior
Bedrooms & bathrooms
- Bedrooms: 3
- Bathrooms: 3
- Full bathrooms: 2
- 3/4 bathrooms: 1
- Main level bathrooms: 2
Primary bedroom
- Description: Wood
- Features: 3/4 Primary Bath
- Level: Main
- Area: 130 Square Feet
- Dimensions: 10 x 13
Bedroom 2
- Description: Wood
- Level: Main
- Area: 130 Square Feet
- Dimensions: 10 x 13
Bedroom 3
- Description: Carpet
- Level: Lower
- Area: 143 Square Feet
- Dimensions: 11 x 13
Dining room
- Description: Tile
- Level: Main
- Area: 88 Square Feet
- Dimensions: 8 x 11
Kitchen
- Description: Tile
- Level: Main
- Area: 90 Square Feet
- Dimensions: 9 x 10
Laundry
- Description: Carpet
- Level: Lower
- Area: 50 Square Feet
- Dimensions: 5 x 10
Living room
- Description: Wood
- Level: Main
- Area: 260 Square Feet
- Dimensions: 13 x 20
Recreation room
- Description: Carpet
- Level: Lower
- Area: 187 Square Feet
- Dimensions: 11 x 17
Heating
- Forced Air
Cooling
- Central Air, Ceiling Fan(s)
Appliances
- Included: Electric Range, Dishwasher, Refrigerator, Microwave, Disposal
- Laundry: Washer/Dryer Hookup
Features
- Eat-in Kitchen, Open Floorplan, Walk-In Closet(s), Kitchen Island
- Flooring: Wood
- Doors: 6-Panel Doors
- Windows: Window Coverings
- Basement: Partial,Partially Finished,Walk-Out Access,Radon Unknown
Interior area
- Total structure area: 1,034
- Total interior livable area: 1,592 sqft
- Finished area above ground: 1,034
Video & virtual tour
Property
Parking
- Total spaces: 2
- Parking features: Attached
- Attached garage spaces: 2
- Details: Attached
Accessibility
- Accessibility features: Level Lot, Main Floor Bath, Accessible Bedroom
Features
- Levels: One,Raised Ranch
- Stories: 1
- Patio & porch: Patio, Deck
- Exterior features: Sprinkler System
- Fencing: Partial,Wood,Chain Link
- Has view: Yes
- View description: Hills
Lot
- Size: 6,689 Square Feet
- Features: Corner Lot, Wooded, Evergreen Trees, Deciduous Trees, Level, Sloped, City Limits, Paved, Curbs, Gutters, Sidewalks, Street Light, Fire Hydrant within 500 Feet
Details
- Additional structures: Storage, Outbuilding
- Parcel number: R0018643
- Zoning: NCL
- Special conditions: Private Owner
Construction
Type & style
- Home type: SingleFamily
- Architectural style: Contemporary
- Property subtype: Single Family Residence
Materials
- Frame, Composition, Painted/Stained
- Roof: Composition
Condition
- New construction: No
- Year built: 1959
Utilities & green energy
- Electric: City of FTC
- Gas: Xcel Energy
- Sewer: Public Sewer
- Utilities for property: Natural Gas Available, Electricity Available, Cable Available, High Speed Avail, Underground Utilities
Community & HOA
Community
- Security: Fire Alarm
- Subdivision: Ekblad
HOA
- Has HOA: No
Location
- Region: Fort Collins
Financial & listing details
- Price per square foot: $357/sqft
- Tax assessed value: $510,000
- Annual tax amount: $3,176
- Date on market: 10/9/2026
- Listing terms: Cash,Conventional,VA Loan
- Exclusions: Staging items and seller's personal property
- Electric utility on property: Yes
- Road surface type: Asphalt, Concrete
Estimated market value
Not available
Estimated sales range
Not available
Not available
Price history
| Date | Event | Price |
|---|---|---|
| 10/9/2026 | Listed for sale | $567,900+291.7%$357/sqft |
Source:  IRES as distributed by MLS GRID #1070305 Report a problem IRES as distributed by MLS GRID #1070305 Report a problem | ||
| 3/1/2007 | Sold | $145,000$91/sqft |
Source: Public Record Report a problem | ||
Public tax history
| Year | Property taxes | Tax assessment |
|---|---|---|
| 2025 | $3,176 -7% | $31,875 -18.9% |
| 2024 | $3,416 +25.9% | $39,282 -1% |
| 2023 | $2,712 -1% | $39,663 +38.1% |
| 2022 | $2,741 +9.7% | $28,724 -2.8% |
| 2021 | $2,499 -0.4% | $29,551 +10.7% |
| 2020 | $2,509 +37.7% | $26,705 -0.7% |
| 2019 | $1,823 | $26,892 +34.4% |
| 2018 | $1,823 | $20,002 |
| 2017 | $1,823 +0.3% | $20,002 +11.1% |
| 2016 | $1,817 +11.3% | $18,006 +0% |
| 2015 | $1,632 +22.6% | $18,000 +23.4% |
| 2014 | $1,331 | $14,590 |
| 2013 | -- | $14,590 -0.9% |
| 2012 | -- | $14,720 |
| 2011 | -- | $14,720 -6.9% |
| 2010 | -- | $15,810 |
| 2009 | -- | $15,810 -4.8% |
| 2008 | -- | $16,610 |
| 2007 | -- | $16,610 +19.8% |
| 2006 | -- | $13,860 |
| 2005 | -- | $13,860 -5.9% |
| 2004 | -- | $14,730 +6.9% |
| 2002 | -- | $13,780 |
| 2001 | -- | $13,780 |
Find assessor info on the county website
Monthly payment
Est. payment
Payment breakdown
Explore the cost of this home by adjusting the details. Changes won't be saved.Climate risks
Neighborhood: Northwest Martin Sub
Nearby schools
Schools provided by the listing agent
- Elementary: Putnam
- Middle: Lincoln
- High: Poudre
Source: IRES as distributed by MLS GRID. This data may not be complete. We recommend contacting the local school district to confirm school assignments for this home.
Similar homes
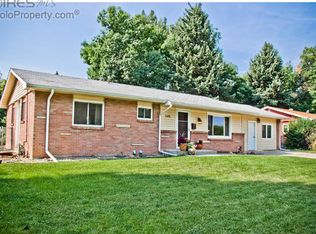
- $590,0004 bd2 ba1.3k sqft1108 Beech St, Fort Collins, CO 80521For Sale

 MLS ID #1070038, Alejandro Garcia, Group Centerra. IRES as distributed by MLS GRID
 - $535,0004 bd3 ba1.5k sqft1119 Timber Ln, Fort Collins, CO 80521For Sale
 MLS ID #1070219, Gus Bergs, RE/MAX Alliance-FTC South. IRES as distributed by MLS GRID
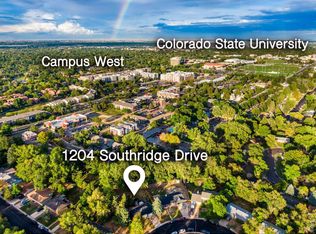
 - $575,0003 bd2 ba1.3k sqft1204 Southridge Dr, Fort Collins, CO 80521For Sale
 MLS ID #1069227, Catherine Rogers, C3 Real Estate Solutions, LLC. IRES as distributed by MLS GRID
 - $530,0003 bd2 ba1k sqft533 N Impala Dr, Fort Collins, CO 80521For Sale
 MLS ID #1069574, Sharon Stockton, Resident Realty. IRES as distributed by MLS GRID
 - $549,5003 bd2 ba1.3k sqft2918 Cherry Ln, Fort Collins, CO 80521For SaleMLS ID #1067112, Kathy Beck, Group Harmony. IRES as distributed by MLS GRID
- $545,0003 bd2 ba1.9k sqft1837 Orchard Pl, Fort Collins, CO 80521For SaleMLS ID #1067480, Sam Moes, Roots Real Estate. IRES as distributed by MLS GRID
- $499,9003 bd1 ba996 sqft1617 Richards Pl, Fort Collins, CO 80521For SaleMLS ID #1069528, Laura Olive, RE/MAX Alliance-FTC Dwtn. IRES as distributed by MLS GRID
- $577,5005 bd3 ba2.3k sqft2016 W Lake St, Fort Collins, CO 80521For SaleMLS ID #1057467, Jeff Lewis, Coldwell Banker Realty- Fort Collins. IRES as distributed by MLS GRID
- $499,0003 bd2 ba1.6k sqft1320 Westward Drive, Fort Collins, CO 80521For Sale
 MLS ID #5457100, Tara Jones, Opendoor Brokerage LLC. REcolorado as distributed by MLS GRID
 - $485,0003 bd2 ba1.1k sqft609 E Coy Dr, Fort Collins, CO 80521For SaleMLS ID #1069275, Leslie Henckel, RE/MAX Alliance-FTC South. IRES as distributed by MLS GRID
- $499,0003 bd2 ba1.5k sqft1032 S Taft Hill Rd, Fort Collins, CO 80521For SaleMLS ID #1060843, Sara Horner, Group Mulberry. IRES as distributed by MLS GRID
- $595,0003 bd2 ba1.8k sqft507 S Loomis Ave, Fort Collins, CO 80521For SaleMLS ID #1069781, Micky Ashby, Micky Ashby Realty. IRES as distributed by MLS GRID
- $507,0003 bd2 ba1.6k sqft2421 W Plum St, Fort Collins, CO 80521For SaleMLS ID #1065891, Brooke Walser, C3 Real Estate Solutions, LLC. IRES as distributed by MLS GRID
- $575,0004 bd2 ba2.1k sqft1937 Constitution Ave, Fort Collins, CO 80526For SaleMLS ID #1069875, Steve Baumgaertner, C3 Real Estate Solutions, LLC. IRES as distributed by MLS GRID
- $470,0004 bd2 ba1.4k sqft513 N Impala Dr, Fort Collins, CO 80521For SaleMLS ID #1066913, The Barefoot Team, RE/MAX Advanced Inc.. IRES as distributed by MLS GRID
- $499,9003 bd2 ba1.1k sqft2413 W Elizabeth St, Fort Collins, CO 80521For SaleMLS ID #1064041, Melody Loar, Peak Performance Realty. IRES as distributed by MLS GRID
- $569,9004 bd2 ba1.8k sqft2200 Suffolk St, Fort Collins, CO 80526For SaleMLS ID #1066453, Robin Steffens, RE/MAX Alliance-FTC South. IRES as distributed by MLS GRID
- $457,5005 bd3 ba2.2k sqft1053 Montview Rd, Fort Collins, CO 80521For SaleMLS ID #1069301, Laura Olive, RE/MAX Alliance-FTC Dwtn. IRES as distributed by MLS GRID
- $485,0003 bd2 ba1.4k sqft1407 Wildwood Rd, Fort Collins, CO 80521For SaleMLS ID #1069520, Matt Kurtz, Group Centerra. IRES as distributed by MLS GRID
- $550,0004 bd3 ba2.2k sqft2125 Constitution Ave, Fort Collins, CO 80526For SaleMLS ID #1068689, Anthony Smith, Mountain States Property Svcs. IRES as distributed by MLS GRID
