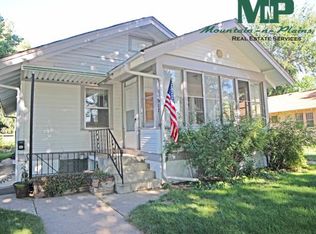
Ready for new ownership a 1926 bungalow located in old Town Area of Fort Collins just 2 blocks from Colorado State University campus may still be a rental or personal residence. This property has been in the same family since 1965 and been rental units for last 15+/- years. New Owens Corning Class 4 roof and gutters on both home and detached garage. Upstairs has enclosed porch opening into large living-dining room area with original wood flooring which has been refinished. Two bedrooms on opposite ends of home with one bedroom having unique built in closet and drawer system. Kitchen has newer refrigerator and stove plus ceramic tile flooring and original wood cabinetry. Downstairs apartment has its own entry in the front and access to downstairs laundry and backyard. This unit has its own kitchen, living room and bedroom and 3/4 bath with newer LVP flooring.
For sale
$595,000
507 S Loomis Ave, Fort Collins, CO 80521
3beds
1,872sqft
Multi Family
Built in 1921
-- sqft lot
$562,100 Zestimate®
$318/sqft
$-- HOA
What's special
Original wood cabinetryLarge living-dining room areaNewer lvp flooringCeramic tile flooring
- 15 days
- 599
- 37
Likely to sell faster than
Zillow last checked:
Listing updated:
Listed by:
Micky Ashby 970-988-2059,
Micky Ashby Realty
Source: IRES as distributed by MLS GRID,MLS#: 1069781
Facts & features
Interior
Bedrooms & bathrooms
- Bedrooms: 3
- Bathrooms: 2
- Full bathrooms: 1
- 3/4 bathrooms: 1
- Main level bathrooms: 1
Primary bedroom
- Description: Wood
- Features: Shared Primary Bath
- Level: Main
- Area: 104 Square Feet
- Dimensions: 13 x 8
Bedroom 2
- Description: Wood
- Level: Main
- Area: 110 Square Feet
- Dimensions: 11 x 10
Bedroom 3
- Description: Simulated Wood
- Level: Basement
- Area: 117 Square Feet
- Dimensions: 9 x 13
Family room
- Description: Simulated Wood
- Level: Basement
- Area: 308 Square Feet
- Dimensions: 11 x 28
Kitchen
- Description: Ceramic Tile
- Level: Main
- Area: 132 Square Feet
- Dimensions: 12 x 11
Laundry
- Description: Linoleum
- Level: Basement
- Area: 182 Square Feet
- Dimensions: 13 x 14
Living room
- Description: Wood
- Level: Main
- Area: 338 Square Feet
- Dimensions: 13 x 26
Heating
- Forced Air, Heat Pump, 2 or more Heat Sources
Appliances
- Included: Electric Range, Refrigerator
Features
- Separate Dining Room, Open Floorplan
- Windows: Window Coverings, Wood Frames
- Basement: Full,Partially Finished
Interior area
- Total structure area: 936
- Total interior livable area: 1,872 sqft
- Finished area above ground: 936
Property
Parking
- Total spaces: 1
- Parking features: Detached
- Garage spaces: 1
- Details: Detached
Accessibility
- Accessibility features: Main Floor Bath, Accessible Bedroom
Features
- Levels: One
- Stories: 1
- Patio & porch: Enclosed
- Has view: Yes
- View description: City
Lot
- Size: 6,353 Square Feet
- Features: Deciduous Trees, Paved, Curbs, Gutters, Sidewalks
Details
- Parcel number: R0069213
- Zoning: NCM
- Special conditions: Private Owner
Construction
Type & style
- Home type: MultiFamily
- Architectural style: Cottage
- Property subtype: Multi Family
Materials
- Frame
- Roof: Composition
Condition
- New construction: No
- Year built: 1921
Details
- Builder model: Bungalow
Utilities & green energy
- Electric: Excel Energy
- Gas: City of Fort Collins
- Sewer: Public Sewer
- Utilities for property: Natural Gas Available, Electricity Available
Community & HOA
Community
- Subdivision: Westlawn
HOA
- Has HOA: No
Location
- Region: Fort Collins
Financial & listing details
- Price per square foot: $318/sqft
- Tax assessed value: $629,600
- Annual tax amount: $3,921
- Date on market: 10/1/2026
- Listing terms: Cash,Conventional
- Exclusions: Ownership Personal Property
- Electric utility on property: Yes
- Road surface type: Asphalt
Estimated market value
$562,100
$534,000 - $590,000
$1,920/mo
Price history
| Date | Event | Price |
|---|---|---|
| 10/1/2026 | Listed for sale | $595,000-6.3%$318/sqft |
Source:  IRES as distributed by MLS GRID #1069781 Report a problem IRES as distributed by MLS GRID #1069781 Report a problem | ||
| 8/1/2026 | Listing removed | $635,000$339/sqft |
Source: IRES as distributed by MLS GRID #1050834 Report a problem | ||
| 2/4/2026 | Listed for sale | $635,000-2.3%$339/sqft |
Source: IRES as distributed by MLS GRID #1050834 Report a problem | ||
| 1/31/2026 | Listing removed | $650,000$347/sqft |
Source: IRES as distributed by MLS GRID #1047965 Report a problem | ||
| 12/1/2025 | Listed for sale | $650,000$347/sqft |
Source: IRES as distributed by MLS GRID #1047965 Report a problem | ||
| 3/18/2021 | Listing removed | -- |
Source: Zillow Rental Manager Report a problem | ||
| 2/11/2021 | Listed for rent | $1,395$1/sqft |
Source: Zillow Rental Manager Report a problem | ||
| 3/30/2020 | Listing removed | $1,395$1/sqft |
Source: Mountain-N-Plains, Inc. Report a problem | ||
| 2/10/2020 | Listed for rent | $1,395$1/sqft |
Source: Mountain-N-Plains, Inc. Report a problem | ||
| 4/12/2019 | Listing removed | $1,395$1/sqft |
Source: Mountain-N-Plains, Inc. Report a problem | ||
| 2/5/2019 | Listed for rent | $1,395+7.7%$1/sqft |
Source: Mountain-N-Plains, Inc. Report a problem | ||
| 4/13/2018 | Listing removed | $1,295$1/sqft |
Source: Mountain-N-Plains, Inc. Report a problem | ||
| 2/22/2018 | Price change | $1,295-4.1%$1/sqft |
Source: Mountain-N-Plains, Inc. Report a problem | ||
| 2/2/2018 | Listed for rent | $1,350$1/sqft |
Source: Zillow Rental Manager Report a problem | ||
Public tax history
| Year | Property taxes | Tax assessment |
|---|---|---|
| 2025 | $3,921 +1.3% | $39,350 -10.6% |
| 2024 | $3,870 +68.5% | $44,012 -1% |
| 2023 | $2,297 -3.2% | $44,440 +82.7% |
| 2022 | $2,372 -32.6% | $24,324 -4.9% |
| 2021 | $3,521 -0.4% | $25,576 -32% |
| 2020 | $3,536 +25.3% | $37,630 -0.7% |
| 2019 | $2,822 | $37,894 +22.4% |
| 2018 | $2,822 | $30,960 |
| 2017 | $2,822 +0.3% | $30,960 +32% |
| 2016 | $2,812 +32.3% | $23,450 |
| 2015 | $2,125 +17.9% | $23,450 +18.7% |
| 2014 | $1,802 | $19,760 |
| 2013 | -- | $19,760 +6.3% |
| 2012 | -- | $18,590 |
| 2011 | -- | $18,590 -2.3% |
| 2010 | -- | $19,030 |
| 2009 | -- | $19,030 +4% |
| 2008 | -- | $18,300 |
| 2007 | -- | $18,300 +19.8% |
| 2006 | -- | $15,270 |
| 2005 | -- | $15,270 +15.3% |
| 2004 | -- | $13,240 +3.1% |
| 2002 | -- | $12,840 |
| 2001 | -- | $12,840 |
Find assessor info on the county website
Monthly payment
Est. payment
Payment breakdown
Explore the cost of this home by adjusting the details. Changes won't be saved.Climate risks
Neighborhood: University North
Nearby schools
Schools provided by the listing agent
- Elementary: Dunn
- Middle: Lincoln
- High: Poudre
Source: IRES as distributed by MLS GRID. This data may not be complete. We recommend contacting the local school district to confirm school assignments for this home.
Similar homes
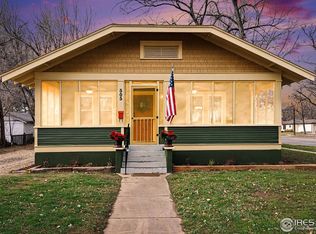
- $639,5004 bd2 ba1.9k sqft625 S Whitcomb St, Fort Collins, CO 80521For Sale
 MLS ID #1066026, Kareen Kinzli Larsen, RE/MAX Alliance-Wellington. IRES as distributed by MLS GRID
 - $590,0004 bd2 ba1.3k sqft1108 Beech St, Fort Collins, CO 80521For Sale
 MLS ID #1070038, Alejandro Garcia, Group Centerra. IRES as distributed by MLS GRID
 - $615,0005 bd2 ba2.7k sqft821 W Mulberry St, Fort Collins, CO 80521For Sale
 MLS ID #1067727, Tim Ash, Group Mulberry. IRES as distributed by MLS GRID
 - $495,0004 bd2 ba1.4k sqft1321 Springfield Dr, Fort Collins, CO 80521For Sale
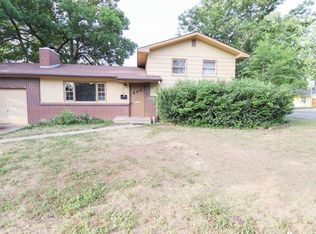 MLS ID #1064375, Emily Mack, Helix Properties, LLC. IRES as distributed by MLS GRID
 - $560,0004 bd2 ba1.6k sqft449-451 E Drake Rd, Fort Collins, CO 80525For SaleMLS ID #1069503, Jeff Theisen, Harmony Brokers. IRES as distributed by MLS GRID
- $700,0003 bd3 ba2.2k sqft530 Mathews St, Fort Collins, CO 80524For SaleMLS ID #1064491, Felicia DiGiallonardo, HomeSmart Realty Partners FTC. IRES as distributed by MLS GRID
- $492,0003 bd2 ba1.6k sqft1320 Westward Drive, Fort Collins, CO 80521For Sale
 MLS ID #5457100, Tara Jones, Opendoor Brokerage LLC. REcolorado as distributed by MLS GRID
 - $559,9005 bd3 ba2.6k sqft916 Timber Lane, Fort Collins, CO 80521For SaleMLS ID #9147269, Tom Ullrich, RE/MAX Professionals. REcolorado as distributed by MLS GRID
- $549,5003 bd2 ba1.3k sqft2918 Cherry Ln, Fort Collins, CO 80521For SaleMLS ID #1067112, Kathy Beck, Group Harmony. IRES as distributed by MLS GRID
- $665,0004 bd2 ba1.9k sqft1409-1411 Robertson St, Fort Collins, CO 80524For SaleMLS ID #1062148, Troy Hiebsch, Element Real Estate & Investments. IRES as distributed by MLS GRID
- $550,0004 bd3 ba2.2k sqft2125 Constitution Ave, Fort Collins, CO 80526For SaleMLS ID #1068689, Anthony Smith, Mountain States Property Svcs. IRES as distributed by MLS GRID
- $640,0004 bd2 ba1.7k sqft2509 Stanford Rd, Fort Collins, CO 80525For SaleMLS ID #1067364, Kim Carmichael, eXp Realty - Northern CO. IRES as distributed by MLS GRID
- $675,0006 bd3 ba2.5k sqft1405-1407 Robertson St, Fort Collins, CO 80524For SaleMLS ID #1062147, Troy Hiebsch, Element Real Estate & Investments. IRES as distributed by MLS GRID
- $550,0003 bd2 ba1.4k sqft705 N US Highway 287, Fort Collins, CO 80524For SaleMLS ID #1041087, Jackson Chunko, Waypoint Real Estate. IRES as distributed by MLS GRID
- $530,0002 bd2 ba1.7k sqft1916 S Taft Hill Rd, Fort Collins, CO 80526For SaleMLS ID #1067642, Dave Werner, eXp Realty LLC. IRES as distributed by MLS GRID
- $410,0003 bd2 ba1.2k sqft1920 W Elizabeth St, Fort Collins, CO 80521For SaleMLS ID #1067255, Robert Thomas Jones, Group Mulberry. IRES as distributed by MLS GRID
- $450,0002 bd1 ba1.1k sqft433 Wood St, Fort Collins, CO 80521For SaleMLS ID #1068610, Lisa Young, Elevations Real Estate, LLC. IRES as distributed by MLS GRID
- $548,0004 bd3 ba2.5k sqft2913 Eindborough Dr, Fort Collins, CO 80525For SaleMLS ID #1066678, Michael Salza, C3 Real Estate Solutions, LLC. IRES as distributed by MLS GRID
- $615,0004 bd2 ba1.8k sqft3614-3616 Butternut Dr, Loveland, CO 80538For SaleMLS ID #1069780, Nanci Garnand, Real. IRES as distributed by MLS GRID
- $450,0003 bd2 ba1.2k sqft2904 Double Tree Dr, Fort Collins, CO 80521For SaleMLS ID #1063855, Ursula Albers, RE/MAX Alliance-Loveland. IRES as distributed by MLS GRID
