Skip main navigation
Sold for $650,000
  • $650,000

    505 S Loomis Ave, Fort Collins, CO 80521

    4beds
    1,960sqft
    Mixed Use
    Built in 1918
    6,229 Square Feet Lot
    $652,600 Zestimate®
    $332/sqft
    $3,080 Estimated rent

    Home value

    $652,600

    $620,000 - $685,000

    $3,080/mo

    Zestimate® history
    Loading
    Loading...

    Owner options

    List your home for rent

    $3,080/mo

    Rent Zestimate®

    Find your next renter with Zillow Rental Manager. Plus, with online applications, you can quickly screen prospective tenants – for free.

    Learn more

    $3,080/mo

    Rent Zestimate®

    Refinance and save

    $3,757/mo

    Est. payment

    Refinancing to a lower rate could help reduce your monthly payments and save thousands over the life of the loan.

    See today's rates

    $3,757/mo

    Est. payment

    Explore your selling options

    Work with a Zillow partner agent

    Leverage their expertise and Zillow's premium Showcase listings to get your home seen by more buyers.

    Get started

    List with your own agent

    Get your home in front of millions of buyers by listing it on Zillow.

    Learn how to do it

    Sell it yourself

    Take full control of how buyers see your home on Zillow by listing For Sale by Owner (FSBO).

    List your home

    What's special

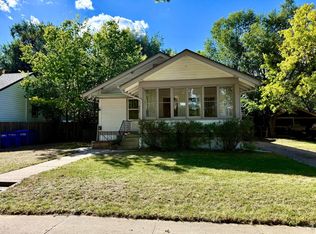
    Clean finishesClean modern bathroomRefreshed landscapingGenerous drivewayScreen-enclosed front porchDetached garageLarge laundry room
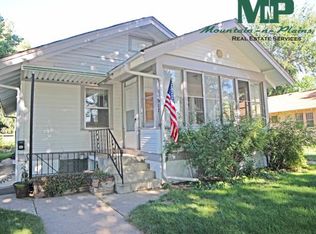
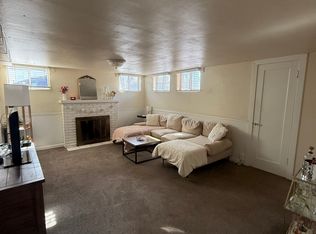
    Less than 1/2 mile from CSU and Old Town Fort Collins, this thoughtfully remodeled home blends historic charm with modern peace of mind-both seen and unseen. Major systems have been fully updated, including the furnace, A/C, water heater, sewer, electrical, roof, and plumbing, allowing you to move in without future maintenance concerns. A screen-enclosed front porch opens to a bright living space that connects naturally to the kitchen and dining area. Hardwood floors, clean finishes, and a functional layout make the space comfortable and easy to live in. A sun-filled bedroom off the living room works equally well as a home office or guest room. The main level continues with a clean, modern bathroom, updated windows, and consistent finishes throughout. Downstairs, the finished basement offers flexible space for a second living area, media room, gym, or guests, with a large laundry room connecting the two levels. Outside, the detached garage, generous driveway, and refreshed landscaping add everyday practicality. Located in Fort Collins' Primary Short-Term Rental Zone, the home allows owner-occupied short-term rentals-an uncommon option in Old Town and a valuable benefit for those seeking flexibility or supplemental income.

    Zillow last checked:

    Listing updated:

    Listed by:

    Maxwell Poduska 303-771-7500,

    Keller Williams-DTC

    Bought with:

    Daniel Weiner, 100055751

    Berkshire Hathaway HomeServices Rocky Mountain, Realtors-Fort Collins

    Source: IRES as distributed by MLS GRID,MLS#: 1049628MLS Logo

    Facts & features

    Interior

    Bedrooms & bathrooms
    • Bedrooms: 4
    • Bathrooms: 1
    • Full bathrooms: 1
    • Main level bathrooms: 1
    Primary bedroom
    • Description: Hardwood
    • Features: Shared Primary Bath, Full Primary Bath
    • Level: Main
    • Area: 126 Square Feet
    • Dimensions: 9 x 14
    Bedroom 2
    • Description: Hardwood
    • Level: Main
    • Area: 130 Square Feet
    • Dimensions: 10 x 13
    Bedroom 3
    • Description: Hardwood
    • Level: Main
    • Area: 117 Square Feet
    • Dimensions: 13 x 9
    Kitchen
    • Description: Hardwood
    • Level: Main
    • Area: 176 Square Feet
    • Dimensions: 16 x 11
    Living room
    • Description: Hardwood
    • Level: Main
    • Area: 234 Square Feet
    • Dimensions: 18 x 13
    Recreation room
    • Description: Luxury Vinyl
    • Level: Basement
    • Area: 221 Square Feet
    • Dimensions: 13 x 17
    Heating
    • Forced Air
    Cooling
    • Central Air, Ceiling Fan(s)
    Appliances
    • Included: Electric Range, Dishwasher, Refrigerator, Washer, Dryer, Microwave, Disposal
    • Laundry: Washer/Dryer Hookup
    Features
    • Eat-in Kitchen, Cathedral Ceiling(s), Open Floorplan, Pantry, High Ceilings, Crown Molding
    • Flooring: Wood
    • Basement: Partially Finished
    • Has fireplace: Yes
    • Fireplace features: Coal
    Interior area
    • Total structure area: 1,120
    • Total interior livable area: 1,960 sqft
    • Finished area above ground: 1,120

    Property

    Parking
    • Total spaces: 1
    • Parking features: RV Access/Parking, Detached
    • Garage spaces: 1
    • Details: Detached
    Accessibility
    • Accessibility features: Level Lot, Low Carpet, Main Floor Bath, Accessible Bedroom, Main Level Laundry
    Features
    • Levels: One,Raised Ranch
    • Stories: 1
    • Patio & porch: Patio, Enclosed
    • Exterior features: Sprinkler System
    • Fencing: Fenced,Wood
    • Has view: Yes
    • View description: Mountain(s), Hills, City
    Lot
    • Size: 6,229 sqft
    • Features: Corner Lot, Wooded, Level, Paved, Curbs, Sidewalks, Street Light, Fire Hydrant within 500 Feet
    Details
    • Additional structures: Storage, Carriage House
    • Parcel number: R0069205
    • Zoning: NCM
    • Special conditions: Private Owner

    Construction

    Type & style
    • Home type: SingleFamily
    • Architectural style: Cottage,Contemporary
    • Property subtype: Mixed Use
    Materials
    • Frame, Brick, Stucco, Wood Siding, Cedar
    • Roof: Composition
    Condition
    • New construction: No
    • Year built: 1918

    Utilities & green energy

    • Electric: City of Fort Collins
    • Gas: Xcel
    • Sewer: Public Sewer
    • Water: City
    • Utilities for property: Natural Gas Available, Electricity Available, Cable Available, Satellite Avail, High Speed Avail
    Green energy
    • Energy efficient items: Windows

    Community & neighborhood

    Security
    • Security features: Fire Alarm
    Location
    • Region: Fort Collins
    • Subdivision: Westlawn

    Other

    Other facts
    • Listing terms: Cash,Conventional,FHA,VA Loan
    • Road surface type: Asphalt, Concrete

    Price history

    DateEventPrice
    4/27/2026Sold$650,000-3.7%$332/sqft
    Source: IRES as distributed by MLS GRID #1049628 Report a problem
    3/29/2026Pending sale$674,999$344/sqft
    Source: REcolorado as distributed by MLS GRID #IR1049628 Report a problem
    3/11/2026Price change$674,999-2.9%$344/sqft
    Source: IRES as distributed by MLS GRID #1049628 Report a problem
    1/29/2026Price change$695,000-4.1%$355/sqft
    Source: IRES as distributed by MLS GRID #1049628 Report a problem
    1/15/2026Listed for sale$725,000$370/sqft
    Source: IRES as distributed by MLS GRID #1049628 Report a problem
    1/14/2026Listing removed$725,000$370/sqft
    Source: IRES as distributed by MLS GRID #1048402 Report a problem
    12/12/2025Listed for sale$725,000+72.6%$370/sqft
    Source: IRES as distributed by MLS GRID #1048402 Report a problem
    7/22/2025Sold$420,000-16.8%$214/sqft
    Source: IRES as distributed by MLS GRID #1038477 Report a problem
    7/14/2025Pending sale$505,000$258/sqft
    Source: REcolorado as distributed by MLS GRID #IR1038477 Report a problem
    7/7/2025Listed for sale$505,000$258/sqft
    Source: IRES as distributed by MLS GRID #1038477 Report a problem

    Public tax history

    YearProperty taxesTax assessment
    2024$3,176 +61.9%$36,790 -1%
    2023$1,962 -1%$37,147 +78.8%
    2022$1,983 -9.7%$20,781 -2.8%
    2021$2,195 -0.4%$21,379 -8.9%
    2020$2,204 -5.8%$23,459 -0.7%
    2019$2,339 $23,623 -8%
    2018$2,339 $25,668
    2017$2,339 +0.3%$25,668 +27.7%
    2016$2,331 +27.9%$20,107 0%
    2015$1,822 +12.6%$20,110 +13.4%
    2014$1,618 $17,740
    2013-- $17,740 -0.9%
    2012-- $17,900
    2011-- $17,900 -2.5%
    2010-- $18,350
    2009-- $18,350 +10.7%
    2008-- $16,580
    2007-- $16,580 +15.7%
    2006-- $14,330
    2005-- $14,330 +6.8%
    2004-- $13,420 +2.9%
    2002-- $13,040
    2001-- $13,040

    Find assessor info on the county website

    Neighborhood: University North

    Nearby schools

    GreatSchools rating
    Schools provided by the listing agent
    • Elementary: Dunn
    • Middle: Lincoln
    • High: Poudre

    Source: IRES as distributed by MLS GRID. This data may not be complete. We recommend contacting the local school district to confirm school assignments for this home.

    Get a cash offer in 3 minutes
    Find out how much your home could sell for in as little as 3 minutes with a no-obligation cash offer.
    Estimated market value
    $652,600
    Get a cash offer in 3 minutes
    Find out how much your home could sell for in as little as 3 minutes with a no-obligation cash offer.
    Estimated market value
    $652,600