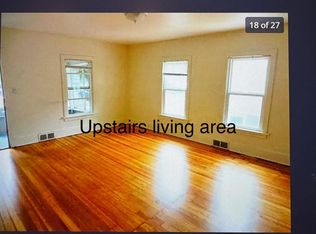
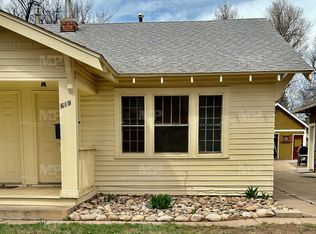
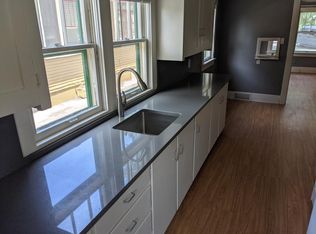
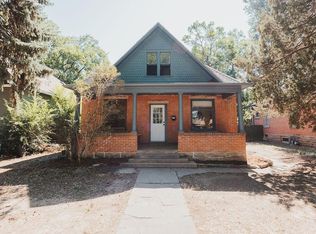
Exceptional opportunity just half a block from CSU and within easy walking distance of Old Town Fort Collins. Rich in history and full of potential, this legal over/under duplex has long been used as a successful rental but also offers the opportunity to be transformed into a charming single-family home with the added flexibility of a lower-level long-term or short-term rental. This ranch style bungalow welcomes you with a classic front porch, spacious living room featuring original hardwood floors, two bedrooms, one bath, and an efficient kitchen. The separate lower-level unit, accessed from the west side, includes a full kitchen, living room, two bedrooms with legal egress windows, one bath, and a large pantry for additional storage. Both units share a washer and dryer. New roof and gutters installed in 2023. New furnace in 2024. Outstanding parking with alley access, four off-street parking spaces from the alley, plus two additional spaces in front of the detached garage. The desirable OT-B (Old Town District, Medium) zoning district offers exceptional flexibility for investors and homeowners alike, with zoning that allows for a future fourplex, accessory dwelling units (ADUs), and short-term rentals (buyer to verify all permitted uses with the City of Fort Collins). Whether you're looking for a prime investment property, a future development opportunity, or a historic home in an unbeatable location, this property offers endless possibilities.
For sale
Price cut: $10K (9/15)
$639,500
625 S Whitcomb St, Fort Collins, CO 80521
4beds
2baths
1,900sqft
Duplex
Built in 1925
-- sqft lot
$-- Zestimate®
$337/sqft
$-- HOA
What's special
Classic front porchDetached garageTwo bedroomsEfficient kitchenOriginal hardwood floors
- 52 days
- 775
- 66
Likely to sell faster than
Zillow last checked:
Listing updated:
Listed by:
Kareen Kinzli Larsen 970-206-8343,
RE/MAX Alliance-Wellington,
Tyler James 970-218-2851,
RE/MAX Alliance-Wellington
Source: IRES as distributed by MLS GRID,MLS#: 1066026
Facts & features
Interior
Bedrooms & bathrooms
- Bedrooms: 4
- Bathrooms: 2
Heating
- Forced Air, Radiant
Cooling
- Wall/Window Unit(s)
Appliances
- Included: Gas Range, Dishwasher, Washer, Dryer
- Laundry: Washer/Dryer Hookup
Features
- Pantry, Outside Entry
- Flooring: Wood
- Windows: Window Coverings
- Basement: Full,Partially Finished
Interior area
- Total structure area: 1,900
- Total interior livable area: 1,900 sqft
Video & virtual tour
Property
Parking
- Total spaces: 6
- Details: 2 Spaces/Unit
Accessibility
- Accessibility features: Level Lot, Main Floor Bath, Accessible Bedroom
Features
- Levels: One
- Stories: 1
- Exterior features: Sprinkler System
- Fencing: Wood,Chain Link
Lot
- Size: 9,174 Square Feet
- Features: Deciduous Trees, Level, City Limits, Paved, Curbs, Gutters, Sidewalks, Alley
Details
- Parcel number: R0071293
- Zoning: OT-B
- Special conditions: Private Owner,Licensed Owner
Construction
Type & style
- Home type: MultiFamily
- Architectural style: Cottage,Legal Conforming
- Property subtype: Duplex
Materials
- Frame
- Roof: Composition
Condition
- New construction: No
- Year built: 1925
Utilities & green energy
- Electric: City of FoCo
- Gas: Xcel
- Sewer: Public Sewer
- Water: City
- Utilities for property: Natural Gas Available, Electricity Available
Community & HOA
Community
- Subdivision: Westlawn
HOA
- Has HOA: No
Location
- Region: Fort Collins
Financial & listing details
- Price per square foot: $337/sqft
- Tax assessed value: $641,400
- Annual tax amount: $3,994
- Date on market: 8/7/2026
- Listing terms: Cash,Conventional
- Exclusions: Staging Items
- Tenant pays: Deposit, Gas, Electricity, Water, Sewer
- Income includes: Lease/Rents
- Electric utility on property: Yes
- Road surface type: Gravel
Estimated market value
Not available
Estimated sales range
Not available
Not available
Price history
| Date | Event | Price |
|---|---|---|
| 9/15/2026 | Price change | $639,500-1.5%$337/sqft |
Source:  IRES as distributed by MLS GRID #1066026 Report a problem IRES as distributed by MLS GRID #1066026 Report a problem | ||
| 8/7/2026 | Listed for sale | $649,500+251.3%$342/sqft |
Source: IRES as distributed by MLS GRID #1066026 Report a problem | ||
| 7/28/2026 | Listing removed | $3,000$2/sqft |
Source: Zillow Rentals Report a problem | ||
| 7/16/2026 | Listed for rent | $3,000-11.8%$2/sqft |
Source: Zillow Rentals Report a problem | ||
| 6/29/2026 | Listing removed | $3,400$2/sqft |
Source: Zillow Rentals Report a problem | ||
| 6/1/2026 | Listed for rent | $3,400-2.9%$2/sqft |
Source: Zillow Rentals Report a problem | ||
| 6/1/2026 | Listing removed | $3,500$2/sqft |
Source: Zillow Rentals Report a problem | ||
| 5/22/2026 | Listed for rent | $3,500$2/sqft |
Source: Zillow Rentals Report a problem | ||
| 4/14/2025 | Listing removed | $3,500$2/sqft |
Source: Zillow Rentals Report a problem | ||
| 3/28/2025 | Listed for rent | $3,500+20.7%$2/sqft |
Source: Zillow Rentals Report a problem | ||
| 4/19/2023 | Listing removed | -- |
Source: Zillow Rentals Report a problem | ||
| 4/17/2023 | Listed for rent | $2,900+11.5%$2/sqft |
Source: Zillow Rentals Report a problem | ||
| 5/28/2020 | Listing removed | $2,600$1/sqft |
Source: Peak Property Management Report a problem | ||
| 5/4/2020 | Listed for rent | $2,600$1/sqft |
Source: Peak Property Management Report a problem | ||
| 4/15/2019 | Listing removed | $2,600$1/sqft |
Source: Peak Property Management Report a problem | ||
| 4/4/2019 | Listed for rent | $2,600+13%$1/sqft |
Source: Peak Property Management Report a problem | ||
| 7/7/2017 | Listing removed | $2,300$1/sqft |
Source: Zillow Rental Manager Report a problem | ||
| 7/5/2017 | Listed for rent | $2,300-4.2%$1/sqft |
Source: Zillow Rental Manager Report a problem | ||
| 5/18/2017 | Listing removed | $2,400$1/sqft |
Source: Moore Real Estate Services Report a problem | ||
| 5/8/2017 | Price change | $2,400-4%$1/sqft |
Source: Moore Real Estate Services Report a problem | ||
| 4/18/2017 | Listed for rent | $2,500$1/sqft |
Source: Zillow Rental Manager Report a problem | ||
| 8/2/2001 | Sold | $184,900$97/sqft |
Source: Public Record Report a problem | ||
Public tax history
| Year | Property taxes | Tax assessment |
|---|---|---|
| 2025 | $3,995 +1.3% | $40,088 -10.5% |
| 2024 | $3,943 +48.5% | $44,776 -1% |
| 2023 | $2,655 -3.2% | $45,211 +60.8% |
| 2022 | $2,742 -20.1% | $28,118 -4.9% |
| 2021 | $3,434 -0.4% | $29,565 -19.4% |
| 2020 | $3,449 +27.7% | $36,701 -0.7% |
| 2019 | $2,700 | $36,958 +24.8% |
| 2018 | $2,700 | $29,621 |
| 2017 | $2,700 +0.3% | $29,621 +31.6% |
| 2016 | $2,690 +31.9% | $22,503 +0% |
| 2015 | $2,040 +14.8% | $22,500 +15.5% |
| 2014 | $1,777 | $19,480 |
| 2013 | -- | $19,480 +6.8% |
| 2012 | -- | $18,240 |
| 2011 | -- | $18,240 -3% |
| 2010 | -- | $18,800 |
| 2009 | -- | $18,800 +4.9% |
| 2008 | -- | $17,920 |
| 2007 | -- | $17,920 +15.2% |
| 2006 | -- | $15,560 |
| 2005 | -- | $15,560 +15.6% |
| 2004 | -- | $13,460 +5.9% |
| 2002 | -- | $12,710 |
| 2001 | -- | $12,710 |
Find assessor info on the county website
Monthly payment
Est. payment
Payment breakdown
Explore the cost of this home by adjusting the details. Changes won't be saved.Climate risks
Neighborhood: University North
Nearby schools
Schools provided by the listing agent
- Elementary: Dunn
- Middle: Lincoln
- High: Poudre
Source: IRES as distributed by MLS GRID. This data may not be complete. We recommend contacting the local school district to confirm school assignments for this home.

Similar homes
- $600,0004 bd2 ba1.1k sqft601 S Sherwood St, Fort Collins, CO 80521For Sale
 MLS ID #1063319, Patrick Gaebler, RE/MAX Alliance-FTC Dwtn. IRES as distributed by MLS GRID
 - $625,0005 bd3 ba2.5k sqft604 S Meldrum St, Fort Collins, CO 80521For Sale
 MLS ID #1065596, Emily Heinz, Downtown Real Estate Brokers. IRES as distributed by MLS GRID
 - $615,0005 bd2 ba2.7k sqft821 W Mulberry St, Fort Collins, CO 80521For Sale
 MLS ID #1067727, Tim Ash, Group Mulberry. IRES as distributed by MLS GRID
 - $640,0004 bd2 ba1.7k sqft2509 Stanford Rd, Fort Collins, CO 80525For Sale
 MLS ID #1067364, Kim Carmichael, eXp Realty - Northern CO. IRES as distributed by MLS GRID
 - $650,0004 bd3 ba2.3k sqft1121 Remington St, Fort Collins, CO 80524For SaleMLS ID #1064518, Laura Michaud, Kittle Real Estate. IRES as distributed by MLS GRID
- $700,0003 bd3 ba2.2k sqft530 Mathews St, Fort Collins, CO 80524For SaleMLS ID #1064491, Felicia DiGiallonardo, HomeSmart Realty Partners FTC. IRES as distributed by MLS GRID
- $585,0002 bd1 ba1.6k sqft411 W Oak St, Fort Collins, CO 80521For SaleMLS ID #1065797, Abbey Boeding, Group Harmony. IRES as distributed by MLS GRID
- $735,0004 bd3 ba1.7k sqft1114 W Mulberry St, Fort Collins, CO 80521For SaleMLS ID #1061194, Michael Salza, C3 Real Estate Solutions, LLC. IRES as distributed by MLS GRID
- $550,0005 bd2 ba2.3k sqft1455 S Taft Hill Rd, Fort Collins, CO 80521For SaleMLS ID #1065267, Lauren Diel, Hitch Realty LLC. IRES as distributed by MLS GRID
- $599,0005 bd3 ba2.3k sqft2016 W Lake St, Fort Collins, CO 80521For SaleMLS ID #1057467, Jeff Lewis, Coldwell Banker Realty- Fort Collins. IRES as distributed by MLS GRID
- $680,0004 bd2 ba2.1k sqft404 Baylor St, Fort Collins, CO 80525For SaleMLS ID #1067347, Ben Woodrum, Coldwell Banker Realty- Fort Collins. IRES as distributed by MLS GRID
- $645,0002 bd2 ba1.4k sqft924 Sycamore St, Fort Collins, CO 80521For SaleMLS ID #1055128, Rob Klein, Kittle Real Estate. IRES as distributed by MLS GRID
- $559,9005 bd3 ba2.6k sqft916 Timber Lane, Fort Collins, CO 80521For Sale
 MLS ID #9147269, Tom Ullrich, RE/MAX Professionals. REcolorado as distributed by MLS GRID
 - $750,0004 bd2 ba1.8k sqft905 Whedbee St, Fort Collins, CO 80524For SaleMLS ID #1066376, Paul Schnaitter, Group Centerra. IRES as distributed by MLS GRID
- $554,0003 bd2 ba1.9k sqft1837 Orchard Pl, Fort Collins, CO 80521For SaleMLS ID #1067480, Sam Moes, Roots Real Estate. IRES as distributed by MLS GRID
- $879,0004 bd3 ba1.6k sqft230 N Loomis Ave, Fort Collins, CO 80521For SaleMLS ID #1068371, Rachel Vesta, Rachel Vesta Homes. IRES as distributed by MLS GRID
- $715,0006 bd3 ba1.9k sqft817 Whedbee St, Fort Collins, CO 80524For SaleMLS ID #1067842, Robert Crow, Grey Rock Realty. IRES as distributed by MLS GRID
- $579,9004 bd3 ba2k sqft2025 Sheffield Ct, Fort Collins, CO 80526For SaleMLS ID #1067908, Anna T. DiTorrice-Mull, Group Mulberry. IRES as distributed by MLS GRID
- $715,0002 bd2 ba1.1k sqft317 N Whitcomb St, Fort Collins, CO 80521For SaleMLS ID #1067472, Jamie Hammond, Group Mulberry. IRES as distributed by MLS GRID
- $569,9004 bd2 ba1.8k sqft2200 Suffolk St, Fort Collins, CO 80526For SaleMLS ID #1066453, Robin Steffens, RE/MAX Alliance-FTC South. IRES as distributed by MLS GRID
