2 HOUSES on a large 0.22 acre lot!!!! 1942 sq ft home with 4 bedrooms, 2 bathrooms PLUS fully permitted 817 sq ft, 2 beds and 1 bath ABU (Accessory Building Unit) built in 2003 with alley access. This is a rare opportunity in the heart of Old Town Fort Collins! Situated on a 0.22 acre lot, 817 Whedbee offers outstanding potential for the right buyer with a vision. The main home facing Whedbee is a 2 story with a basement and in need of a full remodel, but the extended value lies in the prime location, lot size, and permitted accessory building unit (ABU) at the rear of the lot with alley access. The possibilities for this property are substantial. Fully renovated homes in the surrounding neighborhood are commonly valued in the $1.5M-$1.8M range. The accessory building unit offers flexibility for a variety of potential uses, including living on-site while renovating or rebuilding the main home (buyer to verify all uses and regulations with the City of Fort Collins). Whether you're looking to renovate, expand, invest, or build your dream Old Town home - create something truly special in one of Fort Collins' most sought-after neighborhoods. Property is being sold AS-IS. Pre-inspected - the report is available upon request. Large lots like this in Old Town are increasingly difficult to find - bring your vision and unlock the potential of this exceptional property.
For sale
Price cut: $5K (10/5)
$710,000
817 Whedbee St, Fort Collins, CO 80524
6beds
1,942sqft
Mixed Use
Built in 1913
9,500 Square Feet Lot
$-- Zestimate®
$366/sqft
$-- HOA
What's special
Large lotAlley access
- 39 days
- 721
- 43
Zillow last checked:
Listing updated:
Listed by:
Robert Crow 970-692-1724,
Grey Rock Realty,
Landin Gentry 970-290-3768,
Grey Rock Realty
Source: IRES as distributed by MLS GRID,MLS#: 1067842
Facts & features
Interior
Bedrooms & bathrooms
- Bedrooms: 6
- Bathrooms: 3
- Full bathrooms: 1
- 3/4 bathrooms: 1
- Main level bathrooms: 1
Primary bedroom
- Description: Wood
- Features: Shared Primary Bath
- Level: Main
- Area: 132 Square Feet
- Dimensions: 11 x 12
Bedroom 2
- Description: Laminate
- Level: Upper
- Area: 140 Square Feet
- Dimensions: 10 x 14
Bedroom 3
- Description: Laminate
- Level: Upper
- Area: 176 Square Feet
- Dimensions: 16 x 11
Bedroom 4
- Description: Laminate
- Level: Upper
- Area: 110 Square Feet
- Dimensions: 11 x 10
Bedroom 5
- Description: Carpet
- Area: 110 Square Feet
- Dimensions: 11 x 10
Bedroom 6
- Description: Carpet
- Area: 120 Square Feet
- Dimensions: 12 x 10
Kitchen
- Description: Wood
- Level: Main
- Area: 153 Square Feet
- Dimensions: 17 x 9
Laundry
- Level: Basement
Living room
- Description: Wood
- Level: Main
- Area: 294 Square Feet
- Dimensions: 14 x 21
Recreation room
- Description: Carpet
- Level: Basement
- Area: 250 Square Feet
- Dimensions: 25 x 10
Study
- Description: Carpet
- Level: Basement
- Area: 121 Square Feet
- Dimensions: 11 x 11
Heating
- Forced Air
Appliances
- Included: Refrigerator
- Laundry: Washer/Dryer Hookup
Features
- Flooring: Wood
- Basement: Full,Partially Finished
Interior area
- Total structure area: 1,317
- Total interior livable area: 1,942 sqft
- Finished area above ground: 1,317
Property
Parking
- Total spaces: 1
- Parking features: Carport
- Garage spaces: 1
- Has carport: Yes
- Details: Carport
Accessibility
- Accessibility features: Level Lot, Main Floor Bath, Accessible Bedroom
Features
- Levels: Two
- Stories: 2
- Patio & porch: Patio
- Fencing: Partial,Wood
Lot
- Size: 9,500 Square Feet
- Features: Level, Paved, Curbs, Gutters, Sidewalks, Street Light
Details
- Additional structures: Storage, Carriage House
- Parcel number: R0056367
- Zoning: NCM
- Special conditions: Private Owner
Construction
Type & style
- Home type: SingleFamily
- Property subtype: Mixed Use
Materials
- Frame, Composition
- Roof: Composition
Condition
- New construction: No
- Year built: 1913
Utilities & green energy
- Electric: City of FTC
- Gas: Xcel
- Sewer: Public Sewer
- Utilities for property: Natural Gas Available, Electricity Available
Community & HOA
Community
- Subdivision: Old Town
HOA
- Has HOA: No
Location
- Region: Fort Collins
Financial & listing details
- Price per square foot: $366/sqft
- Tax assessed value: $871,700
- Annual tax amount: $5,429
- Date on market: 9/3/2026
- Listing terms: Cash,Conventional
- Exclusions: Personal items
- Electric utility on property: Yes
- Road surface type: Asphalt
Estimated market value
Not available
Estimated sales range
Not available
Not available
Price history
| Date | Event | Price |
|---|---|---|
| 10/5/2026 | Price change | $710,000-0.7%$366/sqft |
Source:  IRES as distributed by MLS GRID #1067842 Report a problem IRES as distributed by MLS GRID #1067842 Report a problem | ||
| 9/28/2026 | Price change | $715,000-0.7%$368/sqft |
Source: IRES as distributed by MLS GRID #1067842 Report a problem | ||
| 9/21/2026 | Price change | $720,000-0.7%$371/sqft |
Source:  REcolorado as distributed by MLS GRID #IR1067842 Report a problem REcolorado as distributed by MLS GRID #IR1067842 Report a problem | ||
| 9/16/2026 | Price change | $725,000-3.3%$373/sqft |
Source: IRES as distributed by MLS GRID #1067842 Report a problem | ||
| 9/4/2026 | Listed for sale | $750,000+485%$386/sqft |
Source: IRES as distributed by MLS GRID #1067842 Report a problem | ||
| 7/27/1998 | Sold | $128,200$66/sqft |
Source: Public Record Report a problem | ||
Public tax history
| Year | Property taxes | Tax assessment |
|---|---|---|
| 2025 | $5,429 +13.2% | $54,481 +1.5% |
| 2024 | $4,796 +26.9% | $53,667 -1% |
| 2023 | $3,781 -1% | $54,188 +35.3% |
| 2022 | $3,821 -11.4% | $40,039 -2.8% |
| 2021 | $4,312 -0.4% | $41,191 -10.6% |
| 2020 | $4,331 +18.5% | $46,089 -0.7% |
| 2019 | $3,656 | $46,411 +15.7% |
| 2018 | $3,656 | $40,118 |
| 2017 | $3,656 +0.3% | $40,118 +20.6% |
| 2016 | $3,644 +20.9% | $33,257 +0% |
| 2015 | $3,014 +14.4% | $33,250 +15.1% |
| 2014 | $2,634 | $28,880 |
| 2013 | -- | $28,880 +6% |
| 2012 | -- | $27,250 |
| 2011 | -- | $27,250 +0.3% |
| 2010 | -- | $27,170 |
| 2009 | -- | $27,170 |
| 2008 | -- | $27,170 |
| 2007 | -- | $27,170 +4% |
| 2006 | -- | $26,120 -9% |
| 2005 | -- | $28,710 +109.6% |
| 2004 | -- | $13,700 +1.7% |
| 2002 | -- | $13,470 |
| 2001 | -- | $13,470 |
Find assessor info on the county website
Monthly payment
Est. payment
Payment breakdown
Explore the cost of this home by adjusting the details. Changes won't be saved.Climate risks
Neighborhood: University Park
Nearby schools
Schools provided by the listing agent
- Elementary: Laurel
- Middle: Lesher
- High: Ft Collins
Source: IRES as distributed by MLS GRID. This data may not be complete. We recommend contacting the local school district to confirm school assignments for this home.

Similar homes
- $699,9005 bd2 ba2.7k sqft809 E Pitkin St, Fort Collins, CO 80524For Sale
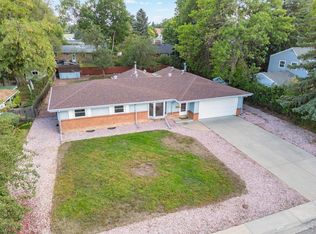
 MLS ID #1067483, Robert Crow, Grey Rock Realty. IRES as distributed by MLS GRID
 - $900,0004 bd4 ba2.2k sqft629 Stover St, Fort Collins, CO 80524For Sale
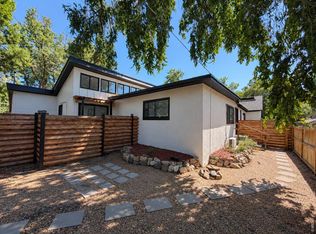 MLS ID #1069063, Ryan Embry, C3 Real Estate Solutions, LLC. IRES as distributed by MLS GRID
 - $640,0004 bd2 ba1.7k sqft2509 Stanford Rd, Fort Collins, CO 80525For Sale
 MLS ID #1067364, Kim Carmichael, eXp Realty - Northern CO. IRES as distributed by MLS GRID
 - $735,0004 bd3 ba1.7k sqft1114 W Mulberry St, Fort Collins, CO 80521For Sale
 MLS ID #1061194, Michael Salza, C3 Real Estate Solutions, LLC. IRES as distributed by MLS GRID
 - $615,0005 bd2 ba2.7k sqft821 W Mulberry St, Fort Collins, CO 80521For SaleMLS ID #1067727, Tim Ash, Group Mulberry. IRES as distributed by MLS GRID
- $685,0006 bd6 ba2k sqft512-514 Strachan Dr, Fort Collins, CO 80525For SaleMLS ID #1064749, Kaitlyn Clark, LIV Sotheby's Intl Realty D. IRES as distributed by MLS GRID
- $420,0005 bd2 ba2k sqft1600 Remington St, Fort Collins, CO 80525For SaleMLS ID #1069700, Amber Cano, Dynamic Real Estate Services. IRES as distributed by MLS GRID
- $639,5004 bd2 ba1.9k sqft625 S Whitcomb St, Fort Collins, CO 80521For SaleMLS ID #1066026, Kareen Kinzli Larsen, RE/MAX Alliance-Wellington. IRES as distributed by MLS GRID
- $635,0004 bd4 ba2.1k sqft2702 Bianco Dr, Fort Collins, CO 80521For SaleMLS ID #1067171, Laura Michaud, Kittle Real Estate. IRES as distributed by MLS GRID
- $575,0004 bd2 ba2.1k sqft1937 Constitution Ave, Fort Collins, CO 80526For SaleMLS ID #1069875, Steve Baumgaertner, C3 Real Estate Solutions, LLC. IRES as distributed by MLS GRID
- $465,0005 bd2 ba1.8k sqft408 10th St, Fort Collins, CO 80524For SaleMLS ID #1067603, Philip Hofeling, eXp Realty - Hub. IRES as distributed by MLS GRID
- $510,0004 bd3 ba1.9k sqft3448 Sam Houston Cir, Fort Collins, CO 80526For SaleMLS ID #1070360, Torrey McCoy, RE/MAX Alliance-FTC South. IRES as distributed by MLS GRID
- $619,0005 bd4 ba2.8k sqft2060 Bennington Cir, Fort Collins, CO 80526For SaleMLS ID #1069099, Dee Bundy, C3 Real Estate Solutions, LLC. IRES as distributed by MLS GRID
- $590,0004 bd2 ba1.3k sqft1108 Beech St, Fort Collins, CO 80521For SaleMLS ID #1070038, Alejandro Garcia, Group Centerra. IRES as distributed by MLS GRID
- $499,0005 bd2 ba1.7k sqft1601 Peterson St, Fort Collins, CO 80525For SaleMLS ID #1062336, Andrew Rauch, FR Properties Ltd. IRES as distributed by MLS GRID
- $559,9005 bd3 ba2.6k sqft916 Timber Lane, Fort Collins, CO 80521For Sale
 MLS ID #9147269, Tom Ullrich, RE/MAX Professionals. REcolorado as distributed by MLS GRID
 - $440,0003 bd1 ba1.2k sqft212 E Lincoln Ave, Fort Collins, CO 80524For SaleMLS ID #1066045, Michael Salza, C3 Real Estate Solutions, LLC. IRES as distributed by MLS GRID
- $577,5005 bd3 ba2.3k sqft2016 W Lake St, Fort Collins, CO 80521For SaleMLS ID #1057467, Jeff Lewis, Coldwell Banker Realty- Fort Collins. IRES as distributed by MLS GRID
- $515,0005 bd3 ba2.3k sqft2901 Greentree Cir, Fort Collins, CO 80521For SaleMLS ID #1067303, Jason Humpal, CENTURY 21 Elevated. IRES as distributed by MLS GRID
- $509,0005 bd3 ba2.3k sqft2124 Ayrshire Dr, Fort Collins, CO 80526For SaleMLS ID #1068133, Stephanie Woodard, eXp Realty LLC. IRES as distributed by MLS GRID
