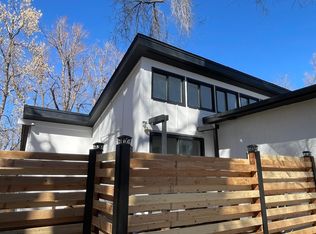
Prime Fort Collins Triplex with Exceptional Investment Potential! Rare opportunity to own a triplex in one of Fort Collins' most desirable and convenient locations. Situated just minutes from Downtown Fort Collins and Colorado State University, this property offers an ideal combination of location, flexibility, and income potential. Whether you're looking to house hack, expand your investment portfolio, or capitalize on Fort Collins' strong rental market, this property provides plenty of possibilities. Live in one unit while renting the others, or maximize the property's income-producing potential as a full investment. The property's proximity to CSU, Old Town, restaurants, shopping, entertainment, parks, and major transportation routes makes it an attractive option for both owner-occupants and renters. With three separate units and a highly sought-after location, 629 Stover presents a unique opportunity to own a multi-family property in the heart of Fort Collins.Bring your vision and take advantage of the massive upside this property has to offer!
For sale
$900,000
629 Stover St, Fort Collins, CO 80524
4beds
4baths
2,200sqft
Multi Family
Built in 1936
-- sqft lot
$865,100 Zestimate®
$409/sqft
$-- HOA
What's special
Three separate units
- 28 days
- 1,186
- 136
Zillow last checked:
Listing updated:
Listed by:
Ryan Embry 970-286-4640,
C3 Real Estate Solutions, LLC
Source: IRES as distributed by MLS GRID,MLS#: 1069063
Facts & features
Interior
Bedrooms & bathrooms
- Bedrooms: 4
- Bathrooms: 4
Heating
- Forced Air
Cooling
- Central Air, Ceiling Fan(s), Ductless
Appliances
- Included: Electric Range, Dishwasher, Refrigerator, Washer, Dryer, Microwave, All Appliances, Disposal
Features
- Windows: Window Coverings
- Basement: Partial
Interior area
- Total structure area: 2,200
- Total interior livable area: 2,200 sqft
Property
Parking
- Details: 1 Space/Unit
Features
- Levels: One
- Stories: 1
- Fencing: Fenced
Lot
- Size: 0.31 Acres
- Features: Paved
Details
- Parcel number: R0049441
- Zoning: NCM
- Special conditions: Private Owner
Construction
Type & style
- Home type: MultiFamily
- Property subtype: Multi Family
Materials
- Frame
- Roof: Composition
Condition
- New construction: No
- Year built: 1936
Utilities & green energy
- Electric: City of FTC
- Gas: XCEL
- Water: City
- Utilities for property: Natural Gas Available, Electricity Available
Community & HOA
Community
- Security: Fire Alarm
- Subdivision: Ftc
HOA
- Has HOA: No
- Services included: Trash
Location
- Region: Fort Collins
Financial & listing details
- Price per square foot: $409/sqft
- Tax assessed value: $711,700
- Annual tax amount: $4,433
- Date on market: 9/19/2026
- Listing terms: Cash,Conventional,FHA,VA Loan
- Tenant pays: Deposit, Gas, Electricity, Water
- Electric utility on property: Yes
Estimated market value
$865,100
$822,000 - $908,000
$1,567/mo
Price history
| Date | Event | Price |
|---|---|---|
| 9/19/2026 | Listed for sale | $900,000-9.9%$409/sqft |
Source:  IRES as distributed by MLS GRID #1069063 Report a problem IRES as distributed by MLS GRID #1069063 Report a problem | ||
| 9/18/2026 | Listing removed | $999,000$454/sqft |
Source: IRES as distributed by MLS GRID #1060667 Report a problem | ||
| 7/8/2026 | Price change | $999,000-4.9%$454/sqft |
Source: IRES as distributed by MLS GRID #1060667 Report a problem | ||
| 6/4/2026 | Listed for sale | $1,050,000+69.4%$477/sqft |
Source: IRES as distributed by MLS GRID #1060667 Report a problem | ||
| 10/16/2023 | Listing removed | -- |
Source: IRES as distributed by MLS GRID #995013 Report a problem | ||
| 9/26/2023 | Price change | $619,900-1.6%$282/sqft |
Source: IRES as distributed by MLS GRID #995013 Report a problem | ||
| 9/7/2023 | Price change | $629,900-3.1%$286/sqft |
Source: IRES as distributed by MLS GRID #995013 Report a problem | ||
| 8/24/2023 | Listed for sale | $649,900$295/sqft |
Source: IRES as distributed by MLS GRID #995013 Report a problem | ||
Public tax history
| Year | Property taxes | Tax assessment |
|---|---|---|
| 2025 | $4,433 +23.9% | $44,482 +8.6% |
| 2024 | $3,577 +54.2% | $40,964 -1% |
| 2023 | $2,320 -1% | $41,362 +31.2% |
| 2022 | $2,344 -8.1% | $31,519 +24.7% |
| 2021 | $2,550 -0.4% | $25,275 -7.3% |
| 2020 | $2,561 -0.3% | $27,256 -0.7% |
| 2019 | $2,568 | $27,446 -22.4% |
| 2018 | $2,568 | $35,374 |
| 2017 | $2,568 +0.3% | $35,374 +18% |
| 2016 | $2,559 +28.3% | $29,970 |
| 2015 | $1,995 +35.3% | $29,970 +24.3% |
| 2014 | $1,474 | $24,120 |
| 2013 | -- | $24,120 +6.5% |
| 2012 | -- | $22,650 |
| 2011 | -- | $22,650 +10% |
| 2010 | -- | $20,590 |
| 2009 | -- | $20,590 +25.1% |
| 2008 | -- | $16,460 |
| 2007 | -- | $16,460 +8.7% |
| 2006 | -- | $15,140 -34.5% |
| 2005 | -- | $23,100 +56.8% |
| 2004 | -- | $14,730 -13% |
| 2002 | -- | $16,940 |
| 2001 | -- | $16,940 |
Find assessor info on the county website
Monthly payment
Est. payment
Payment breakdown
Explore the cost of this home by adjusting the details. Changes won't be saved.Climate risks
Neighborhood: University Park
Nearby schools
Schools provided by the listing agent
- Elementary: Laurel
- Middle: Lesher
- High: Ft Collins
Source: IRES as distributed by MLS GRID. This data may not be complete. We recommend contacting the local school district to confirm school assignments for this home.
Similar homes
- $880,0004 bd2 ba2.6k sqft614 Lesser Dr, Fort Collins, CO 80524For Sale
 MLS ID #1068782, Erin Blackwell, Henderson Management & Real Estate. IRES as distributed by MLS GRID
 - $785,0004 bd3 ba1.3k sqft605 Mathews St, Fort Collins, CO 80524For Sale
 MLS ID #1058301, Trischa Christopher, Picket Fence Properties. IRES as distributed by MLS GRID
 - $700,0006 bd3 ba1.9k sqft817 Whedbee St, Fort Collins, CO 80524For Sale
 MLS ID #1067842, Robert Crow, Grey Rock Realty. IRES as distributed by MLS GRID
 - $775,0002 bd3 ba1.8k sqft829 Smith St, Fort Collins, CO 80524For Sale
 MLS ID #1063423, Brendan Mahoney, At Home Realty. IRES as distributed by MLS GRID
 - $750,0004 bd3 ba2k sqft1624 Buckeye St, Fort Collins, CO 80524For SaleMLS ID #1062070, Kennan Razey, Group Mulberry. IRES as distributed by MLS GRID
- $1,100,0004 bd3 ba3k sqft1433 Pikes Peak Ave, Fort Collins, CO 80524For SaleMLS ID #1065749, Seth Hanson, Group Harmony. IRES as distributed by MLS GRID
- $779,0004 bd3 ba1.9k sqft1664 Sprocket Dr, Fort Collins, CO 80525For SaleMLS ID #1068838, Emily Heinz, Downtown Real Estate Brokers. IRES as distributed by MLS GRID
- $950,0003 bd3 ba2.9k sqft1505 S Shields St, Fort Collins, CO 80521For SaleMLS ID #1068191, Emily Heinz, Downtown Real Estate Brokers. IRES as distributed by MLS GRID
- $577,5005 bd3 ba2.3k sqft2016 W Lake St, Fort Collins, CO 80521For SaleMLS ID #1070735, Jeff Lewis, Coldwell Banker Realty- Fort Collins. IRES as distributed by MLS GRID
- $699,9004 bd3 ba2.4k sqft612 Columbia Road, Fort Collins, CO 80525For Sale
 MLS ID #8555885, Jodi L Parker, LoKation. REcolorado as distributed by MLS GRID
 - $715,0005 bd3 ba2.5k sqft2309 Purdue Rd, Fort Collins, CO 80525For SaleMLS ID #1067160, Josh Forster, Real. IRES as distributed by MLS GRID
- $735,0004 bd3 ba1.7k sqft1114 W Mulberry St, Fort Collins, CO 80521For SaleMLS ID #1061194, Michael Salza, C3 Real Estate Solutions, LLC. IRES as distributed by MLS GRID
- $550,0004 bd2 ba2.1k sqft1937 Constitution Ave, Fort Collins, CO 80526For SaleMLS ID #1070448, Steve Baumgaertner, C3 Real Estate Solutions, LLC. IRES as distributed by MLS GRID
- $450,0003 bd1 ba1.3k sqft636 S Taft Hill Road, Fort Collins, CO 80521For SaleMLS ID #5805345, Kelly Hanna, KM Luxury Homes. REcolorado as distributed by MLS GRID
- $545,0005 bd2 ba2.3k sqft1455 S Taft Hill Rd, Fort Collins, CO 80521For SaleMLS ID #1069867, Lauren Diel, Hitch Realty LLC. IRES as distributed by MLS GRID
- $590,0004 bd2 ba1.3k sqft1108 Beech St, Fort Collins, CO 80521For SaleMLS ID #1070038, Alejandro Garcia, Group Centerra. IRES as distributed by MLS GRID
- $550,0003 bd3 ba2.6k sqft3014 Sykes Dr, Fort Collins, CO 80524For SaleMLS ID #1068865, Anali Roath, Elevations Real Estate, LLC. IRES as distributed by MLS GRID
- $615,0005 bd2 ba2.7k sqft821 W Mulberry St, Fort Collins, CO 80521For SaleMLS ID #1067727, Tim Ash, Group Mulberry. IRES as distributed by MLS GRID
- $535,0003 bd2 ba1.2k sqft801 Verde Ave, Fort Collins, CO 80524For SaleMLS ID #1066302, Sam Moes, Roots Real Estate. IRES as distributed by MLS GRID
- $495,0003 bd2 ba1.1k sqft321 E Prospect Rd, Fort Collins, CO 80525For SaleMLS ID #1068554, Emily Heinz, Downtown Real Estate Brokers. IRES as distributed by MLS GRID
