Tucked away in the hidden enclave of Streamside, where modern architecture meets one of Fort Collins' most walkable locations, 1664 Sprocket Drive offers an exceptional opportunity to live just moments from Old Town while enjoying the privacy and tranquility of a secluded neighborhood. Bordering the Spring Creek Trail, this thoughtfully designed community is one of the city's best-kept secrets, offering a low-maintenance lifestyle without sacrificing connection to nature or the vibrance of Downtown. Built in 2015 w/ lasting quality & contemporary design, this meticulously maintained home has been thoughtfully updated throughout. Rich new hardwood flooring flows through the living spaces, complemented by beautiful granite countertops a new dishwasher, range and washer / dryer. Additionally 1664 Sprocket features three modern bathrooms. The primary suite is a true retreat, featuring radiant floor heat & a luxurious steam shower. Designed for effortless indoor-outdoor living, the home offers two private balconies along with an expansive rooftop deck, prepped and ready for a hot tub. Dont miss the Tesla solar panels, generating an average of 20kWh / day. Whether you're entertaining friends, enjoying your morning coffee, or unwinding after a day on the trail, you'll be treated to sweeping, unobstructed sunset views in the heart of the city. Step outside your front door and enjoy direct access to the Spring Creek Trail, perfect for walking, running, or biking. Whole Foods, local cafes, breweries, restaurants, Midtown, and the charm of Old Town are all just minutes away, making it easy to embrace the connected, active lifestyle that makes this location so desirable. Rarely does a home combine sophisticated design, low-maintenance living, outstanding outdoor spaces, and one of Fort Collins' most coveted walkable locations. 1664 Sprocket Drive isn't simply a place to live-it's a lifestyle centered around connection, convenience, and the very best of Colorado living.
For sale
$789,000
1664 Sprocket Dr, Fort Collins, CO 80525
4beds
1,946sqft
:
Get pre-qualified$4,904/mo
Single Family Residence
Built in 2015
4,250 Square Feet Lot
$-- Zestimate®
$405/sqft
$100/mo HOA
What's special
Three modern bathroomsSweeping unobstructed sunset viewsRadiant floor heatExpansive rooftop deckTwo private balconiesNew dishwasherTesla solar panels
- 22 days |
- 1,265 |
- 98 |
Likely to sell faster than
Zillow last checked:
Listing updated:
Listed by:
Emily Heinz 970-988-9367,
Downtown Real Estate Brokers
Source: IRES as distributed by MLS GRID,MLS#: 1063358
Facts & features
Interior
Bedrooms & bathrooms
- Bedrooms: 4
- Bathrooms: 3
- Full bathrooms: 2
- 3/4 bathrooms: 1
- Main level bathrooms: 1
Primary bedroom
- Description: Carpet
- Features: 3/4 Primary Bath, Luxury Features Primary Bath
- Level: Upper
- Area: 180 Square Feet
- Dimensions: 12 x 15
Bedroom 2
- Description: Carpet
- Level: Upper
- Area: 110 Square Feet
- Dimensions: 10 x 11
Bedroom 3
- Description: Carpet
- Level: Upper
- Area: 110 Square Feet
- Dimensions: 10 x 11
Bedroom 4
- Description: Wood
- Level: Main
- Area: 110 Square Feet
- Dimensions: 10 x 11
Dining room
- Description: Wood
Kitchen
- Description: Wood
- Level: Main
- Area: 144 Square Feet
- Dimensions: 12 x 12
Laundry
- Description: Other
- Level: Upper
- Area: 15 Square Feet
- Dimensions: 3 x 5
Living room
- Description: Wood
- Level: Upper
- Area: 180 Square Feet
- Dimensions: 12 x 15
Heating
- Forced Air
Cooling
- Central Air, Ceiling Fan(s)
Appliances
- Included: Gas Range, Dishwasher, Refrigerator, Microwave, Disposal
- Laundry: Washer/Dryer Hookup
Features
- Eat-in Kitchen, Separate Dining Room, Open Floorplan, Jack & Jill Bathroom, Kitchen Island, Steam Shower
- Flooring: Wood
- Windows: Window Coverings
- Basement: None
- Has fireplace: Yes
- Fireplace features: Gas
Interior area
- Total structure area: 1,946
- Total interior livable area: 1,946 sqft
- Finished area above ground: 1,946
Property
Parking
- Total spaces: 2
- Parking features: Detached, Oversized
- Garage spaces: 2
- Details: Detached
Accessibility
- Accessibility features: Level Lot, Low Carpet, Main Floor Bath, Accessible Bedroom
Features
- Levels: Two
- Stories: 2
- Patio & porch: Patio, Deck
- Exterior features: Sprinkler System, Balcony
- Fencing: Fenced,Wood
- Has view: Yes
- View description: Hills, City
Lot
- Size: 4,250 Square Feet
- Features: City Limits, Paved, Curbs, Gutters, Sidewalks, Street Light
Details
- Parcel number: R1654285
- Zoning: LMN
- Special conditions: Private Owner
Construction
Type & style
- Home type: SingleFamily
- Architectural style: Contemporary
- Property subtype: Single Family Residence
Materials
- Frame, Wood Siding, Painted/Stained
- Roof: Composition
Condition
- New construction: No
- Year built: 2015
Utilities & green energy
- Electric: City Electric
- Gas: Xcel Energy
- Sewer: Public Sewer
- Water: City
- Utilities for property: Natural Gas Available, Electricity Available, High Speed Avail
Green energy
- Energy efficient items: Windows, High Efficiency Furnace, Thermostat
Community & HOA
Community
- Security: Fire Alarm
- Subdivision: Streamside
HOA
- Has HOA: Yes
- Services included: Trash, Snow Removal
- HOA fee: $100 monthly
- HOA name: Streamside
Location
- Region: Fort Collins
Financial & listing details
- Price per square foot: $405/sqft
- Tax assessed value: $800,700
- Annual tax amount: $4,987
- Date on market: 7/4/2026
- Listing terms: Cash,Conventional,FHA,VA Loan
- Exclusions: Sellers personal property and staging items
- Electric utility on property: Yes
- Road surface type: Asphalt
Estimated market value
Not available
Estimated sales range
Not available
Not available
Price history
| Date | Event | Price |
|---|---|---|
| 7/4/2026 | Listed for sale | $789,000+23.5%$405/sqft |
Source:  REcolorado as distributed by MLS GRID #IR1063358 Report a problem REcolorado as distributed by MLS GRID #IR1063358 Report a problem | ||
| 3/9/2021 | Sold | $639,000+10.4%$328/sqft |
Source:  IRES as distributed by MLS GRID #933034 Report a problem IRES as distributed by MLS GRID #933034 Report a problem | ||
| 10/27/2017 | Sold | $579,000-1.7%$298/sqft |
Source: IRES as distributed by MLS GRID #832771 Report a problem | ||
| 9/20/2017 | Listed for sale | $589,000+19.4%$303/sqft |
Source: The Green Team Real Estate #832771 Report a problem | ||
| 4/1/2016 | Sold | $493,235$253/sqft |
Source: Public Record Report a problem | ||
Public tax history
| Year | Property taxes | Tax assessment |
|---|---|---|
| 2025 | $4,987 +3.3% | $50,044 -7.4% |
| 2024 | $4,830 +25% | $54,023 -1% |
| 2023 | $3,865 -1% | $54,546 +33.3% |
| 2022 | $3,906 -3.3% | $40,928 -2.8% |
| 2021 | $4,039 -0.4% | $42,106 -2.5% |
| 2020 | $4,056 +18.7% | $43,164 -0.7% |
| 2019 | $3,418 | $43,466 +15.9% |
| 2018 | $3,418 | $37,505 |
| 2017 | $3,418 +0.3% | $37,505 +230.9% |
| 2016 | $3,407 +632.2% | $11,335 +121% |
| 2015 | $465 +45.3% | $5,130 +46.2% |
| 2014 | $320 | $3,510 |
Find assessor info on the county website
Monthly payment
Est. payment
Payment breakdown
Explore the cost of this home by adjusting the details. Changes won't be saved.Climate risks
Neighborhood: Prospect at Spring Meadows
Nearby schools
GreatSchools rating
- 8/10O'Dea Elementary SchoolGrades: K-5Distance: 0.8 mi
- 5/10Lesher Middle SchoolGrades: 6-8Distance: 0.2 mi
- 8/10Fort Collins High SchoolGrades: 9-12Distance: 2.2 mi
Schools provided by the listing agent
- Elementary: Odea
- Middle: Lesher
- High: Ft Collins
Source: IRES as distributed by MLS GRID. This data may not be complete. We recommend contacting the local school district to confirm school assignments for this home.
- $778,9004 bd3 ba1.9k sqft1670 Sprocket Dr, Fort Collins, CO 80525Off Market
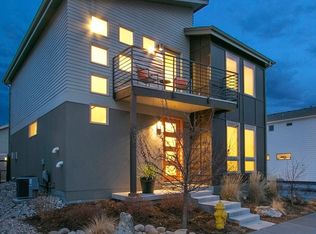
- $822,5004 bd4 ba2.8k sqft1658 Sprocket Dr, Fort Collins, CO 80525Off Market

- $607,1003 bd2 ba1.5k sqft809 Apex Dr, Fort Collins, CO 80525Off Market
- $799,6004 bd2 ba1.9k sqft1676 Sprocket Dr, Fort Collins, CO 80525Off Market
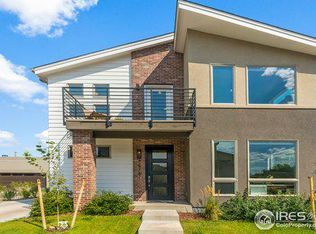
- $827,9005 bd3 ba1.7k sqft1652 Sprocket Dr, Fort Collins, CO 80525Off Market
- $777,1004 bd3 ba1.8k sqft1669 Sprocket Dr, Fort Collins, CO 80525Off Market
- $774,0005 bd4 ba2.8k sqft1663 Sprocket Dr, Fort Collins, CO 80525Off Market
- $717,0003 bd3 ba2.8k sqft1675 Sprocket Dr, Fort Collins, CO 80525Off Market
A local agent can set up tours, give advice and negotiate with sellers.
A local lender can help you make sure your offer is ready when you are.
Similar homes
- $775,0004 bd3 ba2k sqft1624 Buckeye St, Fort Collins, CO 80524For Sale
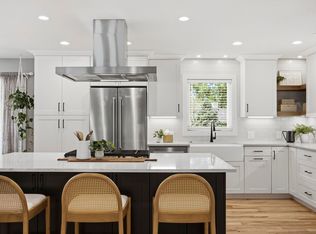
 MLS ID #1062070, Kennan Razey, Group Mulberry. IRES as distributed by MLS GRID
 - $735,0005 bd3 ba2.5k sqft2309 Purdue Rd, Fort Collins, CO 80525For Sale
 MLS ID #1059201, Josh Forster, Real. IRES as distributed by MLS GRID
 - $675,0003 bd3 ba1.9k sqft2124 Thunderstone Ct, Fort Collins, CO 80525For Sale
 MLS ID #1064982, Melissa Breese, Keller Williams-Preferred Rlty. IRES as distributed by MLS GRID
 - $719,0003 bd3 ba1.6k sqft838 E Myrtle St, Fort Collins, CO 80524For Sale
 MLS ID #1061347, Rob Kittle, Kittle Real Estate. IRES as distributed by MLS GRID
 - $689,0004 bd3 ba2.8k sqft2838 Canby Way, Fort Collins, CO 80525For SaleMLS ID #1061314, Joyce Giard, RE/MAX Alliance-Loveland. IRES as distributed by MLS GRID
- $618,9005 bd4 ba2.5k sqft1338 Basseterre Pl, Fort Collins, CO 80525For SaleMLS ID #1064793, Rob Kittle, Kittle Real Estate. IRES as distributed by MLS GRID
- $708,0003 bd4 ba2.7k sqft6425 Edgeware Street, Fort Collins, CO 80525For Sale
 MLS ID #8179164, Thaine Swanson, Century 21 Altitude Real Estate, LLC. REcolorado as distributed by MLS GRID
 - $565,0004 bd4 ba2.5k sqft2539 Custer Dr, Fort Collins, CO 80525For SaleMLS ID #1061963, Kiersten Breeden, C3 Real Estate Solutions, LLC. IRES as distributed by MLS GRID
- $919,9003 bd3 ba2.2k sqft910 Hill Pond Rd #13, Fort Collins, CO 80526For SaleMLS ID #1059419, Andrea Tuell, Group Harmony. IRES as distributed by MLS GRID
- $509,0003 bd2 ba1.4k sqft5907 Colby St, Fort Collins, CO 80525For SaleMLS ID #1064013, Byron Becerril, eXp Realty LLC. IRES as distributed by MLS GRID
- $795,0002 bd3 ba1.1k sqft302 N Meldrum St #206, Fort Collins, CO 80521For SaleMLS ID #1061664, Eric Tutsch, C3 Real Estate Solutions, LLC. IRES as distributed by MLS GRID
- $475,0003 bd3 ba1.6k sqft3756 Gardenwall Ct, Fort Collins, CO 80524For SaleMLS ID #1064745, Janelle McGill, eXp Realty - Northern CO. IRES as distributed by MLS GRID
- $850,0003 bd3 ba2.8k sqft6027 Fall Harvest Way, Fort Collins, CO 80528For SaleMLS ID #1054715, Benjamin Cole, Coldwell Banker Realty- Fort Collins. IRES as distributed by MLS GRID
- $500,0003 bd3 ba1.6k sqft409 Noquet Ct, Fort Collins, CO 80524For SaleMLS ID #1062541, John Runkles, Urban Forest Realty. IRES as distributed by MLS GRID
- $670,0005 bd4 ba2.4k sqft4507 Cliffside Ct, Fort Collins, CO 80526For SaleMLS ID #1058288, Christina Mueske, milehimodern - Boulder. IRES as distributed by MLS GRID
- $550,0004 bd4 ba2k sqft1800 Terrace Ct, Fort Collins, CO 80528For SaleMLS ID #1061435, Jenna Golden, Group Mulberry. IRES as distributed by MLS GRID
- $395,0002 bd3 ba1.4k sqft1741 Brookhaven Cir E #B, Fort Collins, CO 80525For SaleMLS ID #1056557, Kennan Razey, Group Mulberry. IRES as distributed by MLS GRID
- $599,9904 bd4 ba2.7k sqft4444 Fox Grove Dr, Fort Collins, CO 80524For SaleMLS ID #1058236, Josh Chapel, Coldwell Banker Realty- Fort Collins. IRES as distributed by MLS GRID
- $500,0003 bd3 ba1.7k sqft421 Stout St, Fort Collins, CO 80524For SaleMLS ID #1061533, Rachelle Presswood, Real Estate by Design. IRES as distributed by MLS GRID
- $495,0003 bd3 ba1.7k sqft2132 Mackinac St, Fort Collins, CO 80524For SaleMLS ID #1059918, Caleb Andersen, eXp Realty - Northern CO. IRES as distributed by MLS GRID
