Welcome to this stunning home in the highly sought-after Kechter Farms neighborhood in Southeast Fort Collins! Built in 2018, this beautifully maintained residence offers modern comfort, thoughtful design, and an unbeatable location.Featuring 3 spacious bedrooms and 3 bathrooms, this home includes a fully finished basement-perfect for additional living space, a home office, or entertaining guests. The professionally landscaped backyard provides a private outdoor retreat, ideal for relaxing or hosting gatherings.Enjoy the convenience of being just a short two-minute walk to the neighborhood clubhouse, complete with a pool and fitness center. Located near shopping, dining, and everyday amenities, this home also sits within a highly acclaimed school district, making it an exceptional choice for a variety of lifestyles.An added bonus: a fully paid-off solar system, offering energy efficiency and long-term savings.This is your opportunity to own a move-in-ready home in one of Fort Collins' most desirable communities-don't miss it!
For sale
$840,000
6027 Fall Harvest Way, Fort Collins, CO 80528
3beds
2,838sqft
Single Family Residence
Built in 2018
8,081 Square Feet Lot
$826,600 Zestimate®
$296/sqft
$190/mo HOA
What's special
Professionally landscaped backyardFully finished basementFully paid-off solar systemPrivate outdoor retreat
- 56 days
- 373
- 20
Zillow last checked:
Listing updated:
Listed by:
Benjamin Cole 970-227-1515,
Coldwell Banker Realty- Fort Collins
Source: IRES as distributed by MLS GRID,MLS#: 1066407
Facts & features
Interior
Bedrooms & bathrooms
- Bedrooms: 3
- Bathrooms: 3
- Full bathrooms: 3
- Main level bathrooms: 2
Primary bedroom
- Description: Carpet
- Features: 5 Piece Primary Bath
- Level: Main
- Area: 192 Square Feet
- Dimensions: 12 x 16
Kitchen
- Description: Engineered Hardwood
- Level: Main
- Area: 168 Square Feet
- Dimensions: 12 x 14
Heating
- Forced Air
Cooling
- Central Air
Appliances
- Included: Gas Range, Dishwasher, Refrigerator, Washer, Dryer, Microwave
Features
- Open Floorplan
- Windows: Window Coverings
- Basement: Partial,Partially Finished
- Has fireplace: Yes
- Fireplace features: Gas
Interior area
- Total structure area: 2,058
- Total interior livable area: 2,838 sqft
- Finished area above ground: 2,058
Property
Parking
- Total spaces: 2
- Parking features: Attached
- Attached garage spaces: 2
- Details: Attached
Features
- Levels: One
- Stories: 1
- Patio & porch: Patio
- Exterior features: Sprinkler System
- Spa features: Community
- Fencing: Fenced
Lot
- Size: 8,081 Square Feet
- Features: Paved, Curbs, Gutters, Sidewalks, Street Light, Fire Hydrant within 500 Feet
Details
- Parcel number: R1656661
- Zoning: RES
- Special conditions: Private Owner
Construction
Type & style
- Home type: SingleFamily
- Property subtype: Single Family Residence
Materials
- Frame, Composition
- Roof: Composition
Condition
- New construction: No
- Year built: 2018
Details
- Builder name: Toll Brothers
Utilities & green energy
- Electric: Photovoltaics Seller Owned
- Sewer: Public Sewer
- Utilities for property: Natural Gas Available, Electricity Available
Community & HOA
Community
- Features: Clubhouse, Pool, Playground, Fitness Center, Park, Trail(s), Recreation Room
- Subdivision: Kechter Farm Pld Fil 1
HOA
- Has HOA: Yes
- Services included: Common Amenities, Management
- HOA fee: $570 quarterly
- HOA name: Kechter Farms
- HOA phone: 970-227-1515
Location
- Region: Fort Collins
Financial & listing details
- Price per square foot: $296/sqft
- Tax assessed value: $724,200
- Annual tax amount: $4,593
- Date on market: 8/13/2026
- Listing terms: Cash,Conventional,FHA,VA Loan
- Electric utility on property: Yes
- Road surface type: Asphalt
Estimated market value
$826,600
$785,000 - $868,000
$3,196/mo
Price history
| Date | Event | Price |
|---|---|---|
| 8/13/2026 | Listed for sale | $840,000-1.2%$296/sqft |
Source:  IRES as distributed by MLS GRID #1066407 Report a problem IRES as distributed by MLS GRID #1066407 Report a problem | ||
| 8/12/2026 | Listing removed | $850,000$300/sqft |
Source: IRES as distributed by MLS GRID #1054715 Report a problem | ||
| 6/1/2026 | Price change | $850,000-1.2%$300/sqft |
Source: IRES as distributed by MLS GRID #1054715 Report a problem | ||
| 3/27/2026 | Listed for sale | $860,000+81.1%$303/sqft |
Source: IRES as distributed by MLS GRID #1054715 Report a problem | ||
| 5/31/2019 | Sold | $474,901$167/sqft |
Source: Public Record Report a problem | ||
Public tax history
| Year | Property taxes | Tax assessment |
|---|---|---|
| 2025 | $4,593 +11.4% | $45,263 -1.4% |
| 2024 | $4,125 +4.9% | $45,895 -1% |
| 2023 | $3,932 -1.1% | $46,341 +13.6% |
| 2022 | $3,976 +7% | $40,783 -2.8% |
| 2021 | $3,715 +158.7% | $41,957 +7.9% |
| 2020 | $1,436 -5.7% | $38,874 +158% |
| 2019 | $1,523 | $15,070 -7.9% |
| 2018 | $1,523 | $16,356 +4.4% |
| 2017 | $1,523 +4.8% | $15,660 +25.9% |
| 2016 | $1,454 +185.2% | $12,441 +126.2% |
| 2015 | $510 | $5,500 |
Find assessor info on the county website
Monthly payment
Est. payment
Payment breakdown
Explore the cost of this home by adjusting the details. Changes won't be saved.Climate risks
Neighborhood: Fossil Creek Reservoir
Nearby schools
Schools provided by the listing agent
- Elementary: Bacon
- Middle: Preston
- High: Fossil Ridge
Source: IRES as distributed by MLS GRID. This data may not be complete. We recommend contacting the local school district to confirm school assignments for this home.
- $758,9002 bd1 ba2.2k sqft6033 Fall Harvest Way, Fort Collins, CO 80528Off Market
- $768,8002 bd2 ba2.2k sqft6021 Fall Harvest Way, Fort Collins, CO 80528Off Market
- $756,0002 bd2 ba2.5k sqft6026 Sapling Ct, Fort Collins, CO 80528Off Market
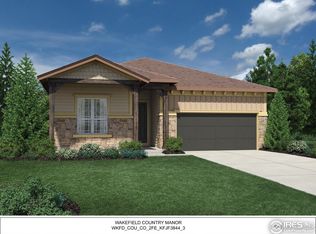
- $827,9003 bd2 ba2.7k sqft6039 Fall Harvest Way, Fort Collins, CO 80528Off Market
Similar homes
- $995,0004 bd4 ba4k sqft6002 Fall Harvest Way, Fort Collins, CO 80528For Sale

 MLS ID #1065007, Melissa Schulman, C3 Real Estate Solutions, LLC. IRES as distributed by MLS GRID
 - $689,0003 bd3 ba3.7k sqft8493 Castaway Dr, Windsor, CO 80528For Sale
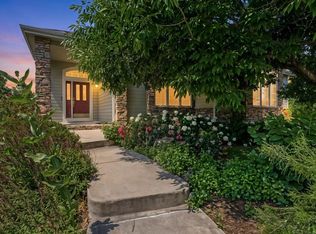 MLS ID #1069920, Scott Adams, Mountain West Real Estate. IRES as distributed by MLS GRID
 - $589,9004 bd3 ba2.9k sqft1809 Floating Leaf Dr, Fort Collins, CO 80528For Sale
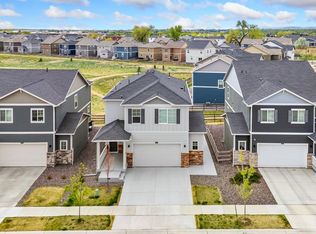 MLS ID #1065491, Rob Kittle, Kittle Real Estate. IRES as distributed by MLS GRID
 - $840,0004 bd3 ba3.9k sqft6467 Half Moon Bay Dr, Windsor, CO 80550For Sale
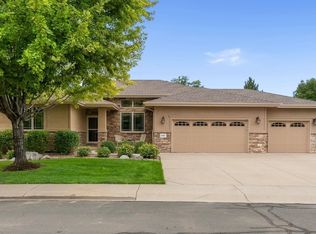 MLS ID #1068923, Dave Muth, Group Harmony. IRES as distributed by MLS GRID
 - $725,0004 bd3 ba3.9k sqft5502 Shady Oaks Dr, Windsor, CO 80528For SaleMLS ID #1062163, Laura Michaud, Kittle Real Estate. IRES as distributed by MLS GRID
- $724,0004 bd3 ba3.9k sqft1351 Forrestal Dr, Fort Collins, CO 80526For SaleMLS ID #1067693, Connie Kraska, LIV Sotheby's Intl Realty. IRES as distributed by MLS GRID
- $540,0003 bd3 ba1.7k sqft1938 Knobby Pine Dr, Fort Collins, CO 80528For SaleMLS ID #1060882, Alycia Martinez, Group Centerra. IRES as distributed by MLS GRID
- $689,0005 bd3 ba3.1k sqft4746 Brenton Dr, Fort Collins, CO 80524For SaleMLS ID #1069721, John Simmons, C3 Real Estate Solutions, LLC. IRES as distributed by MLS GRID
- $669,0005 bd4 ba3.6k sqft2824 Antelope Rd, Fort Collins, CO 80525For SaleMLS ID #1067966, Kimberly Zwickle, HomeSmart Realty Partners Lvld. IRES as distributed by MLS GRID
- $499,9003 bd3 ba2.3k sqft1108 Saipan Ct, Fort Collins, CO 80526For SaleMLS ID #1070179, Julie Swanty, RE/MAX Alliance-Loveland. IRES as distributed by MLS GRID
- $780,0005 bd4 ba3.8k sqft1699 Corby Dr, Windsor, CO 80550For SaleMLS ID #1066245, Danielle McLaughlin, Real. IRES as distributed by MLS GRID
- $948,0005 bd3 ba4.2k sqft3314 Buntwing Ln, Fort Collins, CO 80524For SaleMLS ID #1063645, Ray Henry, West and Main Homes. IRES as distributed by MLS GRID
- $620,0004 bd3 ba3k sqft2921 Reliant St, Fort Collins, CO 80524For SaleMLS ID #1068117, Nicholas Sage, Kittle Real Estate. IRES as distributed by MLS GRID
- $759,9004 bd3 ba3.9k sqft8825 Blackwood Dr, Windsor, CO 80550For SaleMLS ID #1065336, Rob Kittle, Kittle Real Estate. IRES as distributed by MLS GRID
- $725,0003 bd3 ba3.3k sqft2716 San Cristobal Ct, Timnath, CO 80547For SaleMLS ID #1069054, Jessica Harris, eXp Realty LLC. IRES as distributed by MLS GRID
- $480,0003 bd4 ba2.2k sqft4846 Northern Lights Dr #D, Fort Collins, CO 80528For SaleMLS ID #1063011, Brian Grauberger, Group Harmony. IRES as distributed by MLS GRID
- $699,0004 bd4 ba3.1k sqft6241 Vernazza Way #1, Windsor, CO 80550For SaleMLS ID #1070159, Dennis Schick, RE/MAX Alliance-FTC South. IRES as distributed by MLS GRID
- $639,9904 bd4 ba3.9k sqft3027 Reliant St, Fort Collins, CO 80524For SaleMLS ID #1066366, Katie Mansouri, Group Mulberry. IRES as distributed by MLS GRID
- $615,0004 bd3 ba2.7k sqft2968 Coleman St, Fort Collins, CO 80524For SaleMLS ID #1068286, Shaun Dolon, eXp Realty - Hub. IRES as distributed by MLS GRID
- $649,0004 bd4 ba3.7k sqft2884 Echo Lake Drive, Loveland, CO 80538For Sale
 MLS ID #2980756, AK Riley, Coldwell Banker Realty 24. REcolorado as distributed by MLS GRID
