Skip main navigation
Sold for $770,000
  • $770,000

    6015 Fall Harvest Way, Fort Collins, CO 80528

    2beds
    3,058sqft
    Single Family Residence
    Built in 2019
    6,900 Square Feet Lot
    $769,700 Zestimate®
    $252/sqft
    $2,669 Estimated rent

    Home value

    $769,700

    $731,000 - $808,000

    $2,669/mo

    Zestimate® history
    Loading
    Loading...

    Owner options

    List your home for rent

    $2,669/mo

    Rent Zestimate®

    Find your next renter with Zillow Rental Manager. Plus, with online applications, you can quickly screen prospective tenants – for free.

    Learn more

    $2,669/mo

    Rent Zestimate®

    Refinance and save

    $5,054/mo

    Est. payment

    Refinancing to a lower rate could help reduce your monthly payments and save thousands over the life of the loan.

    See today's rates

    $5,054/mo

    Est. payment

    Explore your selling options

    Work with a Zillow partner agent

    Leverage their expertise and Zillow's premium Showcase listings to get your home seen by more buyers.

    Get started

    List with your own agent

    Get your home in front of millions of buyers by listing it on Zillow.

    Learn how to do it

    Sell it yourself

    Take full control of how buyers see your home on Zillow by listing For Sale by Owner (FSBO).

    List your home

    What's special

    Cozy fireplaceOversized two-car garageCovered front porchBeautifully landscaped yardFull guest bathStainless steel appliancesPlantation shutters
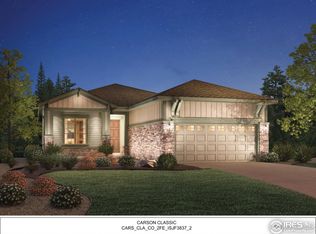
    Welcome to this beautiful ranch-style bungalow in the highly sought-after Kechter Farm community! Designed for easy main-floor living, this home blends comfort, style and exceptional indoor-outdoor living. Additionally, there is a ADA accessibility lift, into and out of the garage. At the heart of the home, the spacious eat-in kitchen features stainless steel appliances, abundant cabinetry, and an open design that flows into the great room, creating a warm and inviting space for everyday living and entertaining. An elegant room with French doors offers the flexibility of a formal dining room, private office, or den. A dramatic three-panel sliding glass door opens to the covered patio, creating a seamless connection between the indoors and out.The private primary suite offers a spacious retreat with a luxurious ensuite bath featuring an oversized walk-in shower and a large walk-in closet. A generously sized second bedroom and full guest bath provide comfortable accommodations for family and guests. The backyard is another wonderful feature of this home. The covered patio feels like an extension of the living space with retractable screens, a ceiling fan, and a built-in misting system for comfortable outdoor enjoyment through much of the year. The custom outdoor kitchen with a built-in Traeger grill, prep space, and bar seating is perfect for entertaining, while the beautifully landscaped yard provides a peaceful place to relax. Additional highlights include plantation shutters, rich hardwood flooring, designer lighting, a cozy fireplace, a covered front porch, and an oversized two-car garage. Enjoy all that Kechter Farm has to offer, including scenic walking trails, parks, open green spaces,a community pool, and clubhouse. Conveniently located near shopping, dining, top-rated schools, and I-25, this exceptional home offers the perfect combination of low-maintenance living and the Colorado lifestyle you've been looking for.

    Zillow last checked:

    Listing updated:

    Listed by:

    Melissa Schulman 970-482-3878,

    C3 Real Estate Solutions, LLC

    Bought with:

    Shelley Martin, 100067225

    Shelley Martin Real Estate

    Source: IRES as distributed by MLS GRID,MLS#: 1065412MLS Logo

    Facts & features

    Interior

    Bedrooms & bathrooms
    • Bedrooms: 2
    • Bathrooms: 2
    • Full bathrooms: 2
    • Main level bathrooms: 2
    Primary bedroom
    • Description: Carpet
    • Features: Full Primary Bath
    • Level: Main
    • Area: 228 Square Feet
    • Dimensions: 12 x 19
    Bedroom 2
    • Description: Carpet
    • Level: Main
    • Area: 132 Square Feet
    • Dimensions: 11 x 12
    Dining room
    • Description: Varies
    • Level: Main
    • Area: 120 Square Feet
    • Dimensions: 10 x 12
    Kitchen
    • Description: Vinyl
    • Level: Main
    • Area: 180 Square Feet
    • Dimensions: 12 x 15
    Laundry
    • Description: Tile
    • Level: Main
    • Area: 78 Square Feet
    • Dimensions: 6 x 13
    Living room
    • Description: Vinyl
    • Level: Main
    • Area: 300 Square Feet
    • Dimensions: 15 x 20
    Study
    • Description: Vinyl
    • Level: Main
    • Area: 121 Square Feet
    • Dimensions: 11 x 11
    Heating
    • Forced Air
    Cooling
    • Central Air
    Appliances
    • Included: Gas Range, Dishwasher, Refrigerator, Washer, Dryer, Microwave, Disposal
    • Laundry: Washer/Dryer Hookup
    Features
    • Eat-in Kitchen, Open Floorplan, Pantry, Walk-In Closet(s), Kitchen Island
    • Flooring: Wood
    • Basement: Partial,Crawl Space
    • Has fireplace: Yes
    • Fireplace features: Gas
    Interior area
    • Total structure area: 1,990
    • Total interior livable area: 3,058 sqft
    • Finished area above ground: 1,990

    Property

    Parking
    • Total spaces: 2
    • Parking features: Attached
    • Attached garage spaces: 2
    • Details: Attached
    Accessibility
    • Accessibility features: Main Floor Bath, Accessible Bedroom, Main Level Laundry
    Features
    • Levels: One
    • Stories: 1
    • Patio & porch: Patio, Enclosed
    • Exterior features: Sprinkler System
    • Spa features: Community
    • Fencing: Fenced
    Lot
    • Size: 6,900 Square Feet
    • Features: Level, Paved, Curbs, Gutters, Sidewalks, Street Light
    Details
    • Parcel number: R1656663
    • Zoning: RES
    • Special conditions: Private Owner

    Construction

    Type & style
    • Home type: SingleFamily
    • Architectural style: Contemporary
    • Property subtype: Single Family Residence
    Materials
    • Frame
    • Roof: Composition
    Condition
    • New construction: No
    • Year built: 2019
    Details
    • Builder name: Toll Brothers

    Utilities & green energy

    • Electric: City of Fort Collins
    • Gas: Xcel
    • Sewer: Public Sewer
    • Water: City
    • Utilities for property: Natural Gas Available, Electricity Available, Cable Available, High Speed Avail
    Green energy
    • Energy efficient items: Solar Rough-In, Windows, High Efficiency Furnace

    Community & HOA

    Community
    • Features: Clubhouse, Pool, Playground, Fitness Center, Park
    • Subdivision: Kechter Farm Pld Fil 1
    HOA
    • Has HOA: Yes
    • Services included: Common Amenities, Trash, Management
    • HOA fee: $570 quarterly
    • HOA name: Kechter Farms HOA
    • HOA phone: 970-561-7041
    Location
    • Region: Fort Collins

    Financial & listing details

    • Price per square foot: $252/sqft
    • Tax assessed value: $745,500
    • Annual tax amount: $4,094
    • Date on market: 7/30/2026
    • Listing terms: Cash,Conventional,VA Loan
    • Exclusions: Sellers Personal Property
    • Electric utility on property: Yes
    • Road surface type: Asphalt

    Price history

    DateEventPrice
    8/21/2026Sold$770,000+0%$252/sqft
    Source: IRES as distributed by MLS GRID #1065412 Report a problem
    8/3/2026Pending sale$769,900$252/sqft
    Source: REcolorado as distributed by MLS GRID #IR1065412 Report a problem
    7/30/2026Listed for sale$769,900+49.5%$252/sqft
    Source: IRES as distributed by MLS GRID #1065412 Report a problem
    10/31/2019Sold$515,000-4.6%$168/sqft
    Source: IRES as distributed by MLS GRID #867714 Report a problem
    9/30/2019Pending sale$540,000$177/sqft
    Source: Hub Real Estate #867714 Report a problem
    3/16/2019Price change$540,000-0.9%$177/sqft
    Source: Toll Brothers Report a problem
    2/15/2019Price change$545,000-0.5%$178/sqft
    Source: Toll Brothers Report a problem
    12/1/2018Listed for sale$547,995$179/sqft
    Source: Hub Real Estate #867714 Report a problem

    Public tax history

    YearProperty taxesTax assessment
    2025$4,094 -4.7%$46,594 -2.2%
    2024$4,297 +13.6%$47,657 -1%
    2023$3,781 -1.1%$48,120 +22.7%
    2022$3,823 +7.4%$39,212 -2.8%
    2021$3,559 +149.8%$40,341 +8.3%
    2020$1,425 -6.5%$37,237 +149%
    2019$1,523 $14,954 -8.6%
    2018$1,523 $16,356 +4.4%
    2017$1,523 +4.8%$15,660 +25.9%
    2016$1,454 +185.2%$12,441 +126.2%
    2015$510 $5,500
    Find assessor info on the county website

    Neighborhood: Fossil Creek Reservoir

    Nearby schools

    GreatSchools rating
    Schools provided by the listing agent
    • Elementary: Bacon
    • Middle: Preston
    • High: Fossil Ridge

    Source: IRES as distributed by MLS GRID. This data may not be complete. We recommend contacting the local school district to confirm school assignments for this home.

    Get a cash offer in 3 minutes
    Find out how much your home could sell for in as little as 3 minutes with a no-obligation cash offer.
    Estimated market value
    $769,700
    Get a cash offer in 3 minutes
    Find out how much your home could sell for in as little as 3 minutes with a no-obligation cash offer.
    Estimated market value
    $769,700