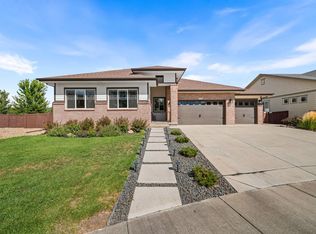
Welcome to exceptional living in Timnath Ranch! Positioned on an expansive corner lot backing to a serene greenbelt, this beautifully appointed ranch-style home combines quality craftsmanship with a thoughtful, light-filled layout.From the high ceilings and pristine wood floors to the custom finishes throughout, every detail is designed for comfort and everyday luxury. The kitchen is complete with granite countertops, an oversized island, stainless steel appliances including a double oven, gas cook top, under-cabinet lighting, and ample counter space. The open-concept design flows into the spacious, light and bright family room.The main floor also features a huge primary retreat with a double vanity, double closets, and a soaker-style tub, along with two additional main-level bedrooms. Downstairs, the fully finished basement provides an expansive recreation room complete with a wet bar, two additional bedrooms, two bathrooms, and abundant storage-perfect for hosting guests or managing a growing household. Step outside to the large covered patio overlooking greenbelt views. There is also plenty of space to store all your toys in the attached oversized 3-car garage.Enjoy everything Timnath Ranch has to offer, from neighborhood parks, pool, clubhouse, and trail system. Beautifully maintained and loaded with upgrades, this home is a true must-see!
For sale
$840,000
5760 Connor St, Timnath, CO 80547
5beds
3,851sqft
Single Family Residence
Built in 2015
0.31 Acres Lot
$-- Zestimate®
$218/sqft
$-- HOA
What's special
Quality craftsmanshipAbundant storageCustom finishes throughoutBeautifully appointed ranch-style homeGas cook topFully finished basementDouble oven
- 4 days
- 272
- 10
Likely to sell faster than
Zillow last checked:
Listing updated:
Listed by:
Jason Billings 970-581-6444,
Group Mulberry
Source: IRES as distributed by MLS GRID,MLS#: 1071941
Facts & features
Interior
Bedrooms & bathrooms
- Bedrooms: 5
- Bathrooms: 5
- Full bathrooms: 2
- 3/4 bathrooms: 1
- 1/2 bathrooms: 2
- Main level bathrooms: 3
Primary bedroom
- Description: Carpet
- Features: 5 Piece Primary Bath
- Level: Main
- Area: 240 Square Feet
- Dimensions: 12 x 20
Bedroom 2
- Description: Carpet
- Level: Main
- Area: 121 Square Feet
- Dimensions: 11 x 11
Bedroom 3
- Description: Carpet
- Level: Main
- Area: 120 Square Feet
- Dimensions: 10 x 12
Bedroom 4
- Description: Carpet
- Level: Basement
- Area: 221 Square Feet
- Dimensions: 17 x 13
Bedroom 5
- Description: Carpet
- Level: Basement
- Area: 144 Square Feet
- Dimensions: 9 x 16
Dining room
- Description: Carpet
- Level: Main
- Area: 132 Square Feet
- Dimensions: 11 x 12
Family room
- Description: Carpet
- Level: Basement
- Area: 561 Square Feet
- Dimensions: 17 x 33
Kitchen
- Description: Wood
- Level: Main
- Area: 252 Square Feet
- Dimensions: 12 x 21
Laundry
- Description: Tile
- Level: Main
- Area: 72 Square Feet
- Dimensions: 8 x 9
Living room
- Description: Carpet
- Level: Main
- Area: 308 Square Feet
- Dimensions: 14 x 22
Heating
- Forced Air
Cooling
- Central Air
Appliances
- Included: Gas Range, Double Oven, Dishwasher, Refrigerator, Washer, Dryer, Microwave, Disposal
- Laundry: Washer/Dryer Hookup
Features
- Eat-in Kitchen, Separate Dining Room, Cathedral Ceiling(s), Open Floorplan, Pantry, Walk-In Closet(s), Wet Bar, Kitchen Island, High Ceilings
- Flooring: Wood
- Windows: Window Coverings
- Basement: Full,Partially Finished
- Has fireplace: Yes
- Fireplace features: Gas
Interior area
- Total structure area: 1,969
- Total interior livable area: 3,851 sqft
- Finished area above ground: 1,969
Property
Parking
- Total spaces: 3
- Parking features: Garage Door Opener, Attached, Oversized
- Attached garage spaces: 3
- Details: Attached
Accessibility
- Accessibility features: Level Lot
Features
- Levels: One
- Stories: 1
- Patio & porch: Patio
- Exterior features: Sprinkler System
- Fencing: Fenced,Wood
Lot
- Size: 0.31 Acres
- Features: Deciduous Trees, Level, Abuts Public Open Space, City Limits, Paved, Curbs, Gutters, Sidewalks, Street Light, Fire Hydrant within 500 Feet
Details
- Additional structures: Storage
- Parcel number: R1656399
- Zoning: RES
- Special conditions: Private Owner
Construction
Type & style
- Home type: SingleFamily
- Architectural style: Contemporary
- Property subtype: Single Family Residence
Materials
- Frame, Stone
- Roof: Composition
Condition
- New construction: No
- Year built: 2015
Utilities & green energy
- Electric: Xcel
- Gas: Xcel
- Sewer: Public Sewer
- Utilities for property: Natural Gas Available, Electricity Available, Cable Available, High Speed Avail
Green energy
- Energy efficient items: Southern Exposure, Windows
Community & HOA
Community
- Features: Clubhouse, Pool, Playground, Fitness Center, Park, Trail(s)
- Security: Fire Alarm
- Subdivision: Timnath Ranch
HOA
- Has HOA: No
- Services included: Common Amenities, Management
Location
- Region: Timnath
Financial & listing details
- Price per square foot: $218/sqft
- Tax assessed value: $775,700
- Annual tax amount: $8,419
- Date on market: 11/10/2026
- Listing terms: Cash,Conventional
- Exclusions: Personal property, Dog curtains in front bedroom upstairs, both garage fridges, 2 white ceiling racks, snowboard rack, bike hooks in ceiling
- Electric utility on property: Yes
- Road surface type: Asphalt
Estimated market value
Not available
Estimated sales range
Not available
Not available
Price history
| Date | Event | Price |
|---|---|---|
| 11/10/2026 | Listed for sale | $840,000+50%$218/sqft |
Source:  IRES as distributed by MLS GRID #1071941 Report a problem | ||
| 12/4/2019 | Sold | $560,000-0.9%$145/sqft |
Source: IRES as distributed by MLS GRID #897297 Report a problem | ||
| 10/29/2019 | Pending sale | $565,000$147/sqft |
Source: The Group Inc. #897297 Report a problem | ||
| 10/21/2019 | Listed for sale | $565,000+7.5%$147/sqft |
Source: Group Mulberry #897297 Report a problem | ||
| 6/15/2016 | Sold | $525,500$136/sqft |
Source: IRES as distributed by MLS GRID #786196 Report a problem | ||
Public tax history
| Year | Property taxes | Tax assessment |
|---|---|---|
| 2025 | $8,419 +6.2% | $48,481 -6.3% |
| 2024 | $7,930 +22.6% | $51,731 -1% |
| 2023 | $6,468 -1.7% | $52,233 +29% |
| 2022 | $6,577 +9.3% | $40,477 -2.8% |
| 2021 | $6,015 -0.3% | $41,641 +9.9% |
| 2020 | $6,030 +13.6% | $37,888 -0.7% |
| 2019 | $5,309 | $38,153 +8.2% |
| 2018 | $5,309 | $35,251 |
| 2017 | $5,309 +0.2% | $35,251 +208.6% |
| 2016 | $5,299 +343.2% | $11,422 +29.1% |
| 2015 | $1,195 | $8,850 |
Find assessor info on the county website
Monthly payment
Est. payment
Payment breakdown
Explore the cost of this home by adjusting the details. Changes won't be saved.Climate risks
Neighborhood: 80547
Nearby schools
Schools provided by the listing agent
- Elementary: Bethke
- Middle: Timnath Middle-High School
- High: Timnath Middle-High School
Source: IRES as distributed by MLS GRID. This data may not be complete. We recommend contacting the local school district to confirm school assignments for this home.
Similar homes
- $750,0005 bd4 ba4.7k sqft5342 Emmaline Lake Ct, Timnath, CO 80547For Sale

 MLS ID #1071665, Andrea Tuell, Group Harmony. IRES as distributed by MLS GRID
- $750,0005 bd4 ba4.2k sqft5388 Hallowell Park Dr, Timnath, CO 80547For Sale
 MLS ID #1067084, Wendy Ralph, 1060 Realty. IRES as distributed by MLS GRID
- $745,0005 bd4 ba3.7k sqft5880 Claret St, Timnath, CO 80547For Sale
 MLS ID #1070210, John Simmons, C3 Real Estate Solutions, LLC. IRES as distributed by MLS GRID
- $850,0003 bd4 ba4.4k sqft5084 Blanchette St, Timnath, CO 80547For Sale
 MLS ID #1071818, Suzi Espinoza, Sears Real Estate. IRES as distributed by MLS GRID
- $799,0004 bd4 ba3.9k sqft5193 Rock Hill St, Timnath, CO 80547For SaleMLS ID #1057954, Richelle Antonio, Bosch Real Estate Group, LLC. IRES as distributed by MLS GRID
- $850,0004 bd2 ba2.3k sqft5250 4th Ave, Timnath, CO 80547For SaleMLS ID #1069151, Kurt Faulkner, Group Harmony. IRES as distributed by MLS GRID
- $635,0004 bd4 ba3.5k sqft6626 Tuxedo Park Rd, Timnath, CO 80547For SaleMLS ID #1071471, Kaitlyn Motschall, RE/MAX Alliance-Loveland. IRES as distributed by MLS GRID
- $595,0003 bd3 ba3.5k sqft6433 Tuxedo Park Rd, Timnath, CO 80547For SaleMLS ID #1070982, Brent Duggar, Group Harmony. IRES as distributed by MLS GRID
- $620,0004 bd3 ba2.9k sqft7101 Silver Ct, Timnath, CO 80547For SaleMLS ID #1071446, Jacqueline Feil, RE/MAX Alliance-FTC South. IRES as distributed by MLS GRID
- $689,9005 bd5 ba4k sqft5548 Runge Ct, Timnath, CO 80547For SaleMLS ID #1071189, Agi Donahue, Agi Realty, LLC. IRES as distributed by MLS GRID
- $610,0004 bd3 ba3.7k sqft5853 Quarry St, Timnath, CO 80547For SaleMLS ID #1066912, The Mullenberg Team, eXp Realty - Northern CO. IRES as distributed by MLS GRID
- $570,0003 bd2 ba2.5k sqft5207 Alberta Falls Street, Timnath, CO 80547For Sale
 MLS ID #2976998, Leslie Sharkey, Orchard Brokerage LLC. REcolorado as distributed by MLS GRID
- $599,9004 bd4 ba3.4k sqft5543 Calgary St, Timnath, CO 80547For SaleMLS ID #1060964, Brendan Mahoney, At Home Realty. IRES as distributed by MLS GRID
- $614,9005 bd3 ba2.7k sqft6805 Covenant Ct, Timnath, CO 80547For SaleMLS ID #1071022, Chrissy Barker, RE/MAX Alliance-FTC South. IRES as distributed by MLS GRID
- $635,0004 bd3 ba4k sqft5415 Brookline Dr, Timnath, CO 80547For SaleMLS ID #1065203, Julie Swanty, RE/MAX Alliance-Loveland. IRES as distributed by MLS GRID
- $1,049,0005 bd3 ba4.3k sqft5908 Snowy Plover Ct, Fort Collins, CO 80528For SaleMLS ID #1071978, Susan Orth, C3 Real Estate Solutions, LLC. IRES as distributed by MLS GRID
- $620,0004 bd4 ba3.8k sqft5277 Honeycomb Ave, Timnath, CO 80547For SaleMLS ID #1071148, Maria Dellota, Group Mulberry. IRES as distributed by MLS GRID
- $712,9104 bd3 ba3.5k sqft5349 Blainville St, Timnath, CO 80547New ConstructionIRES as distributed by MLS GRID
- $750,0006 bd4 ba3.9k sqft6027 Watson Dr, Fort Collins, CO 80528For SaleMLS ID #1070174, Marnie Long, Group Harmony. IRES as distributed by MLS GRID
