If monthly payment is important to you- my preferred lender is offering 7 year ARM product, ask agent for specifics, this can save up to $500 month or more. Some homes are about the house. This one is about the house AND the setting. Backing to acres of farmland, the backyard delivers the kind of peaceful Colorado backdrop that is increasingly hard to find-wide-open skies, beautiful sunsets & mountain views. Inside, this 5-bedroom, 3-bath home is anything but builder grade. Engineered wood flooring flows throughout most of the main level & continues upstairs into the loft & hallways, with ceiling fans added to nearly every room. A brick accent wall gives the main-floor office character, while stone added to the fireplace wall creates a warm focal point in the living space. The upgraded kitchen features a gas range, tile backsplash & newer KitchenAid & Bosch stainless steel appliances. Even the pantry received a makeover with beautiful cabinetry, abundant storage and a tucked-away coffee station. Upstairs, the spacious primary suite offers room for your own sitting area plus an impressively large walk-in closet. Four upstairs bedrooms feature newer carpet, while the versatile loft can become a library, game room or second family room. Mountain views can be enjoyed from multiple rooms upstairs. Outside, newer exterior paint, a classy metal front porch railing & an enhanced backyard living space continue the upgrades. The covered back porch features a privacy screen & extended concrete patio-an ideal place to relax, entertain & take in those views & Colorado sunsets. The oversized 3-car garage offers epoxy flooring, additional storage, plus an electrified shed for yard equipment, hobbies or your dream she shed. Just down the road, enjoy access to the neighborhood clubhouse/fitness center & resort-style pool, with nearby Bethke Elementary adding to this sought-after Timnath location.
For sale
Price cut: $10.1K (9/23)
$624,900
6805 Covenant Ct, Timnath, CO 80547
5beds
2,733sqft
Single Family Residence
Built in 2017
7,783 Square Feet Lot
$620,800 Zestimate®
$229/sqft
$-- HOA
What's special
Wide-open skiesPeaceful colorado backdropEnhanced backyard living spaceNewer exterior paintGas rangeTile backsplashImpressively large walk-in closet
- 60 days
- 624
- 81
Zillow last checked:
Listing updated:
Listed by:
Chrissy Barker 970-226-3990,
RE/MAX Alliance-FTC South
Source: IRES as distributed by MLS GRID,MLS#: 1066019
Facts & features
Interior
Bedrooms & bathrooms
- Bedrooms: 5
- Bathrooms: 3
- Full bathrooms: 2
- 3/4 bathrooms: 1
- Main level bathrooms: 1
Rooms
- Room types: Loft
Primary bedroom
- Description: Carpet
- Features: 3/4 Primary Bath
- Level: Upper
- Area: 552 Square Feet
- Dimensions: 23 x 24
Bedroom 2
- Description: Carpet
- Level: Upper
- Area: 132 Square Feet
- Dimensions: 11 x 12
Bedroom 3
- Description: Carpet
- Level: Upper
- Area: 121 Square Feet
- Dimensions: 11 x 11
Bedroom 4
- Description: Carpet
- Level: Upper
- Area: 121 Square Feet
- Dimensions: 11 x 11
Bedroom 5
- Description: Carpet
- Level: Main
- Area: 144 Square Feet
- Dimensions: 12 x 12
Dining room
- Description: Engineered Hardwood
- Level: Main
- Area: 100 Square Feet
- Dimensions: 10 x 10
Kitchen
- Description: Engineered Hardwood
- Level: Main
- Area: 140 Square Feet
- Dimensions: 10 x 14
Laundry
- Description: Laminate
- Level: Upper
Living room
- Description: Engineered Hardwood
- Level: Main
- Area: 240 Square Feet
- Dimensions: 15 x 16
Study
- Description: Engineered Hardwood
- Level: Main
- Area: 132 Square Feet
- Dimensions: 11 x 12
Heating
- Forced Air
Cooling
- Central Air, Ceiling Fan(s)
Appliances
- Included: Gas Range, Dishwasher, Refrigerator, Washer, Dryer, Microwave, Disposal
- Laundry: Washer/Dryer Hookup
Features
- Eat-in Kitchen, Open Floorplan, Pantry, Walk-In Closet(s), Kitchen Island, High Ceilings
- Flooring: Wood
- Windows: Skylight(s)
- Basement: None,Crawl Space,Built-In Radon
- Has fireplace: Yes
- Fireplace features: Gas, Living Room
Interior area
- Total structure area: 2,733
- Total interior livable area: 2,733 sqft
- Finished area above ground: 2,733
Video & virtual tour
Property
Parking
- Total spaces: 3
- Parking features: Garage Door Opener, Attached, Oversized
- Attached garage spaces: 3
- Details: Attached
Accessibility
- Accessibility features: Low Carpet, Main Floor Bath, Accessible Bedroom
Features
- Levels: Two
- Stories: 2
- Patio & porch: Patio
- Exterior features: Sprinkler System
- Fencing: Fenced,Wood
- Has view: Yes
- View description: Mountain(s), Hills
Lot
- Size: 7,783 Square Feet
- Features: Level, Abuts Farm Land, City Limits, Paved, Curbs, Gutters, Sidewalks, Street Light
Details
- Parcel number: R1660746
- Zoning: RES
- Special conditions: Private Owner
Construction
Type & style
- Home type: SingleFamily
- Architectural style: Contemporary
- Property subtype: Single Family Residence
Materials
- Frame, Wood Siding
- Roof: Composition
Condition
- New construction: No
- Year built: 2017
Utilities & green energy
- Electric: Xcel Energy
- Gas: Xcel energy
- Sewer: Public Sewer
- Utilities for property: Natural Gas Available, Electricity Available
Green energy
- Energy efficient items: Windows, High Efficiency Furnace, Thermostat, Energy Rated
Community & HOA
Community
- Features: Clubhouse, Pool, Playground, Fitness Center, Park, Recreation Room
- Security: Fire Alarm
- Subdivision: Timnath South Sub 1st Fil 3rd Amd
HOA
- Has HOA: No
- Services included: Common Amenities, Management
Location
- Region: Timnath
Financial & listing details
- Price per square foot: $229/sqft
- Tax assessed value: $556,100
- Annual tax amount: $5,371
- Date on market: 8/7/2026
- Listing terms: Cash,Conventional,FHA,VA Loan,1031 Exchange
- Exclusions: Seller personal property and staging items
- Electric utility on property: Yes
- Road surface type: Asphalt
Estimated market value
$620,800
$590,000 - $652,000
$3,147/mo
Price history
| Date | Event | Price |
|---|---|---|
| 9/23/2026 | Price change | $624,900-1.6%$229/sqft |
Source:  IRES as distributed by MLS GRID #1066019 Report a problem IRES as distributed by MLS GRID #1066019 Report a problem | ||
| 8/13/2026 | Listed for sale | $635,000+54.9%$232/sqft |
Source: IRES as distributed by MLS GRID #1066019 Report a problem | ||
| 2/28/2018 | Sold | $410,000$150/sqft |
Source: IRES as distributed by MLS GRID #831507 Report a problem | ||
Public tax history
| Year | Property taxes | Tax assessment |
|---|---|---|
| 2025 | $5,371 +5.1% | $34,757 -9.5% |
| 2024 | $5,109 +16.1% | $38,385 -1% |
| 2023 | $4,399 -1.5% | $38,756 +26.1% |
| 2022 | $4,467 +0.8% | $30,740 -2.8% |
| 2021 | $4,434 -0.3% | $31,625 +1.3% |
| 2020 | $4,446 +3.4% | $31,210 -0.7% |
| 2019 | $4,300 | $31,428 -0.9% |
| 2018 | $4,300 | $31,708 +34.2% |
| 2017 | $4,300 | $23,635 |
Find assessor info on the county website
Monthly payment
Est. payment
Payment breakdown
Explore the cost of this home by adjusting the details. Changes won't be saved.Climate risks
Neighborhood: 80547
Nearby schools
Schools provided by the listing agent
- Elementary: Bethke
- Middle: Preston
- High: Fossil Ridge
Source: IRES as distributed by MLS GRID. This data may not be complete. We recommend contacting the local school district to confirm school assignments for this home.
Similar homes
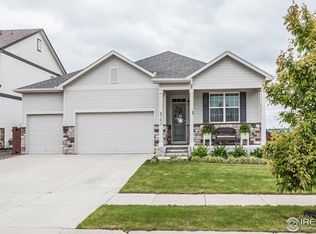
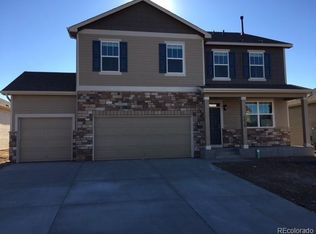
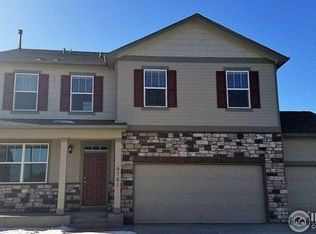
- $615,0004 bd3 ba3.7k sqft5853 Quarry St, Timnath, CO 80547For Sale
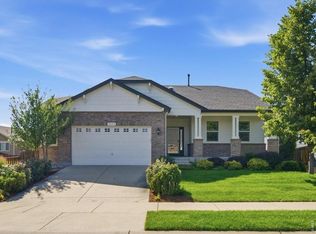
 MLS ID #1066912, The Mullenberg Team, eXp Realty - Northern CO. IRES as distributed by MLS GRID
 - $595,0003 bd3 ba2.4k sqft5966 Rendezvous Pkwy, Timnath, CO 80547For Sale
 MLS ID #1068854, Jessica Harris, eXp Realty LLC. IRES as distributed by MLS GRID
 - $639,0004 bd4 ba3.4k sqft2104 Gather Ct, Windsor, CO 80550For Sale
 MLS ID #1069819, Jesse Laner, C3 Real Estate Solutions, LLC. IRES as distributed by MLS GRID
 - $650,0005 bd4 ba3k sqft8106 Northstar Dr, Windsor, CO 80528For Sale
 MLS ID #1066609, Dave Werner, eXp Realty LLC. IRES as distributed by MLS GRID
 - $672,0004 bd4 ba3.5k sqft1430 Larimer Ridge Pkwy, Timnath, CO 80547For SaleMLS ID #1061015, Rob Crouch, LIV Sotheby's Intl Realty D. IRES as distributed by MLS GRID
- $528,0004 bd3 ba2.5k sqft912 Charlton Dr, Windsor, CO 80550For SaleMLS ID #1065776, Kelly Bartunek, C3 Real Estate Solutions, LLC. IRES as distributed by MLS GRID
- $625,0004 bd4 ba3.9k sqft1123 Ibex Dr, Severance, CO 80550For SaleMLS ID #1068211, Sarah Tyler, LIV Sotheby's Intl Realty D. IRES as distributed by MLS GRID
- $625,0004 bd3 ba3.7k sqft1880 Los Cabos Dr, Windsor, CO 80550For SaleMLS ID #1068840, Ryan Livingston, RE/MAX Alliance-FTC South. IRES as distributed by MLS GRID
- $615,0005 bd3 ba2.7k sqft2124 Longfin Ct, Windsor, CO 80550For SaleMLS ID #1066716, Kathy Beck, Group Harmony. IRES as distributed by MLS GRID
- $625,0004 bd4 ba2.2k sqft6331 Sea Gull Cir, Loveland, CO 80538For SaleMLS ID #1068524, Jason Humpal, CENTURY 21 Elevated. IRES as distributed by MLS GRID
- $620,0004 bd4 ba3.5k sqft1456 Moraine Valley Dr, Severance, CO 80550For SaleMLS ID #1062797, Ryan Livingston, RE/MAX Alliance-FTC South. IRES as distributed by MLS GRID
- $585,0005 bd3 ba3.2k sqft867 Sunlight Peak Dr, Severance, CO 80550For SaleMLS ID #1064264, June Lemmings, KW Top of the Rockies - Elevate. IRES as distributed by MLS GRID
- $595,0004 bd3 ba3.3k sqft1840 Holloway Dr, Windsor, CO 80550For SaleMLS ID #1062784, Dillan Ward, RE/MAX Alliance-FTC South. IRES as distributed by MLS GRID
- $668,5004 bd3 ba3.4k sqft1982 Autumn Moon Dr, Windsor, CO 80550For SaleMLS ID #1066165, Kris Laine, Kentwood RE Northern Prop Llc. IRES as distributed by MLS GRID
- $554,9005 bd3 ba2.7k sqft6087 Holstein Dr, Fort Collins, CO 80528For SaleMLS ID #1062756, Jules Wright, All Avenue Luxury- eXp. IRES as distributed by MLS GRID
- $649,0004 bd4 ba3.7k sqft2884 Echo Lake Drive, Loveland, CO 80538For Sale
 MLS ID #2980756, AK Riley, Coldwell Banker Realty 24. REcolorado as distributed by MLS GRID
 - $615,0005 bd3 ba2k sqft812 E Swallow Rd, Fort Collins, CO 80525For SaleMLS ID #1067776, Sam Moes, Roots Real Estate. IRES as distributed by MLS GRID
- $580,0004 bd3 ba2.9k sqft2172 Grain Bin Ct, Windsor, CO 80550For SaleMLS ID #1067477, Val Miller, Kentwood RE Northern Prop Llc. IRES as distributed by MLS GRID
- $625,0004 bd3 ba2.7k sqft2968 Coleman St, Fort Collins, CO 80524For SaleMLS ID #1068286, Shaun Dolon, eXp Realty - Hub. IRES as distributed by MLS GRID
- $549,9905 bd3 ba2.6k sqft659 Noola St, Windsor, CO 80550New ConstructionIRES as distributed by MLS GRID
