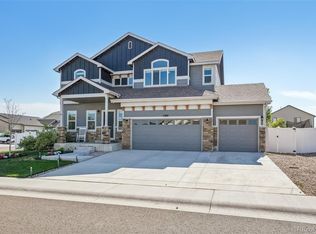
A home that exudes a blend of modern and true functionality, this 3 bed/ 3 bath 2-story is located in the coveted Timnath Ranch South subdivision. A thoughtfully-designed neighborhood full of amenities--pool, parks, tennis, pickleball, basketball, dog parks, walking/bike trails-this is the Colorado outdoor experience at its finest. This well maintained home affords new interior paint, outstanding curb appeal, an amazing amount of natural light, open plan, over 2,000 sq ', and an oversized 3 car garage. Fully fenced & irrigated, the backyard has a covered patio, newer paver patio, and is buffered by green space. The surrounding area provides quick access to recreation, Old Town Fort Collins, Downtown Windsor, schools, and minutes to I-25 and Harmony Club. Pre-Inspected.
For sale
$565,000
6792 Covenant Ct, Timnath, CO 80547
3beds
2,109sqft
Single Family Residence
Built in 2018
6,600 Square Feet Lot
$558,800 Zestimate®
$268/sqft
$-- HOA
What's special
Newer paver patioOpen planNew interior paintCovered patioBuffered by green spaceOutstanding curb appeal
- 194 days
- 113
- 7
Zillow last checked:
Listing updated:
Listed by:
Tom Smailes 970-218-3644,
Group Harmony,
HS Partners 970-218-1636,
Group Harmony
Source: IRES as distributed by MLS GRID,MLS#: 1054755
Facts & features
Interior
Bedrooms & bathrooms
- Bedrooms: 3
- Bathrooms: 3
- Full bathrooms: 1
- 3/4 bathrooms: 1
- 1/2 bathrooms: 1
- Main level bathrooms: 1
Primary bedroom
- Description: Carpet
- Features: 3/4 Primary Bath
- Level: Upper
- Area: 196 Square Feet
- Dimensions: 14 x 14
Bedroom 2
- Description: Carpet
- Level: Upper
- Area: 120 Square Feet
- Dimensions: 10 x 12
Bedroom 3
- Description: Carpet
- Level: Upper
- Area: 100 Square Feet
- Dimensions: 10 x 10
Dining room
- Description: Wood
- Level: Main
- Area: 140 Square Feet
- Dimensions: 14 x 10
Kitchen
- Description: Wood
- Level: Main
- Area: 140 Square Feet
- Dimensions: 14 x 10
Laundry
- Description: Vinyl
- Level: Upper
- Area: 36 Square Feet
- Dimensions: 6 x 6
Living room
- Description: Carpet
- Level: Main
- Area: 210 Square Feet
- Dimensions: 14 x 15
Study
- Description: Carpet
- Level: Upper
- Area: 140 Square Feet
- Dimensions: 14 x 10
Heating
- Forced Air
Cooling
- Central Air
Appliances
- Included: Electric Range, Dishwasher, Refrigerator, Washer, Dryer, Microwave, Disposal
- Laundry: Washer/Dryer Hookup
Features
- Eat-in Kitchen, Open Floorplan, Walk-In Closet(s)
- Windows: Window Coverings
- Basement: None,Crawl Space
Interior area
- Total structure area: 2,109
- Total interior livable area: 2,109 sqft
- Finished area above ground: 2,109
Property
Parking
- Total spaces: 3
- Parking features: Garage Door Opener, Attached
- Attached garage spaces: 3
- Details: Attached
Accessibility
- Accessibility features: Level Lot, Level Drive, Low Carpet, Main Floor Bath, Stall Shower
Features
- Levels: Two
- Stories: 2
- Patio & porch: Patio
- Exterior features: Sprinkler System
- Fencing: Fenced,Wood
Lot
- Size: 6,600 Square Feet
- Features: Cul-De-Sac, Level, Abuts Private Open Space, City Limits, Paved, Curbs, Gutters, Sidewalks, Street Light
Details
- Parcel number: R1660734
- Zoning: RES
- Special conditions: Private Owner
Construction
Type & style
- Home type: SingleFamily
- Architectural style: Contemporary
- Property subtype: Single Family Residence
Materials
- Frame, Brick
- Roof: Composition
Condition
- New construction: No
- Year built: 2018
Details
- Builder name: DR Horton
Utilities & green energy
- Electric: Xcel Energy
- Gas: Xcel Energy
- Sewer: Public Sewer
- Water: District
- Utilities for property: Natural Gas Available, Satellite Avail, High Speed Avail
Community & HOA
Community
- Features: Clubhouse, Pool, Fitness Center, Park
- Security: Fire Alarm
- Subdivision: Timnath South
HOA
- Has HOA: No
- Services included: Common Amenities, Management
Location
- Region: Timnath
Financial & listing details
- Price per square foot: $268/sqft
- Tax assessed value: $500,300
- Annual tax amount: $4,832
- Date on market: 3/26/2026
- Listing terms: Cash,Conventional,FHA,VA Loan
- Road surface type: Asphalt
Estimated market value
$558,800
$531,000 - $587,000
$2,796/mo
Price history
| Date | Event | Price |
|---|---|---|
| 3/26/2026 | Listed for sale | $565,000-0.9%$268/sqft |
Source:  IRES as distributed by MLS GRID #1054755 Report a problem IRES as distributed by MLS GRID #1054755 Report a problem | ||
| 10/1/2025 | Listing removed | $570,000$270/sqft |
Source: IRES as distributed by MLS GRID #1036636 Report a problem | ||
| 6/12/2025 | Listed for sale | $570,000+9.2%$270/sqft |
Source: IRES as distributed by MLS GRID #1036636 Report a problem | ||
| 5/1/2023 | Sold | $522,000-2.2%$248/sqft |
Source: IRES as distributed by MLS GRID #981318 Report a problem | ||
| 3/1/2023 | Price change | $534,000-0.9%$253/sqft |
Source: IRES as distributed by MLS GRID #981318 Report a problem | ||
| 1/31/2023 | Listed for sale | $539,000+36.5%$256/sqft |
Source: IRES as distributed by MLS GRID #981318 Report a problem | ||
| 1/13/2021 | Sold | $395,000-1.3%$187/sqft |
Source: Public Record Report a problem | ||
| 12/9/2020 | Pending sale | $400,000$190/sqft |
Source: Redfin Corporation #9010781 Report a problem | ||
| 8/20/2020 | Price change | $400,000-1.2%$190/sqft |
Source: Rex Real Estate Exchange Report a problem | ||
| 7/6/2020 | Listed for sale | $405,000+8%$192/sqft |
Source: Rex Real Estate Exchange Report a problem | ||
| 5/19/2018 | Sold | $375,000-0.3%$178/sqft |
Source: Agent Provided Report a problem | ||
| 12/30/2017 | Sold | $376,040$178/sqft |
Source: Agent Provided Report a problem | ||
Public tax history
| Year | Property taxes | Tax assessment |
|---|---|---|
| 2025 | $4,832 +5% | $31,269 -10.5% |
| 2024 | $4,604 +15.1% | $34,954 -1% |
| 2023 | $4,001 -1.5% | $35,293 +26.2% |
| 2022 | $4,063 +7.4% | $27,960 -2.8% |
| 2021 | $3,783 -0.3% | $28,765 +8% |
| 2020 | $3,793 +3.7% | $26,627 -0.7% |
| 2019 | $3,659 | $26,813 -0.6% |
| 2018 | $3,659 | $26,978 +14.1% |
| 2017 | $3,659 | $23,635 |
Find assessor info on the county website
Monthly payment
Est. payment
Payment breakdown
Explore the cost of this home by adjusting the details. Changes won't be saved.Climate risks
Neighborhood: 80547
Nearby schools
Schools provided by the listing agent
- Elementary: Bethke
- Middle: Timnath Middle-High School
- High: Timnath Middle-High School
Source: IRES as distributed by MLS GRID. This data may not be complete. We recommend contacting the local school district to confirm school assignments for this home.

Similar homes
- $500,0004 bd3 ba2.3k sqft914 Charlton Drive, Windsor, CO 80550For Sale

 MLS ID #8216222, Dustin Griffiths, RE/MAX Professionals. REcolorado as distributed by MLS GRID
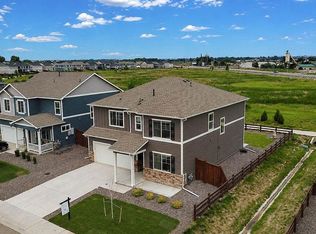
 - $600,0004 bd3 ba3.1k sqft4988 Priors Drive, Windsor, CO 80550For Sale
 MLS ID #7488149, Matt Purdy, Redfin Corporation. REcolorado as distributed by MLS GRID
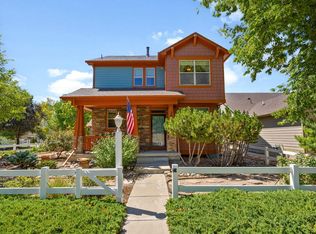
 - $554,9005 bd3 ba2.7k sqft6087 Holstein Dr, Fort Collins, CO 80528For Sale
 MLS ID #1062756, Jules Wright, All Avenue Luxury- eXp. IRES as distributed by MLS GRID
 - $505,0003 bd3 ba2k sqft2069 Bear Creek Pl, Loveland, CO 80538For Sale
 MLS ID #1070006, Alec Stewart, The Station Real Estate. IRES as distributed by MLS GRID
 - $535,0004 bd3 ba2.9k sqft1143 Fairfield Ave, Windsor, CO 80550For SaleMLS ID #1067785, Zachary Troyer, Group Greeley. IRES as distributed by MLS GRID
- $489,0003 bd3 ba1.8k sqft398 Chipman Dr, Windsor, CO 80550For SaleMLS ID #1058350, Julia Udick, eXp Realty - Hub. IRES as distributed by MLS GRID
- $449,9004 bd3 ba2k sqft1617 Northcroft Dr, Windsor, CO 80550For SaleMLS ID #1069730, Kendra Benzen, Berkshire Hathaway HomeServices Rocky Mountain, Realtors-Fort Collins. IRES as distributed by MLS GRID
- $549,9005 bd3 ba2.8k sqft763 Dakota Way, Windsor, CO 80550For SaleMLS ID #1067132, Shavonn Janes, eXp Realty LLC. IRES as distributed by MLS GRID
- $485,0003 bd3 ba2k sqft3624 Idlewood Ln, Johnstown, CO 80534For SaleMLS ID #1069941, Alycia Martinez, Group Centerra. IRES as distributed by MLS GRID
- $585,0005 bd4 ba2.6k sqft1709 Green River Dr, Windsor, CO 80550For SaleMLS ID #1063275, Brent Duggar, Group Harmony. IRES as distributed by MLS GRID
- $505,0003 bd3 ba2.5k sqft1992 Thundercloud Drive, Windsor, CO 80550For SaleMLS ID #9337018, Katrina Hunt, LPT Realty. REcolorado as distributed by MLS GRID
- $499,9503 bd3 ba2.5k sqft1827 Abundance Dr, Windsor, CO 80550For SaleMLS ID #1065798, Dillan Ward, RE/MAX Alliance-FTC South. IRES as distributed by MLS GRID
- $540,0004 bd3 ba2.4k sqft928 Barasingha St, Severance, CO 80550For SaleMLS ID #1065664, James Hagerman, Focal Real Estate Group. IRES as distributed by MLS GRID
- $572,5003 bd3 ba3k sqft4051 Kingsley Ct, Fort Collins, CO 80525For SaleMLS ID #1060148, Paul Schnaitter, Group Centerra. IRES as distributed by MLS GRID
- $539,9004 bd4 ba2.9k sqft1775 Avery Plaza St, Severance, CO 80550For SaleMLS ID #1066474, Fernando Tarin-Corona, RE/MAX Alliance-Greeley. IRES as distributed by MLS GRID
- $539,9004 bd4 ba2.9k sqft1775 Avery Plaza Street, Severance, CO 80550For SaleMLS ID #IR1066474, Fernando Tarin-Corona, RE/MAX Alliance-Greeley. REcolorado as distributed by MLS GRID
- $485,0003 bd3 ba2.3k sqft1519 New Season Drive, Windsor, CO 80550For SaleMLS ID #8508784, Pam Weatherford, Colorado Springs Best Real Estate. REcolorado as distributed by MLS GRID
- $485,0003 bd3 ba2.3k sqft339 Central Ave, Severance, CO 80550For SaleMLS ID #1066628, Amy Rushing, Kittle Real Estate. IRES as distributed by MLS GRID
- $579,5005 bd3 ba2.8k sqft2055 Vineyard Court, Windsor, CO 80550For SaleMLS ID #7203763, Trelora Realty Team, Trelora Realty, Inc.. REcolorado as distributed by MLS GRID
- $595,0002 bd2 ba2.8k sqft6262 Sea Gull Cir, Loveland, CO 80538For SaleMLS ID #1069495, Desarey Fajardo, KW Top of the Rockies - Elevate. IRES as distributed by MLS GRID
