Special financing options: ASSUMABLE VA LOAN AT 4.99% OR Cross Country Mortgage is offering a 1% rate buydown incentive for buyers in their first year (see disclaimer notes). Seller is flexible and open to contingent offers! This home is better than new! Built in 2022 in Fossil Creek Ranch, this 5 bedroom, 3 bath home offers 2,730 square feet with no basement to finish and no crawlspace to maintain, including a main floor bedroom and full bath suited to multigenerational living or single level ease. The homesite backs directly to protected open greenspace with no rear neighbors, and fresh sod is already in place. Upgraded lighting fixtures throughout add a layer of polish that elevates every room. HOA is just $34 a month plus a $350 annual metro district fee which covers non-potable water for outdoor watering.
For sale
$559,900
6087 Holstein Dr, Fort Collins, CO 80528
5beds
2,730sqft
Single Family Residence
Built in 2022
6,325 Square Feet Lot
$554,700 Zestimate®
$205/sqft
$34/mo HOA
What's special
- 76 days
- 278
- 12
Zillow last checked:
Listing updated:
Listed by:
Jules Wright 720-235-7647,
All Avenue Luxury- eXp
Source: IRES as distributed by MLS GRID,MLS#: 1062756
Facts & features
Interior
Bedrooms & bathrooms
- Bedrooms: 5
- Bathrooms: 3
- Full bathrooms: 3
- Main level bathrooms: 1
Primary bedroom
- Description: Luxury Vinyl
- Features: 3/4 Primary Bath
- Level: Upper
- Area: 300 Square Feet
- Dimensions: 15 x 20
Bedroom 2
- Description: Luxury Vinyl
- Level: Upper
- Area: 132 Square Feet
- Dimensions: 12 x 11
Bedroom 3
- Description: Luxury Vinyl
- Level: Upper
- Area: 208 Square Feet
- Dimensions: 13 x 16
Bedroom 4
- Description: Luxury Vinyl
- Level: Upper
- Area: 121 Square Feet
- Dimensions: 11 x 11
Bedroom 5
- Description: Luxury Vinyl
- Level: Main
- Area: 165 Square Feet
- Dimensions: 15 x 11
Dining room
- Description: Luxury Vinyl
- Level: Main
- Area: 165 Square Feet
- Dimensions: 15 x 11
Kitchen
- Description: Luxury Vinyl
- Level: Main
- Area: 120 Square Feet
- Dimensions: 15 x 8
Living room
- Description: Luxury Vinyl
- Level: Main
- Area: 255 Square Feet
- Dimensions: 15 x 17
Heating
- Forced Air
Cooling
- Central Air, Ceiling Fan(s)
Appliances
- Included: Electric Range, Dishwasher, Refrigerator, Washer, Dryer, Microwave, Disposal
- Laundry: Washer/Dryer Hookup
Features
- Eat-in Kitchen, Open Floorplan, Pantry, Walk-In Closet(s), Kitchen Island
- Windows: Window Coverings
- Basement: None
- Has fireplace: No
- Fireplace features: None
Interior area
- Total structure area: 2,730
- Total interior livable area: 2,730 sqft
- Finished area above ground: 2,730
Property
Parking
- Total spaces: 2
- Parking features: Attached
- Attached garage spaces: 2
- Details: Attached
Accessibility
- Accessibility features: Main Floor Bath, Accessible Bedroom, Stall Shower
Features
- Levels: Two
- Stories: 2
- Patio & porch: Patio
- Exterior features: Sprinkler System
- Fencing: Fenced
- Has view: Yes
- View description: Mountain(s)
Lot
- Size: 6,325 Square Feet
- Features: Level, City Limits, Paved, Curbs, Gutters, Sidewalks, Street Light
Details
- Parcel number: R1674675
- Zoning: RES
- Special conditions: Private Owner
Construction
Type & style
- Home type: SingleFamily
- Architectural style: Contemporary
- Property subtype: Single Family Residence
Materials
- Frame, Stone
- Foundation: Slab
- Roof: Composition
Condition
- New construction: No
- Year built: 2022
Utilities & green energy
- Electric: PVREA
- Gas: Xcel
- Sewer: Public Sewer
- Water: City
- Utilities for property: Natural Gas Available, Electricity Available
Green energy
- Energy efficient items: Windows, High Efficiency Furnace, Thermostat
Community & HOA
Community
- Features: Playground, Park, Trail(s)
- Security: Fire Alarm
- Subdivision: Fossil Creek Ranch Sub
HOA
- Has HOA: Yes
- Services included: Common Amenities
- HOA fee: $34 monthly
- HOA name: Fossil Creek
Location
- Region: Windsor
Financial & listing details
- Price per square foot: $205/sqft
- Tax assessed value: $570,500
- Annual tax amount: $4,647
- Date on market: 6/25/2026
- Listing terms: Cash,Conventional,FHA,VA Loan,Assumable
- Exclusions: Seller's personal property and staged items.
- Electric utility on property: Yes
- Road surface type: Asphalt
Estimated market value
$554,700
$527,000 - $582,000
$3,265/mo
Price history
| Date | Event | Price |
|---|---|---|
| 6/26/2026 | Listed for sale | $559,9000%$205/sqft |
Source:  IRES as distributed by MLS GRID #1062756 Report a problem IRES as distributed by MLS GRID #1062756 Report a problem | ||
| 6/19/2026 | Listing removed | $560,000$205/sqft |
Source: IRES as distributed by MLS GRID #1053047 Report a problem | ||
| 5/17/2026 | Price change | $560,000-1.4%$205/sqft |
Source: IRES as distributed by MLS GRID #1053047 Report a problem | ||
| 4/28/2026 | Price change | $568,000-0.4%$208/sqft |
Source: IRES as distributed by MLS GRID #1053047 Report a problem | ||
| 4/7/2026 | Price change | $570,000-0.9%$209/sqft |
Source: IRES as distributed by MLS GRID #1053047 Report a problem | ||
| 3/12/2026 | Listed for sale | $575,000+0%$211/sqft |
Source: IRES as distributed by MLS GRID #1053047 Report a problem | ||
| 9/10/2024 | Sold | $574,895$211/sqft |
Source: Public Record Report a problem | ||
| 7/22/2024 | Price change | $574,895+1.1%$211/sqft |
Source: IRES as distributed by MLS GRID #1002248 Report a problem | ||
| 7/5/2024 | Price change | $568,900-1%$208/sqft |
Source: IRES as distributed by MLS GRID #1002248 Report a problem | ||
| 6/13/2024 | Price change | $574,8950%$211/sqft |
Source: IRES as distributed by MLS GRID #1002248 Report a problem | ||
| 6/6/2024 | Listed for sale | $574,900$211/sqft |
Source: IRES as distributed by MLS GRID #1002248 Report a problem | ||
| 4/29/2024 | Pending sale | $574,900$211/sqft |
Source: IRES as distributed by MLS GRID #1002248 Report a problem | ||
| 4/22/2024 | Price change | $574,900+0.9%$211/sqft |
Source: IRES as distributed by MLS GRID #1002248 Report a problem | ||
| 4/17/2024 | Price change | $569,900+0.2%$209/sqft |
Source:  DR Horton Report a problem DR Horton Report a problem | ||
| 4/16/2024 | Price change | $569,000-1%$208/sqft |
Source: IRES as distributed by MLS GRID #1002248 Report a problem | ||
| 1/20/2024 | Listed for sale | $574,900$211/sqft |
Source: DR Horton Report a problem | ||
Public tax history
| Year | Property taxes | Tax assessment |
|---|---|---|
| 2025 | $4,647 -11% | $35,657 -7.2% |
| 2024 | $5,224 +2028.9% | $38,411 -13.9% |
| 2023 | $245 -1.7% | $44,615 +2552.5% |
| 2022 | $250 +2710.8% | $1,682 |
| 2021 | $9 | $1,682 |
Find assessor info on the county website
Monthly payment
Est. payment
Payment breakdown
Explore the cost of this home by adjusting the details. Changes won't be saved.Climate risks
Neighborhood: 80528
Nearby schools
Schools provided by the listing agent
- Elementary: Bamford
- Middle: Timnath Middle-High School
- High: Fossil Ridge
Source: IRES as distributed by MLS GRID. This data may not be complete. We recommend contacting the local school district to confirm school assignments for this home.
- $524,6004 bd3 ba2.1k sqft6081 Holstein Dr, Windsor, CO 80528Off Market

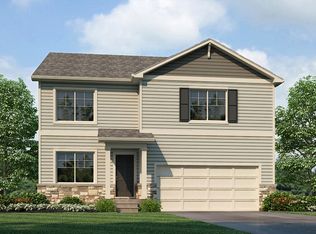
- from $535,0004 bd3 ba2.5k sqftBRIDGEPORT Plan, Fossil Creek Ranch, Windsor, CO 80528New Construction
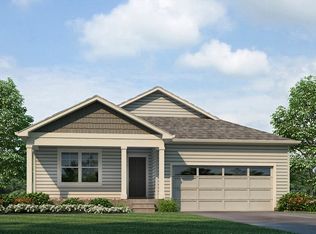
- from $495,0004 bd2 ba1.7k sqftCHATHAM Plan, Fossil Creek Ranch, Windsor, CO 80528New Construction
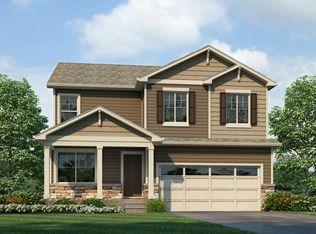
- from $500,0004 bd3 ba2.1k sqftBELLAMY Plan, Fossil Creek Ranch, Windsor, CO 80528New Construction
Similar homes
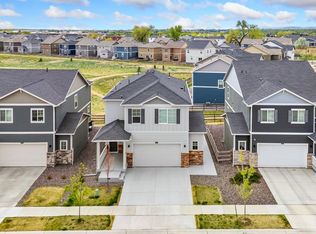
- $589,9004 bd3 ba2.9k sqft1809 Floating Leaf Dr, Fort Collins, CO 80528For Sale
 MLS ID #1065491, Rob Kittle, Kittle Real Estate. IRES as distributed by MLS GRID
 - $528,0004 bd3 ba2.5k sqft912 Charlton Dr, Windsor, CO 80550For Sale
 MLS ID #1065776, Kelly Bartunek, C3 Real Estate Solutions, LLC. IRES as distributed by MLS GRID
 - $599,0004 bd3 ba2.6k sqft6399 Verna Ct, Timnath, CO 80547For Sale
 MLS ID #1062326, Nicole Huntsman, Group Harmony. IRES as distributed by MLS GRID
 - $539,9905 bd3 ba2.6k sqft617 Noola St, Windsor, CO 80550New Construction
 IRES as distributed by MLS GRID
 - $529,9904 bd3 ba2.4k sqft678 Noola St, Windsor, CO 80550New ConstructionIRES as distributed by MLS GRID
- $595,0004 bd3 ba3.3k sqft1840 Holloway Dr, Windsor, CO 80550For SaleMLS ID #1062784, Dillan Ward, RE/MAX Alliance-FTC South. IRES as distributed by MLS GRID
- $599,0004 bd4 ba2.5k sqft5771 Stone Fly Drive, Timnath, CO 80547For Sale
 MLS ID #1977308, Kayla McClure, Grant Real Estate Company. REcolorado as distributed by MLS GRID
 - $540,0003 bd3 ba1.7k sqft1938 Knobby Pine Dr, Fort Collins, CO 80528For SaleMLS ID #1060882, Alycia Martinez, Group Centerra. IRES as distributed by MLS GRID
- $645,0004 bd4 ba3.9k sqft1123 Ibex Dr, Severance, CO 80550For SaleMLS ID #1068211, Sarah Tyler, LIV Sotheby's Intl Realty D. IRES as distributed by MLS GRID
- $649,9005 bd4 ba3.1k sqft623 Vermilion Peak Dr, Windsor, CO 80550For SaleMLS ID #1063709, Joe Krevinghaus, Reliable House Partners. IRES as distributed by MLS GRID
- $499,9503 bd3 ba2.5k sqft1827 Abundance Dr, Windsor, CO 80550For SaleMLS ID #1065798, Dillan Ward, RE/MAX Alliance-FTC South. IRES as distributed by MLS GRID
- $698,5005 bd3 ba3.6k sqft1815 Dancing Cattail Dr, Fort Collins, CO 80528For SaleMLS ID #1061624, Stephanie Zambo, Coldwell Banker Realty- Fort Collins. IRES as distributed by MLS GRID
- $549,9003 bd3 ba3.1k sqft5523 Segundo Dr, Loveland, CO 80538For SaleMLS ID #1066025, Rob Kittle, Kittle Real Estate. IRES as distributed by MLS GRID
- $519,9903 bd3 ba2.2k sqft656 Noola St, Windsor, CO 80550New ConstructionIRES as distributed by MLS GRID
- $529,9994 bd3 ba3.4k sqft1347 Copeland Falls Rd, Severance, CO 80550For SaleMLS ID #1065587, Newt Wyler, Your Castle Real Estate LLC. IRES as distributed by MLS GRID
- $600,0003 bd3 ba3.8k sqft5287 Honeycomb Ave, Timnath, CO 80547For SaleMLS ID #1064693, Rob Kittle, Kittle Real Estate. IRES as distributed by MLS GRID
- $475,0004 bd3 ba2k sqft1617 Northcroft Dr, Windsor, CO 80550For SaleMLS ID #1064731, Ginger Blasi, CENTURY 21 Elevated. IRES as distributed by MLS GRID
- $713,9004 bd4 ba3k sqft6241 Vernazza Way #1, Windsor, CO 80550For SaleMLS ID #1067772, Jennifer Borg, Orchard Brokerage LLC. IRES as distributed by MLS GRID
- $615,0004 bd3 ba3.1k sqft3808 Sprucewood Dr, Johnstown, CO 80534For SaleMLS ID #1067331, Tabatha McClure, Compass - Boulder. IRES as distributed by MLS GRID
- $668,5004 bd3 ba3.4k sqft1982 Autumn Moon Dr, Windsor, CO 80550For SaleMLS ID #1066165, Kris Laine, Kentwood RE Northern Prop Llc. IRES as distributed by MLS GRID
