Move-in ready and thoughtfully designed, 617 Noola Street in Trevenna offers the perfect combination of modern style, functional living space, and desirable upgrades in the heart of Windsor. This bright open-concept floor plan features spacious living and dining areas filled with natural light, creating an ideal layout for entertaining, relaxing, and everyday living. The upgraded kitchen showcases granite countertops, antique-style soft-close cabinetry, sleek nickel hardware, ample cabinet storage, and seamless flow into the main living area. Upstairs, the versatile loft with breathtaking mountain views provides the perfect flex space for a home office, second living room, media space, or play area. The spacious primary suite includes a large walk-in closet and private bath, while the oversized upstairs laundry room adds convenience and extra storage. Enjoy Colorado living year-round in the fully fenced backyard with a concrete patio, perfect for outdoor dining, pets, gatherings, and summer evenings. Located in the highly desirable Trevenna community near parks, trails, schools, shopping, and dining, this beautifully finished home delivers comfort, style, and flexibility in one exceptional package.
Pending
Price cut: $10K (9/3)
$539,990
617 Noola St, Windsor, CO 80550
5beds
2,611sqft
Single Family Residence
Built in 2026
5,500 Square Feet Lot
$-- Zestimate®
$207/sqft
$-- HOA
What's special
Spacious primary suitePrivate bathAntique-style soft-close cabinetryGranite countertopsLarge walk-in closetUpgraded kitchenSleek nickel hardware
- 38 days
- 69
- 0
Zillow last checked:
Listing updated:
Listed by:
Ryan Livingston 970-226-3990,
RE/MAX Alliance-FTC South,
Dennis Schick 970-567-3942,
RE/MAX Alliance-FTC South
Source: IRES as distributed by MLS GRID,MLS#: 1067778
Facts & features
Interior
Bedrooms & bathrooms
- Bedrooms: 5
- Bathrooms: 3
- Full bathrooms: 3
- Main level bathrooms: 1
Rooms
- Room types: Loft
Primary bedroom
- Description: Carpet
- Features: Full Primary Bath
- Level: Upper
- Area: 210 Square Feet
- Dimensions: 14 x 15
Bedroom 2
- Description: Carpet
- Level: Upper
- Area: 144 Square Feet
- Dimensions: 12 x 12
Bedroom 3
- Description: Carpet
- Level: Upper
- Area: 110 Square Feet
- Dimensions: 10 x 11
Bedroom 4
- Description: Carpet
- Level: Upper
- Area: 144 Square Feet
- Dimensions: 12 x 12
Bedroom 5
- Description: Luxury Vinyl
- Level: Main
- Area: 120 Square Feet
- Dimensions: 10 x 12
Dining room
- Description: Luxury Vinyl
- Level: Main
- Area: 96 Square Feet
- Dimensions: 8 x 12
Great room
- Description: Luxury Vinyl
- Level: Main
- Area: 225 Square Feet
- Dimensions: 15 x 15
Kitchen
- Description: Luxury Vinyl
- Level: Main
- Area: 135 Square Feet
- Dimensions: 15 x 9
Recreation room
- Description: Carpet
- Level: Upper
- Area: 195 Square Feet
- Dimensions: 13 x 15
Heating
- Forced Air, Heat Pump
Cooling
- Central Air
Appliances
- Included: Electric Range, Dishwasher, Refrigerator, Microwave, Disposal
- Laundry: Washer/Dryer Hookup
Features
- Eat-in Kitchen, Open Floorplan, Pantry, Walk-In Closet(s), Kitchen Island, High Ceilings
- Basement: None,Crawl Space
- Has fireplace: No
- Fireplace features: None
Interior area
- Total structure area: 2,611
- Total interior livable area: 2,611 sqft
- Finished area above ground: 2,611
Property
Parking
- Total spaces: 3
- Parking features: Attached, >8' Garage Door, Oversized, Tandem
- Attached garage spaces: 3
- Details: Attached
Accessibility
- Accessibility features: Level Lot
Features
- Levels: Two
- Stories: 2
- Patio & porch: Patio
- Exterior features: Sprinkler System
- Fencing: Fenced,Wood
Lot
- Size: 5,500 Square Feet
- Features: Paved, Curbs, Gutters, Sidewalks, Street Light, Fire Hydrant within 500 Feet
Details
- Parcel number: R8985858
- Zoning: RES
- Special conditions: Builder
Construction
Type & style
- Home type: SingleFamily
- Property subtype: Single Family Residence
Materials
- Frame
- Roof: Composition
Condition
- New construction: Yes
- Year built: 2026
Details
- Builder model: Denali
- Builder name: Dream Finders Homes
Utilities & green energy
- Electric: Xcel, Photovoltaics Third-Party Owned, Photovoltaics Seller Owned
- Sewer: Public Sewer
- Utilities for property: Electricity Available
Community & HOA
Community
- Features: Park
- Security: Fire Alarm
- Subdivision: Trevenna
HOA
- Has HOA: No
- Services included: Common Amenities, Snow Removal, Management
Location
- Region: Windsor
Financial & listing details
- Price per square foot: $207/sqft
- Tax assessed value: $320,009
- Annual tax amount: $62
- Date on market: 9/2/2026
- Listing terms: Cash,Conventional,FHA,VA Loan
- Electric utility on property: Yes
- Road surface type: Asphalt
Estimated market value
Not available
Estimated sales range
Not available
Not available
Price history
| Date | Event | Price |
|---|---|---|
| 9/15/2026 | Pending sale | $539,990$207/sqft |
Source:  IRES as distributed by MLS GRID #1067778 Report a problem IRES as distributed by MLS GRID #1067778 Report a problem | ||
| 9/3/2026 | Price change | $539,990-1.8%$207/sqft |
Source: IRES as distributed by MLS GRID #1067778 Report a problem | ||
| 7/16/2026 | Price change | $549,990-1.8%$211/sqft |
Source: IRES as distributed by MLS GRID #1061809 Report a problem | ||
| 6/5/2026 | Price change | $559,990+4.7%$214/sqft |
Source:  Dream Finders Homes Report a problem Dream Finders Homes Report a problem | ||
| 6/2/2026 | Price change | $534,990-4.5%$205/sqft |
Source: Dream Finders Homes Report a problem | ||
| 3/25/2026 | Price change | $559,990-2.6%$214/sqft |
Source: IRES as distributed by MLS GRID #1052094 Report a problem | ||
| 3/5/2026 | Price change | $574,990-0.9%$220/sqft |
Source: IRES as distributed by MLS GRID #1052094 Report a problem | ||
| 1/23/2026 | Price change | $579,990-0.9%$222/sqft |
Source: IRES as distributed by MLS GRID #1048832 Report a problem | ||
| 1/8/2026 | Price change | $584,990-2.5%$224/sqft |
Source: IRES as distributed by MLS GRID #1048832 Report a problem | ||
| 12/19/2025 | Price change | $599,990-0.9%$230/sqft |
Source: Dream Finders Homes Report a problem | ||
| 12/16/2025 | Listed for sale | $605,357$232/sqft |
Source: Dream Finders Homes Report a problem | ||
Public tax history
| Year | Property taxes | Tax assessment |
|---|---|---|
| 2026 | $62 +670.6% | $19,590 +4158.7% |
| 2025 | $8 | $460 |
Find assessor info on the county website
Monthly payment
Est. payment
Payment breakdown
Explore the cost of this home by adjusting the details. Changes won't be saved.Climate risks
Neighborhood: 80550
Nearby schools
Schools provided by the listing agent
- Elementary: Skyview
- Middle: Windsor
- High: Windsor
Source: IRES as distributed by MLS GRID. This data may not be complete. We recommend contacting the local school district to confirm school assignments for this home.

Similar homes
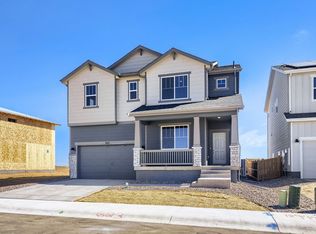
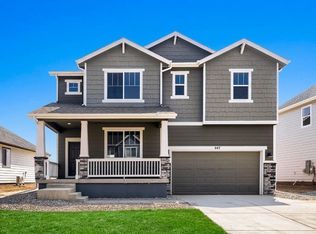
- $524,9904 bd3 ba2.4k sqft635 Noola St, Windsor, CO 80550New Construction

 IRES as distributed by MLS GRID
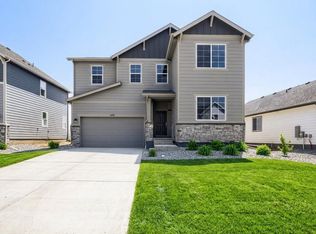
 - $539,9905 bd3 ba2.6k sqft659 Noola St, Windsor, CO 80550New Construction
 IRES as distributed by MLS GRID
 - $528,0004 bd3 ba2.5k sqft912 Charlton Dr, Windsor, CO 80550For Sale
 MLS ID #1065776, Kelly Bartunek, C3 Real Estate Solutions, LLC. IRES as distributed by MLS GRID
 - $499,9904 bd3 ba2.4k sqft678 Noola St, Windsor, CO 80550New Construction
 IRES as distributed by MLS GRID
 - $499,9903 bd3 ba2.1k sqft641 Noola St, Windsor, CO 80550New ConstructionMLS ID #1067798, Batey McGraw, DFH Colorado Realty LLC. IRES as distributed by MLS GRID
- $539,9004 bd4 ba2.9k sqft1775 Avery Plaza St, Severance, CO 80550For SaleMLS ID #1066474, Fernando Tarin-Corona, RE/MAX Alliance-Greeley. IRES as distributed by MLS GRID
- $499,9903 bd2 ba1.8k sqft677 Noola St, Windsor, CO 80550New ConstructionIRES as distributed by MLS GRID
- $449,9004 bd3 ba2k sqft1617 Northcroft Dr, Windsor, CO 80550For SaleMLS ID #1069730, Kendra Benzen, Berkshire Hathaway HomeServices Rocky Mountain, Realtors-Fort Collins. IRES as distributed by MLS GRID
- $474,9903 bd2 ba1.8k sqft648 Noola St, Windsor, CO 80550New ConstructionIRES as distributed by MLS GRID
- $595,0004 bd3 ba3.3k sqft1840 Holloway Dr, Windsor, CO 80550For SaleMLS ID #1062784, Dillan Ward, RE/MAX Alliance-FTC South. IRES as distributed by MLS GRID
- $489,9004 bd3 ba1.9k sqft836 Trumpet Ln, Windsor, CO 80550New ConstructionIRES as distributed by MLS GRID
- $499,9503 bd3 ba2.5k sqft1827 Abundance Dr, Windsor, CO 80550For SaleMLS ID #1065798, Dillan Ward, RE/MAX Alliance-FTC South. IRES as distributed by MLS GRID
- $554,9005 bd3 ba2.7k sqft6087 Holstein Dr, Fort Collins, CO 80528For SaleMLS ID #1062756, Jules Wright, All Avenue Luxury- eXp. IRES as distributed by MLS GRID
- $670,0004 bd4 ba3.4k sqft2124 Glean Ct, Windsor, CO 80550For SaleMLS ID #1068189, Dennis Schick, RE/MAX Alliance-FTC South. IRES as distributed by MLS GRID
- $624,9005 bd3 ba2.7k sqft6805 Covenant Ct, Timnath, CO 80547For SaleMLS ID #1066019, Chrissy Barker, RE/MAX Alliance-FTC South. IRES as distributed by MLS GRID
- $668,5004 bd3 ba3.4k sqft1982 Autumn Moon Dr, Windsor, CO 80550For SaleMLS ID #1066165, Kris Laine, Kentwood RE Northern Prop Llc. IRES as distributed by MLS GRID
- $499,9004 bd3 ba2.9k sqft1753 Avery Plaza St, Severance, CO 80550New ConstructionMLS ID #1061798, Kevin Wilcox, Wilcox Real Estate. IRES as distributed by MLS GRID
- $625,0004 bd4 ba3.9k sqft1123 Ibex Dr, Severance, CO 80550For SaleMLS ID #1068211, Sarah Tyler, LIV Sotheby's Intl Realty D. IRES as distributed by MLS GRID
- $499,9004 bd3 ba2.9k sqft1753 Avery Plaza Street, Severance, CO 80550New Construction
 MLS ID #IR1061798, Kevin Wilcox, Wilcox Real Estate. REcolorado as distributed by MLS GRID
 - $729,9005 bd3 ba3.6k sqft1815 Holloway Dr, Windsor, CO 80550For SaleMLS ID #1061399, Randy Keirns, Resident Realty. IRES as distributed by MLS GRID
