Skip main navigation
Sold for $574,990
  • $574,990

    640 Noola St, Windsor, CO 80550

    3beds
    2,448sqft
    Single Family Residence
    Built in 2025
    5,896 Square Feet Lot
    $575,200 Zestimate®
    $235/sqft
    $3,094 Estimated rent

    Home value

    $575,200

    $546,000 - $604,000

    $3,094/mo

    Zestimate® history
    Loading
    Loading...

    Owner options

    List your home for rent

    $3,094/mo

    Rent Zestimate®

    Find your next renter with Zillow Rental Manager. Plus, with online applications, you can quickly screen prospective tenants – for free.

    Learn more

    $3,094/mo

    Rent Zestimate®

    Refinance and save

    $3,358/mo

    Est. payment

    Refinancing to a lower rate could help reduce your monthly payments and save thousands over the life of the loan.

    See today's rates

    $3,358/mo

    Est. payment

    Explore your selling options

    Work with a Zillow partner agent

    Leverage their expertise and Zillow's premium Showcase listings to get your home seen by more buyers.

    Get started

    List with your own agent

    Get your home in front of millions of buyers by listing it on Zillow.

    Learn how to do it

    Sell it yourself

    Take full control of how buyers see your home on Zillow by listing For Sale by Owner (FSBO).

    List your home

    What's special

    Upgraded stainless steel appliancesAntique white cabinetryDual vanitiesElevated finishes throughoutBeautifully tiled wet areasExtended two car garage
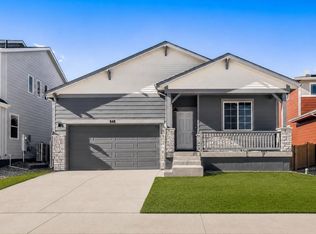
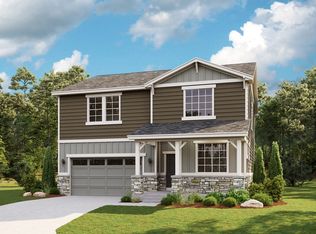
    Welcome to 640 Noola Street, a warm and inviting two story home designed for modern living and everyday comfort.The main level showcases a seamless connection between the great room, dining area, and kitchen, creating an ideal layout for entertaining and daily life. The kitchen is highlighted by quartz countertops, antique white cabinetry, upgraded stainless steel appliances, and elevated finishes throughout. A dedicated main level study provides a quiet and private space for working from home or managing daily tasks. A spacious loft on the upper level offers a flexible second living area that works well as a media room, play space, home gym, or lounge. All three bedrooms are thoughtfully placed on this level along with a conveniently located laundry room. The primary suite serves as a relaxing retreat with a spa inspired bathroom featuring a freestanding soaking tub, dual vanities, and beautifully tiled wet areas. Additional highlights include an extended two car garage and a covered patio backing to a walking path with no shared fencing along the back or south side. Move in ready and well positioned, this home is designed to adapt to a variety of lifestyles.

    Zillow last checked:

    Listing updated:

    Listed by:

    Ryan Livingston 970-226-3990,

    RE/MAX Alliance-FTC South,

    Dennis Schick 970-567-3942,

    RE/MAX Alliance-FTC South

    Bought with:

    Nicole Jewell, 100072807

    Group Centerra

    Source: IRES as distributed by MLS GRID,MLS#: 1052197MLS Logo

    Facts & features

    Interior

    Bedrooms & bathrooms
    • Bedrooms: 3
    • Bathrooms: 3
    • Full bathrooms: 2
    • 1/2 bathrooms: 1
    • Main level bathrooms: 1
    Primary bedroom
    • Description: Carpet
    • Features: Full Primary Bath, Luxury Features Primary Bath, 5 Piece Primary Bath
    • Level: Upper
    • Area: 260 Square Feet
    • Dimensions: 13 x 20
    Bedroom 2
    • Description: Carpet
    • Level: Upper
    • Area: 144 Square Feet
    • Dimensions: 12 x 12
    Bedroom 3
    • Description: Carpet
    • Level: Upper
    • Area: 156 Square Feet
    • Dimensions: 13 x 12
    Dining room
    • Description: Luxury Vinyl
    • Level: Main
    • Area: 140 Square Feet
    • Dimensions: 14 x 10
    Family room
    • Description: Carpet
    • Level: Upper
    • Area: 270 Square Feet
    • Dimensions: 15 x 18
    Great room
    • Description: Luxury Vinyl
    • Level: Main
    • Area: 270 Square Feet
    • Dimensions: 15 x 18
    Kitchen
    • Description: Luxury Vinyl
    • Level: Main
    • Area: 110 Square Feet
    • Dimensions: 10 x 11
    Laundry
    • Description: Tile
    • Level: Upper
    • Area: 56 Square Feet
    • Dimensions: 7 x 8
    Recreation room
    • Description: Carpet
    • Level: Upper
    • Area: 168 Square Feet
    • Dimensions: 14 x 12
    Study
    • Description: Carpet
    • Level: Main
    • Area: 156 Square Feet
    • Dimensions: 13 x 12
    Heating
    • Forced Air, Heat Pump
    Cooling
    • Central Air, Ceiling Fan(s)
    Appliances
    • Included: Electric Range, Dishwasher, Washer, Dryer, Microwave, Disposal
    Features
    • Eat-in Kitchen, Cathedral Ceiling(s), Open Floorplan, Pantry, Walk-In Closet(s), Kitchen Island, High Ceilings
    • Basement: None,Crawl Space,Built-In Radon,Sump Pump
    • Has fireplace: Yes
    • Fireplace features: Electric, Living Room
    Interior area
    • Total structure area: 2,448
    • Total interior livable area: 2,448 sqft
    • Finished area above ground: 2,448

    Property

    Parking
    • Total spaces: 2
    • Parking features: Attached, >8' Garage Door, Oversized
    • Attached garage spaces: 2
    • Details: Attached
    Features
    • Levels: Two
    • Stories: 2
    • Patio & porch: Patio, Enclosed
    • Exterior features: Sprinkler System
    • Fencing: Fenced,Wood
    Lot
    • Size: 5,896 sqft
    • Features: Abuts Private Open Space, Paved, Curbs, Gutters, Sidewalks, Street Light
    Details
    • Parcel number: R8985821
    • Zoning: RES
    • Special conditions: Builder

    Construction

    Type & style
    • Home type: SingleFamily
    • Property subtype: Single Family Residence
    Materials
    • Frame, Stone, Composition
    • Roof: Composition
    Condition
    • New construction: Yes
    • Year built: 2025
    Details
    • Builder model: Willow
    • Builder name: Dream Finders Homes

    Utilities & green energy

    • Electric: XCEL, Photovoltaics Third-Party Owned, Photovoltaics Seller Owned
    • Sewer: Public Sewer
    • Water: City
    • Utilities for property: Electricity Available
    Green energy
    • Energy efficient items: Windows, Energy Survey Complete

    Community & neighborhood

    Security
    • Security features: Fire Alarm
    Community
    • Community features: Park, Trail(s)
    Location
    • Region: Windsor
    • Subdivision: Trevenna

    Other

    Other facts
    • Listing terms: Cash,Conventional,FHA,VA Loan
    • Road surface type: Asphalt, Concrete

    Price history

    DateEventPrice
    4/28/2026Sold$574,990+1.8%$235/sqft
    Source: IRES as distributed by MLS GRID #1052197 Report a problem
    4/10/2026Pending sale$564,990$231/sqft
    Source: REcolorado as distributed by MLS GRID #IR1052197 Report a problem
    3/25/2026Price change$564,990-2.6%$231/sqft
    Source: IRES as distributed by MLS GRID #1052197 Report a problem
    3/5/2026Price change$579,990-1.7%$237/sqft
    Source: REcolorado as distributed by MLS GRID #IR1052197 Report a problem
    1/27/2026Price change$589,990-1.7%$241/sqft
    Source: Dream Finders Homes Report a problem
    1/8/2026Price change$599,990-2.4%$245/sqft
    Source: IRES as distributed by MLS GRID #1048822 Report a problem
    12/16/2025Listed for sale$614,990$251/sqft
    Source: Dream Finders Homes Report a problem

    Public tax history

    Tax history is unavailable.

    Neighborhood: 80550

    Nearby schools

    GreatSchools rating
    Schools provided by the listing agent
    • Elementary: Windsor Charter Academy
    • Middle: Windsor
    • High: Windsor

    Source: IRES as distributed by MLS GRID. This data may not be complete. We recommend contacting the local school district to confirm school assignments for this home.

    Get a cash offer in 3 minutes
    Find out how much your home could sell for in as little as 3 minutes with a no-obligation cash offer.
    Estimated market value
    $575,200
    Get a cash offer in 3 minutes
    Find out how much your home could sell for in as little as 3 minutes with a no-obligation cash offer.
    Estimated market value
    $575,200