Skip main navigation
Sold for $614,990
  • $614,990

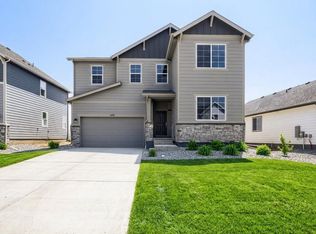
    662 Noola St, Windsor, CO 80550

    3beds
    2,939sqft
    Single Family Residence
    Built in 2025
    5,896 Square Feet Lot
    $615,000 Zestimate®
    $209/sqft
    $3,005 Estimated rent

    Home value

    $615,000

    $584,000 - $646,000

    $3,005/mo

    Zestimate® history
    Loading
    Loading...

    Owner options

    List your home for rent

    $3,005/mo

    Rent Zestimate®

    Find your next renter with Zillow Rental Manager. Plus, with online applications, you can quickly screen prospective tenants – for free.

    Learn more

    $3,005/mo

    Rent Zestimate®

    Refinance and save

    $3,594/mo

    Est. payment

    Refinancing to a lower rate could help reduce your monthly payments and save thousands over the life of the loan.

    See today's rates

    $3,594/mo

    Est. payment

    Explore your selling options

    Work with a Zillow partner agent

    Leverage their expertise and Zillow's premium Showcase listings to get your home seen by more buyers.

    Get started

    List with your own agent

    Get your home in front of millions of buyers by listing it on Zillow.

    Learn how to do it

    Sell it yourself

    Take full control of how buyers see your home on Zillow by listing For Sale by Owner (FSBO).

    List your home

    What's special

    Modern finishesFully fenced backyardDesigner touches throughoutOversized walk-in showerVersatile loftSpacious primary suiteImpressive walk-in pantry
    Welcome to 662 Noola Street! Located in Windsor's desirable Trevenna community, this thoughtfully designed home combines modern finishes, functional living spaces, and an open-concept layout built for everyday living. Natural light fills the main level, where the spacious living area flows seamlessly into a beautifully appointed kitchen featuring quartz countertops, smoke-colored soft-close cabinetry, a statement hood vent, slide-in range, oversized island, and an impressive walk-in pantry. A dedicated main-floor office provides flexibility for remote work, hobbies, or additional living space. The upper level offers a versatile loft, convenient laundry room, and a spacious primary suite complete with dual vanities, a soaking tub, oversized walk-in shower, and generous walk-in closet. Additional bedrooms provide comfortable accommodations for family or guests. Step outside to enjoy the extended covered patio and fully fenced backyard, offering plenty of space for outdoor dining, entertaining, or relaxing. The oversized 3-car tandem garage provides exceptional storage and flexibility for vehicles, recreational gear, or a workshop setup. Finished with stylish matte black fixtures and designer touches throughout, this move-in-ready home delivers the perfect blend of comfort, functionality, and modern design in one of Windsor's growing communities.

    Zillow last checked:

    Listing updated:

    Listed by:

    Ryan Livingston 970-226-3990,

    RE/MAX Alliance-FTC South,

    Dennis Schick 970-567-3942,

    RE/MAX Alliance-FTC South

    Bought with:

    Todd Jeskulski, 100046941

    Focal Real Estate Group

    Source: IRES as distributed by MLS GRID,MLS#: 1061807MLS Logo

    Facts & features

    Interior

    Bedrooms & bathrooms
    • Bedrooms: 3
    • Bathrooms: 3
    • Full bathrooms: 2
    • 1/2 bathrooms: 1
    • Main level bathrooms: 1
    Rooms
    • Room types: Loft
    Primary bedroom
    • Description: Carpet
    • Features: Full Primary Bath, Luxury Features Primary Bath, 5 Piece Primary Bath
    • Level: Upper
    • Area: 252 Square Feet
    • Dimensions: 14 x 18
    Bedroom 2
    • Description: Carpet
    • Level: Upper
    • Area: 154 Square Feet
    • Dimensions: 14 x 11
    Bedroom 3
    • Description: Carpet
    • Level: Upper
    • Area: 169 Square Feet
    • Dimensions: 13 x 13
    Dining room
    • Description: Luxury Vinyl
    • Level: Main
    • Area: 144 Square Feet
    • Dimensions: 8 x 18
    Family room
    • Description: Carpet
    • Level: Upper
    • Area: 221 Square Feet
    • Dimensions: 17 x 13
    Great room
    • Description: Luxury Vinyl
    • Level: Main
    • Area: 252 Square Feet
    • Dimensions: 14 x 18
    Kitchen
    • Description: Luxury Vinyl
    • Level: Main
    • Area: 140 Square Feet
    • Dimensions: 10 x 14
    Study
    • Description: Carpet
    • Level: Main
    • Area: 143 Square Feet
    • Dimensions: 11 x 13
    Heating
    • Heat Pump
    Cooling
    • Central Air
    Appliances
    • Included: Electric Range, Self Cleaning Oven, Dishwasher, Refrigerator, Microwave, Disposal
    • Laundry: Washer/Dryer Hookup
    Features
    • Eat-in Kitchen, Open Floorplan, Pantry, Walk-In Closet(s), Kitchen Island, High Ceilings, Crown Molding
    • Doors: French Doors
    • Basement: None,Crawl Space,Built-In Radon,Sump Pump
    • Has fireplace: No
    • Fireplace features: None
    Interior area
    • Total structure area: 2,939
    • Total interior livable area: 2,939 sqft
    • Finished area above ground: 2,939

    Property

    Parking
    • Total spaces: 3
    • Parking features: Attached, >8' Garage Door, Oversized, Tandem
    • Attached garage spaces: 3
    • Details: Attached
    Features
    • Levels: Two
    • Stories: 2
    • Patio & porch: Patio
    • Exterior features: Sprinkler System
    • Fencing: Fenced,Wood
    • Has view: Yes
    • View description: Hills
    Lot
    • Size: 5,896 Square Feet
    • Features: Abuts Public Open Space, City Limits, Paved, Curbs, Gutters, Sidewalks, Street Light
    Details
    • Parcel number: R8985818
    • Zoning: RES
    • Special conditions: Builder

    Construction

    Type & style
    • Home type: SingleFamily
    • Architectural style: Contemporary
    • Property subtype: Single Family Residence
    Materials
    • Frame, Composition
    • Roof: Composition
    Condition
    • New construction: No
    • Year built: 2025
    Details
    • Builder model: Conifer
    • Builder name: Dream Finders Homes

    Utilities & green energy

    • Electric: XCEL, Photovoltaics Third-Party Owned, Photovoltaics Seller Owned
    • Sewer: Public Sewer
    • Water: City
    • Utilities for property: Electricity Available, Cable Available, High Speed Avail
    Green energy
    • Energy efficient items: Windows, High Efficiency Furnace, Energy Rated

    Community & HOA

    Community
    • Features: Park, Trail(s)
    • Security: Fire Alarm
    • Subdivision: Trevenna
    HOA
    • Has HOA: No
    • Services included: Management
    Location
    • Region: Windsor

    Financial & listing details

    • Price per square foot: $209/sqft
    • Tax assessed value: $603,008
    • Date on market: 6/13/2026
    • Listing terms: Cash,Conventional,FHA,VA Loan,1031 Exchange,USDA Loan
    • Electric utility on property: Yes
    • Road surface type: Concrete

    Price history

    DateEventPrice
    7/16/2026Sold$614,990+2.5%$209/sqft
    Source: IRES as distributed by MLS GRID #1061807 Report a problem
    6/15/2026Pending sale$599,990$204/sqft
    Source: REcolorado as distributed by MLS GRID #IR1061807 Report a problem
    6/5/2026Price change$599,990+4.3%$204/sqft
    Source: Dream Finders Homes Report a problem
    6/2/2026Price change$574,990-4.2%$196/sqft
    Source: Dream Finders Homes Report a problem
    5/3/2026Price change$599,8900%$204/sqft
    Source: IRES as distributed by MLS GRID #1056269 Report a problem
    4/24/2026Price change$599,990-0.8%$204/sqft
    Source: IRES as distributed by MLS GRID #1056269 Report a problem
    3/25/2026Price change$604,990-3.2%$206/sqft
    Source: IRES as distributed by MLS GRID #1051846 Report a problem
    2/3/2026Price change$624,990+0.8%$213/sqft
    Source: IRES as distributed by MLS GRID #1048802 Report a problem
    1/23/2026Price change$619,990-1.6%$211/sqft
    Source: IRES as distributed by MLS GRID #1048802 Report a problem
    1/8/2026Price change$629,990-3.1%$214/sqft
    Source: IRES as distributed by MLS GRID #1048802 Report a problem
    12/16/2025Listed for sale$649,990$221/sqft
    Source: Dream Finders Homes Report a problem

    Public tax history

    YearProperty taxesTax assessment
    2026$235 +2831.2%$36,910 +2009.1%
    2025$8 $1,750
    Find assessor info on the county website

    Neighborhood: 80550

    Nearby schools

    GreatSchools rating
    Schools provided by the listing agent
    • Elementary: Grandview
    • Middle: Ridgeline
    • High: Windsor

    Source: IRES as distributed by MLS GRID. This data may not be complete. We recommend contacting the local school district to confirm school assignments for this home.

    Get a cash offer in 3 minutes
    Find out how much your home could sell for in as little as 3 minutes with a no-obligation cash offer.
    Estimated market value
    $615,000
    Get a cash offer in 3 minutes
    Find out how much your home could sell for in as little as 3 minutes with a no-obligation cash offer.
    Estimated market value
    $615,000