Skip main navigation
Sold for $549,990
  • $549,990

    647 Noola St, Windsor, CO 80550

    3beds
    2,448sqft
    Single Family Residence
    Built in 2026
    6,362 Square Feet Lot
    $549,800 Zestimate®
    $225/sqft
    $2,916 Estimated rent

    Home value

    $549,800

    $522,000 - $577,000

    $2,916/mo

    Zestimate® history
    Loading
    Loading...

    Owner options

    List your home for rent

    $2,916/mo

    Rent Zestimate®

    Find your next renter with Zillow Rental Manager. Plus, with online applications, you can quickly screen prospective tenants – for free.

    Learn more

    $2,916/mo

    Rent Zestimate®

    Refinance and save

    $3,515/mo

    Est. payment

    Refinancing to a lower rate could help reduce your monthly payments and save thousands over the life of the loan.

    See today's rates

    $3,515/mo

    Est. payment

    Explore your selling options

    Work with a Zillow partner agent

    Leverage their expertise and Zillow's premium Showcase listings to get your home seen by more buyers.

    Get started

    List with your own agent

    Get your home in front of millions of buyers by listing it on Zillow.

    Learn how to do it

    Sell it yourself

    Take full control of how buyers see your home on Zillow by listing For Sale by Owner (FSBO).

    List your home

    What's special

    Premium finishesQuartz countertopsLarge covered back patioPrivate main-level studyGenerous closet spaceTile flooringFreestanding soaking tub
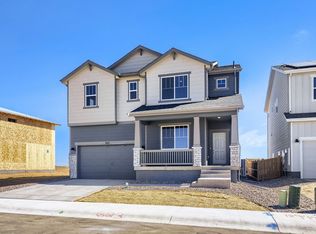
    Move in Ready! Step inside to our Willow floor plan highlighted by soaring vaulted ceilings in the great room, creating an impressive sense of space and natural light. The heart of the home is the chef's kitchen, featuring quartz countertops, premium finishes, and a huge walk-in pantry offering exceptional storage for all your kitchen essentials. Working from home is effortless with the private main-level study, complete with elegant French doors. Upstairs, a spacious loft overlooks the great room, providing the perfect space for a second living area, or playroom.The luxurious primary suite is designed as a private retreat and features a spa-inspired five-piece bathroom with a freestanding soaking tub, oversized walk-in shower with built-in bench, dual vanities, tile flooring, and generous closet space. An upstairs laundry room adds everyday convenience. Enjoy Colorado's beautiful seasons from the large covered back patio, overlooking a private backyard that's perfect for entertaining, relaxing, or outdoor dining. Located in the desirable Trevenna neighborhood, residents enjoy a community park, walking paths, and convenient access to everything Windsor has to offer. Just minutes from Downtown Windsor, Windsor Lake, Boardwalk Park, golf courses, shopping, dining, breweries, schools, and year-round community events. With easy access to I-25, Fort Collins, Loveland, Greeley, and Northern Colorado employers, this location offers the perfect combination of small-town charm and everyday convenience.

    Zillow last checked:

    Listing updated:

    Listed by:

    Batey McGraw 720-706-5701,

    DFH Colorado Realty LLC

    Bought with:

    Non-IRES Agent

    Non-IRES

    Non-IRES

    Source: IRES as distributed by MLS GRID,MLS#: 1064394MLS Logo

    Facts & features

    Interior

    Bedrooms & bathrooms
    • Bedrooms: 3
    • Bathrooms: 3
    • Full bathrooms: 2
    • 1/2 bathrooms: 1
    • Main level bathrooms: 1
    Rooms
    • Room types: Loft
    Primary bedroom
    • Description: Carpet
    • Features: 5 Piece Primary Bath
    • Level: Upper
    • Area: 260 Square Feet
    • Dimensions: 13 x 20
    Bedroom 2
    • Description: Carpet
    • Level: Upper
    • Area: 144 Square Feet
    • Dimensions: 12 x 12
    Bedroom 3
    • Description: Carpet
    • Level: Upper
    • Area: 156 Square Feet
    • Dimensions: 13 x 12
    Dining room
    • Description: Luxury Vinyl
    • Level: Main
    • Area: 140 Square Feet
    • Dimensions: 14 x 10
    Great room
    • Description: Luxury Vinyl
    • Level: Main
    • Area: 270 Square Feet
    • Dimensions: 15 x 18
    Kitchen
    • Description: Luxury Vinyl
    • Level: Main
    • Area: 168 Square Feet
    • Dimensions: 14 x 12
    Study
    • Description: Carpet
    • Level: Main
    • Area: 156 Square Feet
    • Dimensions: 13 x 12
    Heating
    • Heat Pump
    Cooling
    • Central Air
    Appliances
    • Included: Electric Range, Refrigerator, Microwave, Disposal
    • Laundry: Washer/Dryer Hookup
    Features
    • Eat-in Kitchen, Cathedral Ceiling(s), Open Floorplan, Pantry, Walk-In Closet(s), Kitchen Island, High Ceilings
    • Doors: French Doors
    • Basement: None
    • Has fireplace: No
    • Fireplace features: None
    Interior area
    • Total structure area: 2,448
    • Total interior livable area: 2,448 sqft
    • Finished area above ground: 2,448

    Property

    Parking
    • Total spaces: 2
    • Parking features: Attached, >8' Garage Door
    • Attached garage spaces: 2
    • Details: Attached
    Features
    • Levels: Two
    • Stories: 2
    • Patio & porch: Patio
    • Exterior features: Sprinkler System
    Lot
    • Size: 6,362 Square Feet
    • Features: Paved, Curbs, Gutters, Sidewalks, Street Light, Mineral Rights Excluded
    Details
    • Parcel number: R8985862
    • Zoning: RES
    • Special conditions: Builder

    Construction

    Type & style
    • Home type: SingleFamily
    • Property subtype: Single Family Residence
    Materials
    • Frame, Composition
    • Roof: Composition
    Condition
    • New construction: Yes
    • Year built: 2026
    Details
    • Builder model: Willow
    • Builder name: Dream Finders Homes

    Utilities & green energy

    • Electric: Xcel
    • Utilities for property: Electricity Available
    Green energy
    • Energy efficient items: Windows, High Efficiency Furnace

    Community & HOA

    Community
    • Features: Park, Trail(s)
    • Security: Fire Alarm
    • Subdivision: Trevenna
    HOA
    • Has HOA: No
    • Services included: Management
    Location
    • Region: Windsor

    Financial & listing details

    • Price per square foot: $225/sqft
    • Tax assessed value: $25,345
    • Annual tax amount: $62
    • Date on market: 9/28/2026
    • Listing terms: Cash,Conventional,FHA,VA Loan
    • Electric utility on property: Yes
    • Road surface type: Concrete

    Price history

    DateEventPrice
    9/23/2026Sold$549,990-1.8%$225/sqft
    Source: IRES as distributed by MLS GRID #1064394 Report a problem
    8/31/2026Pending sale$559,990-2.6%$229/sqft
    Source: IRES as distributed by MLS GRID #1064394 Report a problem
    8/30/2026Price change$575,097+2.7%$235/sqft
    Source: Dream Finders Homes Report a problem
    8/11/2026Price change$559,9890%$229/sqft
    Source: Dream Finders Homes Report a problem
    7/17/2026Listed for sale$559,990-7.8%$229/sqft
    Source: IRES as distributed by MLS GRID #1064394 Report a problem
    4/11/2026Listing removed$607,653$248/sqft
    Source: Dream Finders Homes Report a problem
    4/9/2026Listed for sale$607,653$248/sqft
    Source: Dream Finders Homes Report a problem

    Public tax history

    YearProperty taxesTax assessment
    2026$62 +585.1%$6,590 +1332.6%
    2025$9 $460
    Find assessor info on the county website

    Neighborhood: 80550

    Nearby schools

    GreatSchools rating
    Schools provided by the listing agent
    • Elementary: Grandview
    • Middle: Windsor
    • High: Windsor

    Source: IRES as distributed by MLS GRID. This data may not be complete. We recommend contacting the local school district to confirm school assignments for this home.

    Get a cash offer in 3 minutes
    Find out how much your home could sell for in as little as 3 minutes with a no-obligation cash offer.
    Estimated market value
    $549,800
    Get a cash offer in 3 minutes
    Find out how much your home could sell for in as little as 3 minutes with a no-obligation cash offer.
    Estimated market value
    $549,800