WELCOME! This wonderful 4 bed/3 bath home offers an open-concept floor plan, flexible living spaces and convenience of a 3-car garage. Completed in 2020, this home welcomes you with a spacious eat-in kitchen that flows beautifully into the large living room-perfect for everyday living and entertaining. A main level bedroom and full bathroom provide excellent flexibility for guests, a home office or those seeking main level living. Property highlights - 4 bed/3 bath, open concept main level, spacious eat-in kitchen, main level bedroom and full bath, large living room, two convenient mudroom areas, covered backyard patio, low-maintenance yard, 3 additional bedrooms upstairs with large primary suite, upper level laundry with washer & dryer included, unfinished basement with future expansion potential, 3 car garage. Home has been pre-inspected. Please reach out to agent for information. Enjoy the lifestyle of Raindance, a highly sought-after Northern Colorado community known for its unique neighborhood amenities and resort-inspired setting. Convenient access to shopping, dining, recreation and surrounding communities of Windsor, Fort Collins and Northern Colorado, this home offers a wonderful combination of comfort, functionality and location.
For sale
$668,500
1982 Autumn Moon Dr, Windsor, CO 80550
4beds
3,453sqft
Single Family Residence
Built in 2019
5,550 Square Feet Lot
$-- Zestimate®
$194/sqft
$25/mo HOA
What's special
Low-maintenance yardCovered backyard patioLarge primary suiteTwo convenient mudroom areasSpacious eat-in kitchenOpen-concept floor planFlexible living spaces
- 70 days
- 184
- 14
Zillow last checked:
Listing updated:
Listed by:
Kris Laine 970-300-1985,
Kentwood RE Northern Prop Llc
Source: IRES as distributed by MLS GRID,MLS#: 1066165
Facts & features
Interior
Bedrooms & bathrooms
- Bedrooms: 4
- Bathrooms: 3
- Full bathrooms: 2
- 3/4 bathrooms: 1
- Main level bathrooms: 1
Primary bedroom
- Description: Carpet
- Features: Full Primary Bath, 5 Piece Primary Bath
- Level: Upper
- Area: 210 Square Feet
- Dimensions: 14 x 15
Bedroom 2
- Description: Carpet
- Level: Upper
- Area: 121 Square Feet
- Dimensions: 11 x 11
Bedroom 3
- Description: Carpet
- Level: Upper
- Area: 130 Square Feet
- Dimensions: 10 x 13
Bedroom 4
- Description: Luxury Vinyl
- Level: Main
- Area: 90 Square Feet
- Dimensions: 9 x 10
Kitchen
- Description: Luxury Vinyl
- Level: Main
- Area: 345 Square Feet
- Dimensions: 15 x 23
Laundry
- Description: Vinyl
- Level: Upper
- Area: 42 Square Feet
- Dimensions: 6 x 7
Living room
- Description: Luxury Vinyl
- Level: Main
- Area: 182 Square Feet
- Dimensions: 13 x 14
Heating
- Forced Air
Cooling
- Central Air, Ceiling Fan(s)
Appliances
- Included: Gas Range, Self Cleaning Oven, Dishwasher, Refrigerator, Washer, Dryer, Microwave, Disposal
- Laundry: Washer/Dryer Hookup
Features
- Eat-in Kitchen, Open Floorplan, Pantry, Walk-In Closet(s), Kitchen Island
- Windows: Window Coverings
- Basement: Full,Unfinished
Interior area
- Total structure area: 2,293
- Total interior livable area: 3,453 sqft
- Finished area above ground: 2,293
Video & virtual tour
Property
Parking
- Total spaces: 3
- Parking features: Attached
- Attached garage spaces: 3
- Details: Attached
Features
- Levels: Two
- Stories: 2
- Patio & porch: Patio
- Exterior features: Sprinkler System
- Fencing: Fenced
Lot
- Size: 5,550 Square Feet
- Features: Paved, Curbs, Gutters, Sidewalks
Details
- Parcel number: R8960163
- Zoning: Res
- Special conditions: Private Owner
Construction
Type & style
- Home type: SingleFamily
- Property subtype: Single Family Residence
Materials
- Frame, Composition
- Roof: Composition
Condition
- New construction: No
- Year built: 2019
Utilities & green energy
- Electric: PV Rea
- Gas: Xcel
- Sewer: Public Sewer
- Utilities for property: Natural Gas Available, Electricity Available
Green energy
- Energy efficient items: Windows
Community & HOA
Community
- Features: Clubhouse, Pool, Playground, Park, Trail(s)
- Subdivision: Raindance 5th
HOA
- Has HOA: Yes
- Services included: Common Amenities, Trash, Management
- HOA fee: $300 annually
- HOA name: Raindance Community Ass.
Location
- Region: Windsor
Financial & listing details
- Price per square foot: $194/sqft
- Tax assessed value: $568,110
- Annual tax amount: $5,155
- Date on market: 8/11/2026
- Listing terms: Cash,Conventional,FHA,VA Loan
- Exclusions: Seller's personal property. Staging items
- Electric utility on property: Yes
- Road surface type: Asphalt
Estimated market value
Not available
Estimated sales range
Not available
Not available
Price history
| Date | Event | Price |
|---|---|---|
| 8/11/2026 | Listed for sale | $668,500+14.3%$194/sqft |
Source:  IRES as distributed by MLS GRID #1066165 Report a problem IRES as distributed by MLS GRID #1066165 Report a problem | ||
| 9/30/2025 | Listing removed | $2,995$1/sqft |
Source: Zillow Rentals Report a problem | ||
| 9/27/2025 | Listed for rent | $2,995$1/sqft |
Source: Zillow Rentals Report a problem | ||
| 10/25/2024 | Sold | $585,000-1.7%$169/sqft |
Source:  REcolorado as distributed by MLS GRID #8112224 Report a problem REcolorado as distributed by MLS GRID #8112224 Report a problem | ||
| 9/19/2024 | Pending sale | $595,000$172/sqft |
Source: REcolorado as distributed by MLS GRID #8112224 Report a problem | ||
| 9/12/2024 | Listed for sale | $595,000+20.2%$172/sqft |
Source: REcolorado as distributed by MLS GRID #8112224 Report a problem | ||
| 3/31/2021 | Sold | $494,999$143/sqft |
Source: IRES as distributed by MLS GRID #917254 Report a problem | ||
| 2/8/2021 | Pending sale | $494,999$143/sqft |
Source: IRES as distributed by MLS GRID #917254 Report a problem | ||
| 1/6/2021 | Listed for sale | $494,999$143/sqft |
Source: IRES as distributed by MLS GRID #917254 Report a problem | ||
Public tax history
| Year | Property taxes | Tax assessment |
|---|---|---|
| 2026 | $5,155 +1.5% | $34,770 -2.1% |
| 2025 | $5,078 +3.4% | $35,510 -10.3% |
| 2024 | $4,914 +11.1% | $39,600 -0.9% |
| 2023 | $4,422 +5.5% | $39,970 +28.2% |
| 2022 | $4,193 +333.7% | $31,190 -2.8% |
| 2021 | $967 | $32,080 +330.6% |
| 2020 | $967 | $7,450 |
Find assessor info on the county website
Monthly payment
Est. payment
Payment breakdown
Explore the cost of this home by adjusting the details. Changes won't be saved.Climate risks
Neighborhood: 80550
Nearby schools
Schools provided by the listing agent
- Elementary: Skyview
- Middle: Windsor
- High: Windsor
Source: IRES as distributed by MLS GRID. This data may not be complete. We recommend contacting the local school district to confirm school assignments for this home.
Similar homes
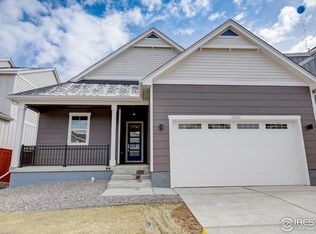
- $629,0004 bd4 ba3.4k sqft2104 Gather Ct, Windsor, CO 80550For Sale
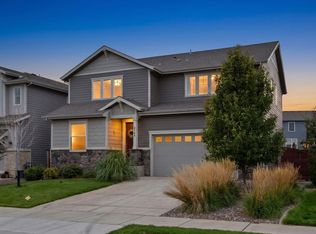
 MLS ID #1069819, Jesse Laner, C3 Real Estate Solutions, LLC. IRES as distributed by MLS GRID
 - $690,0003 bd3 ba4.6k sqft1962 Raindrop Dr, Windsor, CO 80550For Sale
 MLS ID #1068845, Erin Brady, C3 Real Estate Solutions, LLC. IRES as distributed by MLS GRID
 - $529,0004 bd3 ba2.5k sqft1811 Branching Canopy Drive, Windsor, CO 80550For Sale
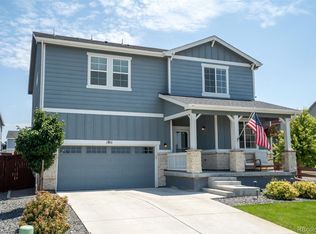
 MLS ID #8043772, Chelsea Caldwell, Weichert Realtors Professionals. REcolorado as distributed by MLS GRID
 - $649,5005 bd4 ba3.7k sqft1543 Grand Ave, Windsor, CO 80550For Sale
 MLS ID #1069384, Tammy Ramsay, The Station Real Estate. IRES as distributed by MLS GRID
 - $625,0004 bd3 ba3.7k sqft1880 Los Cabos Dr, Windsor, CO 80550For SaleMLS ID #1068840, Ryan Livingston, RE/MAX Alliance-FTC South. IRES as distributed by MLS GRID
- $599,0004 bd3 ba3.1k sqft1555 Corby Dr, Windsor, CO 80550For SaleMLS ID #1070239, Tom Smailes, Group Harmony. IRES as distributed by MLS GRID
- $640,0003 bd3 ba3.8k sqft1117 Crystal Creek Dr, Windsor, CO 80550For SaleMLS ID #1070165, John Taylor, RE/MAX Alliance-Loveland. IRES as distributed by MLS GRID
- $665,0005 bd4 ba4.3k sqft4908 Romney Lock Dr, Windsor, CO 80550For SaleMLS ID #1065408, Jarred Peterson, C3 Real Estate Solutions, LLC. IRES as distributed by MLS GRID
- $499,9503 bd3 ba2.5k sqft1827 Abundance Dr, Windsor, CO 80550For SaleMLS ID #1065798, Dillan Ward, RE/MAX Alliance-FTC South. IRES as distributed by MLS GRID
- $729,9005 bd3 ba3.6k sqft1815 Holloway Dr, Windsor, CO 80550For SaleMLS ID #1061399, Randy Keirns, Resident Realty. IRES as distributed by MLS GRID
- $595,0004 bd3 ba3.3k sqft1840 Holloway Dr, Windsor, CO 80550For SaleMLS ID #1062784, Dillan Ward, RE/MAX Alliance-FTC South. IRES as distributed by MLS GRID
- $649,0004 bd4 ba3.7k sqft2884 Echo Lake Drive, Loveland, CO 80538For SaleMLS ID #2980756, AK Riley, Coldwell Banker Realty 24. REcolorado as distributed by MLS GRID
- $615,0004 bd4 ba3.9k sqft1123 Ibex Dr, Severance, CO 80550For SaleMLS ID #1068211, Sarah Tyler, LIV Sotheby's Intl Realty D. IRES as distributed by MLS GRID
- $725,0004 bd3 ba3.9k sqft5502 Shady Oaks Dr, Windsor, CO 80528For SaleMLS ID #1062163, Laura Michaud, Kittle Real Estate. IRES as distributed by MLS GRID
- $680,0003 bd3 ba3.5k sqft4010 Via del Oro Dr, Loveland, CO 80538For SaleMLS ID #1070190, Kandyce Kutcipal, Group Mulberry. IRES as distributed by MLS GRID
- $624,9005 bd3 ba2.7k sqft6805 Covenant Ct, Timnath, CO 80547For SaleMLS ID #1066019, Chrissy Barker, RE/MAX Alliance-FTC South. IRES as distributed by MLS GRID
- $600,0004 bd3 ba3.1k sqft3808 Sprucewood Dr, Johnstown, CO 80534For SaleMLS ID #1067331, Tabatha McClure, Compass - Boulder. IRES as distributed by MLS GRID
- $539,9004 bd4 ba2.9k sqft1775 Avery Plaza St, Severance, CO 80550For SaleMLS ID #1066474, Fernando Tarin-Corona, RE/MAX Alliance-Greeley. IRES as distributed by MLS GRID
- $539,9004 bd4 ba2.9k sqft1775 Avery Plaza Street, Severance, CO 80550For SaleMLS ID #IR1066474, Fernando Tarin-Corona, RE/MAX Alliance-Greeley. REcolorado as distributed by MLS GRID
- $665,0003 bd3 ba2.4k sqft5743 Jedidiah Dr, Timnath, CO 80547For SaleMLS ID #1069956, Kennan Razey, Group Mulberry. IRES as distributed by MLS GRID
