Skip main navigation
Off market
Street View
  • $592,600

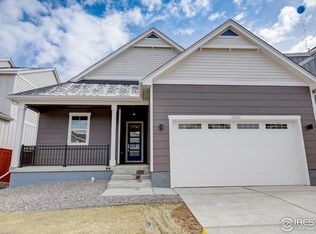
    1970 Autumn Moon Dr, Windsor, CO 80550

    4beds
    2,252sqft
    SingleFamily
    Built in 2020
    5,550 Square Feet Lot
    $592,600 Zestimate®
    $263/sqft
    $2,933 Estimated rent

    Home value

    $592,600

    $563,000 - $622,000

    $2,933/mo

    Zestimate® history
    Loading
    Loading...

    Owner options

    List your home for rent

    $2,933/mo

    Rent Zestimate®

    Find your next renter with Zillow Rental Manager. Plus, with online applications, you can quickly screen prospective tenants – for free.

    Learn more

    $2,933/mo

    Rent Zestimate®

    Refinance and save

    $2,787/mo

    Est. payment

    Refinancing to a lower rate could help reduce your monthly payments and save thousands over the life of the loan.

    See today's rates

    $2,787/mo

    Est. payment

    Explore your selling options

    Work with a Zillow partner agent

    Leverage their expertise and Zillow's premium Showcase listings to get your home seen by more buyers.

    Get started

    List with your own agent

    Get your home in front of millions of buyers by listing it on Zillow.

    Learn how to do it

    Sell it yourself

    Take full control of how buyers see your home on Zillow by listing For Sale by Owner (FSBO).

    List your home

    What's special

    The Laurel floorplan is a flexible two-story home with a transformable upper level, lots of storage options and a focus on outdoor living.. When you walk into the Laurel, you will find a pocket office with an optional barn door to make the office more private. The entryway leads you into the kitchen and dining area that opens up to the great room. The kitchen has plenty of space to cook, with an island that encourages conversation with friends and family. Adjacent to the kitchen is the spacious great room that is perfect for you to sit back and relax after a long day including an optional fireplace.Once you head up to the flexible upper level, you will find three sizable bedrooms in addition to the owner's suite. One bedroom contains an ensuite bath and a shared full bath for the other bedrooms. With the layout of the second floor, you also have the option to add a junior owner's suite or a bonus room. When it's time to wind down for the night, you'll find yourself in an airy owner's suite that features large windows, allowing natural light into your remote space. Enter your owner's bath through an optional barn door complete with separate vanities, a bench, shower, and an oversized walk-in closet. Complete your spa retreat with a freestanding tub option.On select homesites, you have the ability to detach the garage offering an option for additional storage above. The lower level also accommodates your storage needs or can be transformed to a finished basement with a

    This property is off market, which means it's not currently listed for sale or rent on Zillow. This may be different from what's available on other websites or public sources.

    Facts & features

    Interior

    Bedrooms & bathrooms
    • Bedrooms: 4
    • Bathrooms: 3
    • Full bathrooms: 2
    • 1/2 bathrooms: 1
    Heating
    • Other
    Cooling
    • Central
    Features
    • Flooring: Other
    • Basement: Unfinished
    Interior area
    • Total interior livable area: 2,252 sqft

    Property

    Parking
    • Total spaces: 2
    Features
    • Exterior features: Other
    Lot
    • Size: 5,550 Square Feet
    Details
    • Parcel number: 080731203023

    Construction

    Type & style
    • Home type: SingleFamily
    Materials
    • Frame
    • Roof: Composition
    Condition
    • Year built: 2020

    Community & HOA

    Location
    • Region: Windsor

    Financial & listing details

    • Price per square foot: $263/sqft
    • Tax assessed value: $622,572
    • Annual tax amount: $5,649
    • Inclusions: Dishwasher, Microwave, Self-Cleaning Oven, Garage Door Opener, Gas Range/Oven, Disposal, Smoke Alarm(s)

    Price history

    DateEventPrice
    1/11/2021Sold$512,999$228/sqft
    Source: IRES as distributed by MLS GRID #917255 Report a problem

    Public tax history

    YearProperty taxesTax assessment
    2026$5,649 +1.1%$38,100 -2.1%
    2025$5,586 +3.4%$38,910 -9.9%
    2024$5,405 +11.2%$43,200 -0.9%
    2023$4,861 +5.4%$43,610 +27.2%
    2022$4,610 +554.2%$34,290 -2.8%
    2021$705 $35,270 +549.5%
    2020$705 $5,430
    Find assessor info on the county website

    Neighborhood: 80550

    Nearby schools

    GreatSchools rating
    Get a cash offer in 3 minutes
    Find out how much your home could sell for in as little as 3 minutes with a no-obligation cash offer.
    Estimated market value
    $592,600
    Get a cash offer in 3 minutes
    Find out how much your home could sell for in as little as 3 minutes with a no-obligation cash offer.
    Estimated market value
    $592,600