Tucked into a quiet cul-de-sac in the highly desirable Raindance community, this beautifully maintained 4 bedroom + main floor office and 3 car garage home combines sophisticated style with an inviting, effortless sense of home. The spacious kitchen is the heart of the home, featuring stainless steel appliances, including a gas cooktop, granite countertops, island, and beautiful upgraded light fixtures. All appliances stay (including washer and dryer), making this home truly move-in ready. The living room adds a touch of personality with a stylish accent wall, while the thoughtful layout creates an easy flow for both everyday living and entertaining. Outside your front door, enjoy everything that makes this neighborhood so special. Located in the heart of Raindance, residents have easy access to golf, restaurants, and an incredible collection of amenities. The community's shared orchards and gardens offer apples, cherries, and plums, along with corn, pumpkins, squash, and sunflowers for neighbors to enjoy and share-a unique feature that brings an inviting sense of community to everyday life. And the location is hard to beat, walking distance to the neighborhood school, Barnyard park and Raindance River Resort. From peaceful evenings at home to golf, dining, swimming, and community gatherings just minutes away, this is more than a beautiful home-it's an opportunity to enjoy the Raindance lifestyle at its best.
For sale
Price cut: $10K (10/14)
$629,000
2104 Gather Ct, Windsor, CO 80550
4beds
3,437sqft
Single Family Residence
Built in 2020
6,471 Square Feet Lot
$624,300 Zestimate®
$183/sqft
$25/mo HOA
What's special
Stylish accent wallGas cooktopStainless steel appliancesGranite countertopsSpacious kitchenQuiet cul-de-sacBeautiful upgraded light fixtures
- 25 days
- 360
- 32
Zillow last checked:
Listing updated:
Listed by:
Jesse Laner 970-672-7212,
C3 Real Estate Solutions, LLC,
John Simmons 970-481-1250,
C3 Real Estate Solutions, LLC
Source: IRES as distributed by MLS GRID,MLS#: 1069819
Facts & features
Interior
Bedrooms & bathrooms
- Bedrooms: 4
- Bathrooms: 4
- Full bathrooms: 3
- 1/2 bathrooms: 1
- Main level bathrooms: 2
Primary bedroom
- Description: Carpet
- Features: 3/4 Primary Bath
- Level: Upper
- Area: 208 Square Feet
- Dimensions: 13 x 16
Bedroom 2
- Description: Carpet
- Level: Upper
- Area: 182 Square Feet
- Dimensions: 13 x 14
Bedroom 3
- Description: Carpet
- Level: Upper
- Area: 143 Square Feet
- Dimensions: 11 x 13
Bedroom 4
- Description: Carpet
- Level: Upper
- Area: 144 Square Feet
- Dimensions: 12 x 12
Dining room
- Description: Luxury Vinyl
- Level: Main
- Area: 104 Square Feet
- Dimensions: 8 x 13
Kitchen
- Description: Luxury Vinyl
- Level: Main
- Area: 169 Square Feet
- Dimensions: 13 x 13
Laundry
- Description: Tile
- Level: Upper
- Area: 48 Square Feet
- Dimensions: 6 x 8
Living room
- Description: Luxury Vinyl
- Level: Main
- Area: 255 Square Feet
- Dimensions: 15 x 17
Study
- Description: Carpet
- Level: Main
- Area: 120 Square Feet
- Dimensions: 10 x 12
Heating
- Forced Air
Cooling
- Central Air
Appliances
- Included: Gas Range, Dishwasher, Refrigerator, Washer, Dryer, Microwave, Disposal
- Laundry: Washer/Dryer Hookup
Features
- Eat-in Kitchen, Open Floorplan, Pantry, Walk-In Closet(s), Kitchen Island, Two Primary Suites
- Windows: Window Coverings
- Basement: Partial,Unfinished,Built-In Radon,Sump Pump
- Number of fireplaces: 1
- Fireplace features: Gas, Living Room, One
Interior area
- Total structure area: 2,432
- Total interior livable area: 3,437 sqft
- Finished area above ground: 2,432
Property
Parking
- Total spaces: 3
- Parking features: Garage Door Opener, Attached
- Attached garage spaces: 3
- Details: Attached
Accessibility
- Accessibility features: Level Lot, Level Drive, Low Carpet
Features
- Levels: Two
- Stories: 2
- Patio & porch: Patio
- Exterior features: Sprinkler System
- Fencing: Fenced,Wood
- Has view: Yes
- View description: Mountain(s)
Lot
- Size: 6,471 Square Feet
- Features: Cul-De-Sac, Level, Paved, Curbs, Gutters, Sidewalks, Street Light
Details
- Parcel number: R8956016
- Zoning: RES
- Special conditions: Private Owner
Construction
Type & style
- Home type: SingleFamily
- Architectural style: Contemporary
- Property subtype: Single Family Residence
Materials
- Frame, Stone, Composition
- Roof: Composition
Condition
- New construction: No
- Year built: 2020
Utilities & green energy
- Electric: PVREA
- Gas: Xcel Energy
- Sewer: Public Sewer
- Utilities for property: Natural Gas Available, Electricity Available, Cable Available, Satellite Avail, High Speed Avail
Green energy
- Energy efficient items: High Efficiency Furnace
Community & HOA
Community
- Features: Pool, Park, Trail(s)
- Security: Fire Alarm
- Subdivision: Raindance
HOA
- Has HOA: Yes
- HOA fee: $300 annually
- HOA name: Raindance
Location
- Region: Windsor
Financial & listing details
- Price per square foot: $183/sqft
- Tax assessed value: $632,649
- Annual tax amount: $5,741
- Date on market: 10/1/2026
- Listing terms: Cash,Conventional,FHA,VA Loan
- Exclusions: Staging Items and Seller's Personal Property
- Electric utility on property: Yes
- Road surface type: Asphalt
Estimated market value
$624,300
$593,000 - $656,000
$3,428/mo
Price history
| Date | Event | Price |
|---|---|---|
| 10/14/2026 | Price change | $629,000-1.6%$183/sqft |
Source:  IRES as distributed by MLS GRID #1069819 Report a problem IRES as distributed by MLS GRID #1069819 Report a problem | ||
| 10/1/2026 | Listed for sale | $639,000-5.3%$186/sqft |
Source: IRES as distributed by MLS GRID #1069819 Report a problem | ||
| 9/9/2026 | Listing removed | $674,900$196/sqft |
Source: IRES as distributed by MLS GRID #1064131 Report a problem | ||
| 7/14/2026 | Listed for sale | $674,900-1.5%$196/sqft |
Source: IRES as distributed by MLS GRID #1064131 Report a problem | ||
| 7/13/2026 | Listing removed | $685,000$199/sqft |
Source: IRES as distributed by MLS GRID #1060978 Report a problem | ||
| 6/5/2026 | Listed for sale | $685,000+37%$199/sqft |
Source: IRES as distributed by MLS GRID #1060978 Report a problem | ||
| 5/23/2024 | Listing removed | -- |
Source: Zillow Rentals Report a problem | ||
| 5/5/2024 | Listed for rent | $3,100$1/sqft |
Source: Zillow Rentals Report a problem | ||
| 1/29/2021 | Sold | $499,990$145/sqft |
Source: IRES as distributed by MLS GRID #930165 Report a problem | ||
| 1/18/2021 | Pending sale | $499,990$145/sqft |
Source: IRES as distributed by MLS GRID #930165 Report a problem | ||
| 12/18/2020 | Price change | $499,990-0.8%$145/sqft |
Source: IRES as distributed by MLS GRID #930165 Report a problem | ||
| 10/21/2020 | Price change | $503,926+0.4%$147/sqft |
Source: American Legend Homes Report a problem | ||
| 8/27/2020 | Price change | $501,926+2.2%$146/sqft |
Source: American Legend Homes Report a problem | ||
| 7/17/2020 | Price change | $491,296+1.5%$143/sqft |
Source: American Legend Homes Report a problem | ||
| 7/8/2020 | Listed for sale | $483,935$141/sqft |
Source: American Legend Homes Report a problem | ||
Public tax history
| Year | Property taxes | Tax assessment |
|---|---|---|
| 2026 | $5,741 +9.4% | $38,720 -2.1% |
| 2025 | $5,249 +3.4% | $39,540 -3.1% |
| 2024 | $5,079 +7.4% | $40,810 -0.9% |
| 2023 | $4,729 +5.4% | $41,200 +23.5% |
| 2022 | $4,486 +668.2% | $33,360 -2.8% |
| 2021 | $584 | $34,320 +662.7% |
| 2020 | $584 +43480.6% | $4,500 +89.1% |
| 2019 | $1 -99.6% | $2,380 +23700% |
| 2018 | $308 | $10 |
Find assessor info on the county website
Monthly payment
Est. payment
Payment breakdown
Explore the cost of this home by adjusting the details. Changes won't be saved.Climate risks
Neighborhood: 80550
Nearby schools
Schools provided by the listing agent
- Elementary: Orchard Hill
- Middle: Ridgeline
- High: Windsor
Source: IRES as distributed by MLS GRID. This data may not be complete. We recommend contacting the local school district to confirm school assignments for this home.
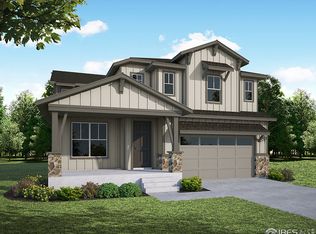

Similar homes
- $625,0004 bd3 ba3.7k sqft1880 Los Cabos Dr, Windsor, CO 80550For Sale
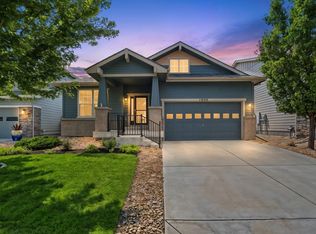
 MLS ID #1068840, Ryan Livingston, RE/MAX Alliance-FTC South. IRES as distributed by MLS GRID
 - $529,0004 bd3 ba2.5k sqft1811 Branching Canopy Drive, Windsor, CO 80550For Sale
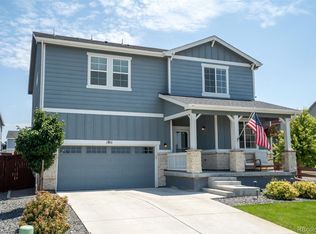
 MLS ID #8043772, Chelsea Caldwell, Weichert Realtors Professionals. REcolorado as distributed by MLS GRID
 - $789,0005 bd3 ba3.8k sqft586 Greenspire Dr, Windsor, CO 80550For Sale
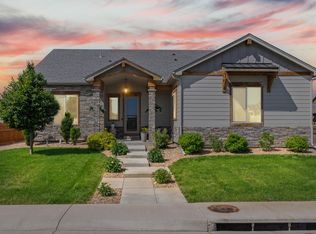 MLS ID #1071150, Andy Hawbaker, Coldwell Banker Realty-NOCO. IRES as distributed by MLS GRID
 - $640,0003 bd3 ba3.8k sqft1117 Crystal Creek Dr, Windsor, CO 80550For Sale
 MLS ID #1070165, John Taylor, RE/MAX Alliance-Loveland. IRES as distributed by MLS GRID
 - $615,0004 bd4 ba3.9k sqft1123 Ibex Dr, Severance, CO 80550For SaleMLS ID #1068211, Sarah Tyler, LIV Sotheby's Intl Realty D. IRES as distributed by MLS GRID
- $779,0006 bd5 ba4.4k sqft2176 Day Spring Dr, Windsor, CO 80550For SaleMLS ID #1063317, Carla Tueffert, RE/MAX Alliance-FTC South. IRES as distributed by MLS GRID
- $479,9003 bd2 ba2.9k sqft1723 Thrive Dr, Windsor, CO 80550For SaleMLS ID #1068558, Rob Kittle, Kittle Real Estate. IRES as distributed by MLS GRID
- $665,0005 bd4 ba4.3k sqft4908 Romney Lock Dr, Windsor, CO 80550For SaleMLS ID #1065408, Jarred Peterson, C3 Real Estate Solutions, LLC. IRES as distributed by MLS GRID
- $647,0004 bd4 ba3.7k sqft2884 Echo Lake Drive, Loveland, CO 80538For SaleMLS ID #2980756, AK Riley, Coldwell Banker Realty 24. REcolorado as distributed by MLS GRID
- $740,0004 bd4 ba3.5k sqft709 Hillspire Dr, Windsor, CO 80550For SaleMLS ID #1059968, Rick Stouffer, RE/MAX Alliance-FTC South. IRES as distributed by MLS GRID
- $600,0004 bd3 ba3.1k sqft3808 Sprucewood Dr, Johnstown, CO 80534For SaleMLS ID #1067331, Tabatha McClure, Compass - Boulder. IRES as distributed by MLS GRID
- $675,0003 bd2 ba2.1k sqft1780 Barefoot Dr, Windsor, CO 80550For SaleMLS ID #1070170, Jennifer Moody-Steyer, RE/MAX Alliance-FTC South. IRES as distributed by MLS GRID
- $585,0005 bd3 ba3.2k sqft867 Sunlight Peak Dr, Severance, CO 80550For SaleMLS ID #1064264, June Lemmings, KW Top of the Rockies - Elevate. IRES as distributed by MLS GRID
- $729,9005 bd3 ba3.6k sqft1815 Holloway Dr, Windsor, CO 80550For SaleMLS ID #1061399, Randy Keirns, Resident Realty. IRES as distributed by MLS GRID
- $780,0005 bd4 ba3.8k sqft1699 Corby Dr, Windsor, CO 80550For SaleMLS ID #1066245, Danielle McLaughlin, Real. IRES as distributed by MLS GRID
- $525,0003 bd2 ba2.5k sqft30 Locust St, Windsor, CO 80550For SaleMLS ID #1066972, Dustin Khaffaji, RE/MAX Alliance-FTC South. IRES as distributed by MLS GRID
- $620,0004 bd3 ba2.9k sqft2832 Coleman St, Fort Collins, CO 80524For SaleMLS ID #1070960, Amber Burton, Rad Real Estate. IRES as distributed by MLS GRID
- $585,0003 bd2 ba2.9k sqft7102 Silver Ct, Timnath, CO 80547For SaleMLS ID #1070486, Double S Group, Keller Williams Realty NoCo. IRES as distributed by MLS GRID
- $489,0003 bd3 ba1.8k sqft398 Chipman Dr, Windsor, CO 80550For SaleMLS ID #1058350, Julia Udick, eXp Realty - Hub. IRES as distributed by MLS GRID
- $625,0004 bd4 ba3.8k sqft727 Columbia St, Johnstown, CO 80534For SaleMLS ID #1069368, Sophia Besthorn, eXp Realty - Northern CO. IRES as distributed by MLS GRID
