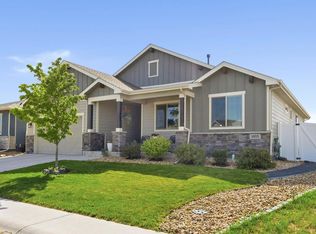
Set in Windsor's Ridge at Harmony community this Adeline model by Bridgewater builders is where your mornings start with light pouring across hickory floors and a skyline of the front range framed in nearly every window. Coffee on the deck, mountain air, the kind of quiet that makes you slow down before the day even starts. Inside, the layout was made for real living. Tall ceilings and 8' solid core doors open into a main level built around a stone fireplace and designer lighting, with a kitchen equipped for anyone who loves to cook with a gas cooktop, double ovens, and a large walk in pantry to keep things organized. A main-level bedroom flexes easily into a home office, so the days you work from home feel just as good as the ones you don't. Upstairs, the primary suite has a five-piece bath designed for slowing down at the end of the day. Two more bedrooms and a dedicated laundry room round out the level, giving everyone their own space without losing the sense of togetherness this home was built around. Downstairs, the finished garden-level basement adds a fifth bedroom, a spacious recreation room, and a rough-in ready for a wet bar, game nights, movie nights, or a private guest suite, whatever the season calls for. And when the sun starts to drop, the composite deck becomes the best seat in the house: golden light on the Rockies, then city lights taking over after dark. A three-car garage, deep enough for any truck, handles the practical side of Colorado living. And just outside your door, the Ridge at Harmony offers trails, a neighborhood park, and a bike pump track for the kids, with I-25 close enough to make Fort Collins and Loveland a quick trip away. 1699 Corby Drive isn't just a place to live. It's a backdrop for the way you actually want your days and nights to go.
For sale
$795,000
1699 Corby Dr, Windsor, CO 80550
5beds
3,826sqft
Single Family Residence
Built in 2021
8,937 Square Feet Lot
$784,900 Zestimate®
$208/sqft
$-- HOA
What's special
Finished garden-level basementComposite deckDedicated laundry roomLarge walk in pantryGas cooktopDouble ovensSpacious recreation room
- 27 days
- 768
- 31
Zillow last checked:
Listing updated:
Listed by:
Danielle McLaughlin 970-218-2604,
Real
Source: IRES as distributed by MLS GRID,MLS#: 1066245
Facts & features
Interior
Bedrooms & bathrooms
- Bedrooms: 5
- Bathrooms: 4
- Full bathrooms: 4
- Main level bathrooms: 1
Rooms
- Room types: Loft
Primary bedroom
- Description: Carpet
- Features: Tub+Shower Primary, Luxury Features Primary Bath, 5 Piece Primary Bath
- Level: Upper
- Area: 196 Square Feet
- Dimensions: 14 x 14
Bedroom 2
- Description: Carpet
- Level: Upper
- Area: 132 Square Feet
- Dimensions: 11 x 12
Bedroom 3
- Description: Carpet
- Level: Upper
- Area: 132 Square Feet
- Dimensions: 11 x 12
Dining room
- Description: Hardwood
- Level: Main
- Area: 84 Square Feet
- Dimensions: 6 x 14
Family room
- Description: Carpet
- Level: Basement
- Area: 288 Square Feet
- Dimensions: 16 x 18
Kitchen
- Description: Hardwood
- Level: Main
- Area: 252 Square Feet
- Dimensions: 14 x 18
Laundry
- Description: Ceramic Tile
- Level: Upper
- Area: 77 Square Feet
- Dimensions: 7 x 11
Living room
- Description: Hardwood
- Level: Main
- Area: 288 Square Feet
- Dimensions: 16 x 18
Study
- Description: Hardwood
Heating
- Baseboard
Cooling
- Central Air, Ceiling Fan(s)
Appliances
- Included: Gas Range, Double Oven, Dishwasher, Refrigerator, Microwave, Disposal
- Laundry: Washer/Dryer Hookup
Features
- Eat-in Kitchen, Open Floorplan, Pantry, Natural Woodwork, Walk-In Closet(s), Jack & Jill Bathroom, Kitchen Island
- Flooring: Wood
- Windows: Window Coverings
- Basement: Partially Finished
- Has fireplace: Yes
- Fireplace features: Gas
Interior area
- Total structure area: 2,626
- Total interior livable area: 3,826 sqft
- Finished area above ground: 2,626
Video & virtual tour
Property
Parking
- Total spaces: 3
- Parking features: Garage Door Opener, Attached, Oversized
- Attached garage spaces: 3
- Details: Attached
Features
- Levels: Two
- Stories: 2
- Patio & porch: Deck
- Exterior features: Sprinkler System
- Fencing: Fenced,Vinyl
- Has view: Yes
- View description: Mountain(s), Hills, City
Lot
- Size: 8,937 Square Feet
- Features: Paved
Details
- Parcel number: R8962352
- Zoning: RES
- Special conditions: Private Owner
Construction
Type & style
- Home type: SingleFamily
- Architectural style: Contemporary
- Property subtype: Single Family Residence
Materials
- Composition
- Roof: Composition
Condition
- New construction: No
- Year built: 2021
Utilities & green energy
- Electric: Photovoltaics Seller Owned
- Sewer: Public Sewer
- Water: City
- Utilities for property: Natural Gas Available, Electricity Available, Cable Available
Green energy
- Energy efficient items: Southern Exposure, Windows
Community & HOA
Community
- Features: Park, Trail(s)
- Security: Fire Alarm
- Subdivision: Ridge At Harmony Road 3rd Fg
HOA
- Has HOA: No
- Services included: Management
Location
- Region: Windsor
Financial & listing details
- Price per square foot: $208/sqft
- Tax assessed value: $783,660
- Annual tax amount: $7,115
- Date on market: 8/12/2026
- Listing terms: Cash,Conventional,FHA,VA Loan
- Exclusions: Sellers personal property, Curtains, Washer and dryer, Refrigerator in kitchen (pictured in listing photos)
- Electric utility on property: Yes
- Road surface type: Concrete
Estimated market value
$784,900
$746,000 - $824,000
$3,644/mo
Price history
| Date | Event | Price |
|---|---|---|
| 8/13/2026 | Listed for sale | $795,000-3%$208/sqft |
Source:  IRES as distributed by MLS GRID #1066245 Report a problem IRES as distributed by MLS GRID #1066245 Report a problem | ||
| 4/22/2026 | Listing removed | $820,000$214/sqft |
Source: IRES as distributed by MLS GRID #1053984 Report a problem | ||
| 4/13/2026 | Price change | $820,000-1.2%$214/sqft |
Source: IRES as distributed by MLS GRID #1053984 Report a problem | ||
| 3/17/2026 | Listed for sale | $830,000+5.1%$217/sqft |
Source: IRES as distributed by MLS GRID #1053984 Report a problem | ||
| 4/19/2024 | Sold | $790,000-1.1%$206/sqft |
Source: IRES as distributed by MLS GRID #1002193 Report a problem | ||
| 3/22/2024 | Pending sale | $799,000$209/sqft |
Source:  REcolorado as distributed by MLS GRID #IR1002193 Report a problem REcolorado as distributed by MLS GRID #IR1002193 Report a problem | ||
| 3/2/2024 | Price change | $799,000-2.6%$209/sqft |
Source: IRES as distributed by MLS GRID #1002193 Report a problem | ||
| 1/29/2024 | Listed for sale | $820,000+40.4%$214/sqft |
Source: IRES as distributed by MLS GRID #1002193 Report a problem | ||
| 2/28/2022 | Sold | $584,180+0.4%$153/sqft |
Source: IRES as distributed by MLS GRID #953164 Report a problem | ||
| 10/14/2021 | Pending sale | $581,838$152/sqft |
Source: IRES as distributed by MLS GRID #953164 Report a problem | ||
Public tax history
| Year | Property taxes | Tax assessment |
|---|---|---|
| 2026 | $7,115 +10.9% | $48,530 -0.9% |
| 2025 | $6,417 +20.5% | $48,980 +4% |
| 2024 | $5,327 +250.4% | $47,100 +11.8% |
| 2023 | $1,520 -43.7% | $42,130 +297.1% |
| 2022 | $2,698 +1508.2% | $10,610 -48.2% |
| 2021 | $168 | $20,480 +1487.6% |
| 2020 | $168 | $1,290 |
Find assessor info on the county website
Monthly payment
Est. payment
Payment breakdown
Explore the cost of this home by adjusting the details. Changes won't be saved.Climate risks
Neighborhood: 80550
Nearby schools
Schools provided by the listing agent
- Elementary: Range View
- Middle: Windsor
- High: Windsor
Source: IRES as distributed by MLS GRID. This data may not be complete. We recommend contacting the local school district to confirm school assignments for this home.

Similar homes
- $810,0004 bd3 ba3.5k sqft1799 Tinkers Dr, Windsor, CO 80550For Sale

 MLS ID #1065588, Kimberley Hattem, RE/MAX Alliance-FTC South. IRES as distributed by MLS GRID
 - $794,5005 bd4 ba3.9k sqft5032 Hawtrey Drive, Windsor, CO 80550For Sale

 MLS ID #8026636, Wendy Highfield, Distinct Real Estate LLC. REcolorado as distributed by MLS GRID
 - $775,0005 bd4 ba3.9k sqft1829 Holloway Dr, Windsor, CO 80550For Sale
 MLS ID #1059775, Ryan Brannock, RE/MAX Alliance-FTC South. IRES as distributed by MLS GRID
 - $745,0005 bd3 ba3.6k sqft1815 Holloway Dr, Windsor, CO 80550For Sale
 MLS ID #1061399, Randy Keirns, Resident Realty. IRES as distributed by MLS GRID
 - $735,0005 bd4 ba3.6k sqft1833 Castle Hill Drive, Windsor, CO 80550For SaleMLS ID #8242314, Jessica Mackey, West and Main Homes Inc. REcolorado as distributed by MLS GRID
- $765,0005 bd4 ba3.8k sqft608 Vermilion Peak Dr, Windsor, CO 80550For SaleMLS ID #1066726, Chresa Anderson, C3 Real Estate Solutions, LLC. IRES as distributed by MLS GRID
- $810,0005 bd3 ba3.8k sqft586 Greenspire Dr, Windsor, CO 80550For SaleMLS ID #1061250, Andy Hawbaker, Coldwell Banker Realty-NOCO. IRES as distributed by MLS GRID
- $769,3004 bd3 ba3.8k sqft1191 Ridge West Dr, Windsor, CO 80550For SaleMLS ID #1063245, Douglas Klein, Group Harmony. IRES as distributed by MLS GRID
- $797,0006 bd5 ba4.4k sqft2176 Day Spring Dr, Windsor, CO 80550For SaleMLS ID #1063317, Carla Tueffert, RE/MAX Alliance-FTC South. IRES as distributed by MLS GRID
- $829,9004 bd3 ba4.7k sqft1828 Golden Sun Dr, Windsor, CO 80550For SaleMLS ID #1067220, Rob Kittle, Kittle Real Estate. IRES as distributed by MLS GRID
- $935,0005 bd5 ba4.8k sqft7166 Cottage Ct, Timnath, CO 80547For SaleMLS ID #1067328, Carrie Levi, Real. IRES as distributed by MLS GRID
- $875,0004 bd4 ba4.1k sqft6682 Crooked Stick Dr, Windsor, CO 80550For SaleMLS ID #1063735, Dennis Schick, RE/MAX Alliance-FTC South. IRES as distributed by MLS GRID
- $740,0004 bd4 ba3.5k sqft709 Hillspire Dr, Windsor, CO 80550For SaleMLS ID #1059968, Rick Stouffer, RE/MAX Alliance-FTC South. IRES as distributed by MLS GRID
- $895,0006 bd5 ba4.8k sqft1935 Rolling Wind Dr, Windsor, CO 80550For SaleMLS ID #1066456, Lori Weeks, RE/MAX Advanced Inc.. IRES as distributed by MLS GRID
- $868,0005 bd4 ba4.1k sqft1881 Blossom Grove Drive, Windsor, CO 80550For SaleMLS ID #4889345, David Kaercher, RE/MAX Real Estate Group Inc. REcolorado as distributed by MLS GRID
- $921,0006 bd4 ba5.3k sqft2078 Covered Bridge Pkwy, Windsor, CO 80550For SaleMLS ID #1067523, Andrea Stull, C3 Real Estate Solutions, LLC. IRES as distributed by MLS GRID
- $769,0004 bd5 ba3.9k sqft352 Baja Dr, Windsor, CO 80550For SaleMLS ID #1057838, Chris Phillips, eXp Realty - Hub. IRES as distributed by MLS GRID
- $713,9004 bd4 ba3k sqft6241 Vernazza Way #1, Windsor, CO 80550For SaleMLS ID #1067772, Jennifer Borg, Orchard Brokerage LLC. IRES as distributed by MLS GRID
- $925,0003 bd4 ba4.3k sqft8213 Cherry Blossom Dr, Windsor, CO 80550For SaleMLS ID #1067362, Marnie Long, Group Harmony. IRES as distributed by MLS GRID
- $665,0005 bd4 ba3.1k sqft623 Vermilion Peak Dr, Windsor, CO 80550For SaleMLS ID #1063709, Joe Krevinghaus, Reliable House Partners. IRES as distributed by MLS GRID
