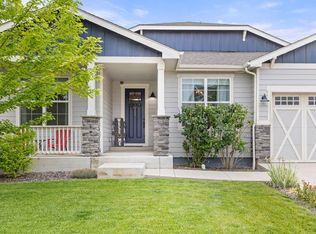
Spacious, stylish, and designed for everyday comfort, 2078 Covered Bridge Pkwy offers an impressive 6 bedrooms, 4 bathrooms, and approximately 5,112 square feet of living space. This expansive Windsor home features generous gathering areas, abundant room for guests and home offices, and a versatile layout suited to both entertaining and daily life. Beautifully situated on almost a half an acre corner lot, the outdoors space offers a covered patio, dog run and a large yard. A three-car garage with professional epoxy floor provides ample space for vehicles, storage, and outdoor gear. Located in the desirable community of Raindance with access to amenities including a pool and playground, the home combines modern construction, exceptional space, and a convenient Northern Colorado location. Whether hosting a crowd, working from home, or simply spreading out, this property offers the flexibility and room to make it your own.
For sale
$921,000
2078 Covered Bridge Pkwy, Windsor, CO 80550
6beds
5,312sqft
Single Family Residence
Built in 2020
0.44 Acres Lot
$-- Zestimate®
$173/sqft
$25/mo HOA
What's special
Dog runCovered patioGenerous gathering areasLarge yard
- 10 days
- 584
- 28
Likely to sell faster than
Zillow last checked:
Listing updated:
Listed by:
Andrea Stull 970-692-9081,
C3 Real Estate Solutions, LLC
Source: IRES as distributed by MLS GRID,MLS#: 1067523
Facts & features
Interior
Bedrooms & bathrooms
- Bedrooms: 6
- Bathrooms: 4
- Full bathrooms: 3
- 3/4 bathrooms: 1
- Main level bathrooms: 2
Rooms
- Room types: Loft
Primary bedroom
- Description: Carpet
- Features: 3/4 Primary Bath, Luxury Features Primary Bath
- Level: Main
- Area: 252 Square Feet
- Dimensions: 14 x 18
Bedroom 2
- Description: Carpet
- Level: Main
- Area: 143 Square Feet
- Dimensions: 11 x 13
Bedroom 3
- Description: Carpet
- Level: Upper
- Area: 132 Square Feet
- Dimensions: 11 x 12
Bedroom 4
- Description: Carpet
- Level: Upper
- Area: 144 Square Feet
- Dimensions: 12 x 12
Bedroom 5
- Description: Carpet
- Level: Basement
- Area: 144 Square Feet
- Dimensions: 12 x 12
Bedroom 6
- Description: Carpet
- Level: Basement
- Area: 144 Square Feet
- Dimensions: 12 x 12
Great room
- Description: Luxury Vinyl
- Level: Main
- Area: 570 Square Feet
- Dimensions: 19 x 30
Kitchen
- Description: Luxury Vinyl
- Level: Main
- Area: 260 Square Feet
- Dimensions: 13 x 20
Recreation room
- Description: Carpet
- Level: Basement
- Area: 580 Square Feet
- Dimensions: 20 x 29
Study
- Level: Basement
- Area: 132 Square Feet
- Dimensions: 11 x 12
Heating
- Forced Air
Cooling
- Central Air
Appliances
- Included: Gas Range, Double Oven, Dishwasher, Refrigerator, Washer, Dryer, Microwave, Disposal
- Laundry: Sink, Washer/Dryer Hookup
Features
- Cathedral Ceiling(s), Open Floorplan, Pantry, Walk-In Closet(s), Kitchen Island
- Windows: Window Coverings
- Basement: Full,Partially Finished
- Has fireplace: Yes
- Fireplace features: Gas
Interior area
- Total structure area: 3,388
- Total interior livable area: 5,312 sqft
- Finished area above ground: 3,388
Property
Parking
- Total spaces: 3
- Parking features: Attached, Oversized
- Attached garage spaces: 3
- Details: Attached
Accessibility
- Accessibility features: Level Lot, Main Floor Bath, Accessible Bedroom, Main Level Laundry
Features
- Levels: Two
- Stories: 2
- Patio & porch: Patio
- Exterior features: Sprinkler System
- Fencing: Fenced,Wood,Dog Run/Kennel
Lot
- Size: 0.44 Acres
- Features: Corner Lot, Level, Paved, Sidewalks, Street Light
Details
- Parcel number: R8956065
- Zoning: RES
- Special conditions: Private Owner
Construction
Type & style
- Home type: SingleFamily
- Architectural style: Contemporary
- Property subtype: Single Family Residence
Materials
- Frame, Stone, Composition
- Roof: Composition
Condition
- New construction: No
- Year built: 2020
Utilities & green energy
- Electric: PV REA
- Gas: Xcel
- Sewer: Public Sewer
- Water: City
- Utilities for property: Natural Gas Available, Electricity Available, Cable Available, Satellite Avail, High Speed Avail
Green energy
- Energy efficient items: Windows
Community & HOA
Community
- Features: Pool, Playground, Park, Trail(s)
- Security: Security System, Fire Alarm
- Subdivision: Raindance 3rd Fg
HOA
- Has HOA: Yes
- Services included: Common Amenities, Management
- HOA fee: $300 annually
- HOA name: Advance HOA
Location
- Region: Windsor
Financial & listing details
- Price per square foot: $173/sqft
- Tax assessed value: $840,020
- Annual tax amount: $7,622
- Date on market: 8/29/2026
- Listing terms: Cash,Conventional,VA Loan
- Exclusions: seller's personal property, staging items
- Electric utility on property: Yes
Estimated market value
Not available
Estimated sales range
Not available
Not available
Price history
| Date | Event | Price |
|---|---|---|
| 8/29/2026 | Listed for sale | $921,000$173/sqft |
Source:  IRES as distributed by MLS GRID #1067523 Report a problem IRES as distributed by MLS GRID #1067523 Report a problem | ||
| 5/20/2024 | Listing removed | -- |
Source: IRES as distributed by MLS GRID #1008760 Report a problem | ||
| 5/3/2024 | Listed for sale | $921,000$173/sqft |
Source: IRES as distributed by MLS GRID #1008760 Report a problem | ||
| 4/30/2024 | Listing removed | -- |
Source: IRES as distributed by MLS GRID #1003004 Report a problem | ||
| 2/9/2024 | Listed for sale | $921,000+27.7%$173/sqft |
Source: IRES as distributed by MLS GRID #1003004 Report a problem | ||
| 11/19/2020 | Sold | $721,000+0%$136/sqft |
Source: IRES as distributed by MLS GRID #923766 Report a problem | ||
| 9/18/2020 | Price change | $720,683-3.7%$136/sqft |
Source: American Legend Homes LLC #923766 Report a problem | ||
| 9/11/2020 | Listed for sale | $748,119$141/sqft |
Source: American Legend Homes LLC #923766 Report a problem | ||
Public tax history
| Year | Property taxes | Tax assessment |
|---|---|---|
| 2026 | $7,622 +7.1% | $52,360 -0.3% |
| 2025 | $7,115 +3.4% | $52,500 -2.8% |
| 2024 | $6,884 +9.4% | $54,010 -0.9% |
| 2023 | $6,292 +5.4% | $54,520 +22.8% |
| 2022 | $5,968 +922% | $44,380 -2.8% |
| 2021 | $584 | $45,660 +914.7% |
| 2020 | $584 +9111% | $4,500 +89.1% |
| 2019 | $6 -97.9% | $2,380 +23700% |
| 2018 | $308 | $10 |
Find assessor info on the county website
Monthly payment
Est. payment
Payment breakdown
Explore the cost of this home by adjusting the details. Changes won't be saved.Climate risks
Neighborhood: 80550
Nearby schools
Schools provided by the listing agent
- Elementary: Orchard Hill
- Middle: Ridgeline
- High: Windsor
Source: IRES as distributed by MLS GRID. This data may not be complete. We recommend contacting the local school district to confirm school assignments for this home.
Similar homes
- $899,9005 bd4 ba4.7k sqft2119 Setting Sun Dr, Windsor, CO 80550For Sale

 MLS ID #1063592, Michal Jaques, Group Mulberry. IRES as distributed by MLS GRID
 - $797,0006 bd5 ba4.4k sqft2176 Day Spring Dr, Windsor, CO 80550For Sale
 MLS ID #1063317, Carla Tueffert, RE/MAX Alliance-FTC South. IRES as distributed by MLS GRID
 - $740,0004 bd4 ba3.6k sqft8876 Blackwood Dr, Windsor, CO 80550For Sale
 MLS ID #1068169, John Simmons, C3 Real Estate Solutions, LLC. IRES as distributed by MLS GRID
 - $829,9004 bd3 ba4.7k sqft1828 Golden Sun Dr, Windsor, CO 80550For Sale
 MLS ID #1067220, Rob Kittle, Kittle Real Estate. IRES as distributed by MLS GRID
 - $875,0004 bd4 ba4.1k sqft6682 Crooked Stick Dr, Windsor, CO 80550For SaleMLS ID #1063735, Dennis Schick, RE/MAX Alliance-FTC South. IRES as distributed by MLS GRID
- $1,200,0006 bd5 ba5k sqft969 Pitch Fork Dr, Windsor, CO 80550For SaleMLS ID #1065806, Danielle Barela, RE/MAX Alliance-FTC South. IRES as distributed by MLS GRID
- $935,0005 bd5 ba4.8k sqft7166 Cottage Ct, Timnath, CO 80547For SaleMLS ID #1067328, Carrie Levi, Real. IRES as distributed by MLS GRID
- $875,0003 bd3 ba3.4k sqft6152 Bay Meadows Dr, Windsor, CO 80550For SaleMLS ID #1067065, Nicholas Bukowski, The Station Real Estate. IRES as distributed by MLS GRID
- $625,0004 bd3 ba3.1k sqft1504 Morning Glow Dr, Windsor, CO 80550For SaleMLS ID #1067149, Suzanne Ekeler, RE/MAX Alliance-Windsor. IRES as distributed by MLS GRID
- $795,0005 bd4 ba3.8k sqft1699 Corby Dr, Windsor, CO 80550For SaleMLS ID #1066245, Danielle McLaughlin, Real. IRES as distributed by MLS GRID
- $794,5005 bd4 ba3.9k sqft5032 Hawtrey Drive, Windsor, CO 80550For Sale
 MLS ID #8026636, Wendy Highfield, Distinct Real Estate LLC. REcolorado as distributed by MLS GRID
 - $589,0004 bd3 ba2.9k sqft2172 Grain Bin Ct, Windsor, CO 80550For SaleMLS ID #1067477, Val Miller, Kentwood RE Northern Prop Llc. IRES as distributed by MLS GRID
- $810,0005 bd3 ba3.8k sqft586 Greenspire Dr, Windsor, CO 80550For SaleMLS ID #1061250, Andy Hawbaker, Coldwell Banker Realty-NOCO. IRES as distributed by MLS GRID
- $765,0005 bd4 ba3.8k sqft608 Vermilion Peak Dr, Windsor, CO 80550For SaleMLS ID #1066726, Chresa Anderson, C3 Real Estate Solutions, LLC. IRES as distributed by MLS GRID
- $810,0004 bd3 ba3.5k sqft1799 Tinkers Dr, Windsor, CO 80550For SaleMLS ID #1065588, Kimberley Hattem, RE/MAX Alliance-FTC South. IRES as distributed by MLS GRID
- $775,0005 bd4 ba3.9k sqft1829 Holloway Dr, Windsor, CO 80550For SaleMLS ID #1059775, Ryan Brannock, RE/MAX Alliance-FTC South. IRES as distributed by MLS GRID
- $713,9004 bd4 ba3k sqft6241 Vernazza Way #1, Windsor, CO 80550For SaleMLS ID #1067772, Jennifer Borg, Orchard Brokerage LLC. IRES as distributed by MLS GRID
- $1,150,0005 bd4 ba4.7k sqft870 Loess Ln, Windsor, CO 80550For SaleMLS ID #1066526, Shavonn Janes, eXp Realty LLC. IRES as distributed by MLS GRID
- $615,0005 bd3 ba2.7k sqft2124 Longfin Ct, Windsor, CO 80550For SaleMLS ID #1066716, Kathy Beck, Group Harmony. IRES as distributed by MLS GRID
- $735,0005 bd4 ba3.6k sqft1833 Castle Hill Drive, Windsor, CO 80550For SaleMLS ID #8242314, Jessica Mackey, West and Main Homes Inc. REcolorado as distributed by MLS GRID
