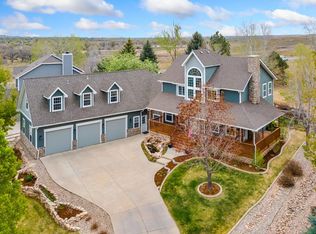
Exceptional design meets everyday luxury in this stunning 6-bedroom, 5-bathroom home backing to a greenbelt. Thoughtfully upgraded from top to bottom, this home offers a dedicated office, private gym, oversized 3-car garage, and incredible indoor-outdoor living. The open-concept main level showcases rich hickory hardwood floors, soaring beamed vaulted ceilings, designer window treatments, and an expansive chef's kitchen featuring a gas cooktop, double ovens, oversized island, walk-in pantry with custom storage. The main-floor office is equally impressive with custom built-ins and beamed ceilings. Escape to the luxurious primary suite with a spa-inspired 5-piece bath, soaking tub, oversized walk-in shower, and custom walk-in closet system. The finished basement is an entertainer's dream with LVT flooring, wet bar with Alpine Cabinetry, built-in entertainment wall with gas fireplace, hidden safe room, and a dedicated fitness studio complete with an en suite bathroom with steam shower. Outside, enjoy a spacious covered patio overlooking the professionally landscaped backyard and serene greenbelt. With custom finishes and upgrades throughout, this home delivers the perfect blend of sophistication, comfort, and functionality.
For sale
$1,200,000
969 Pitch Fork Dr, Windsor, CO 80550
6beds
5,041sqft
:
Get pre-qualified$7,339/mo
Single Family Residence
Built in 2017
0.31 Acres Lot
$-- Zestimate®
$238/sqft
$25/mo HOA
What's special
- 2 days |
- 396 |
- 20 |
Likely to sell faster than
Zillow last checked:
Listing updated:
Listed by:
Danielle Barela 970-226-3990,
RE/MAX Alliance-FTC South
Source: IRES as distributed by MLS GRID,MLS#: 1065806
Facts & features
Interior
Bedrooms & bathrooms
- Bedrooms: 6
- Bathrooms: 5
- Full bathrooms: 3
- 3/4 bathrooms: 1
- 1/2 bathrooms: 1
- Main level bathrooms: 3
Primary bedroom
- Description: Carpet
- Features: Luxury Features Primary Bath, 5 Piece Primary Bath
- Level: Main
- Area: 256 Square Feet
- Dimensions: 16 x 16
Bedroom 2
- Description: Carpet
- Level: Main
- Area: 144 Square Feet
- Dimensions: 12 x 12
Bedroom 3
- Description: Carpet
- Level: Main
- Area: 132 Square Feet
- Dimensions: 11 x 12
Bedroom 4
- Description: Carpet
- Level: Basement
- Area: 224 Square Feet
- Dimensions: 16 x 14
Bedroom 5
- Description: Carpet
- Level: Basement
- Area: 140 Square Feet
- Dimensions: 10 x 14
Bedroom 6
- Description: Carpet
- Level: Basement
- Area: 195 Square Feet
- Dimensions: 15 x 13
Dining room
- Description: Wood
- Level: Main
- Area: 140 Square Feet
- Dimensions: 10 x 14
Family room
- Description: Luxury Vinyl
- Level: Basement
- Area: 192 Square Feet
- Dimensions: 16 x 12
Kitchen
- Description: Wood
- Level: Main
- Area: 224 Square Feet
- Dimensions: 16 x 14
Laundry
- Description: Wood
- Level: Main
- Area: 112 Square Feet
- Dimensions: 14 x 8
Living room
- Description: Wood
- Level: Main
- Area: 400 Square Feet
- Dimensions: 20 x 20
Recreation room
- Description: Luxury Vinyl
- Level: Basement
- Area: 650 Square Feet
- Dimensions: 25 x 26
Study
- Description: Wood
- Level: Main
- Area: 144 Square Feet
- Dimensions: 12 x 12
Heating
- Forced Air
Cooling
- Central Air, Ceiling Fan(s)
Appliances
- Included: Gas Range, Double Oven, Dishwasher, Refrigerator, Bar Fridge, Microwave, Disposal
- Laundry: Washer/Dryer Hookup
Features
- Separate Dining Room, Cathedral Ceiling(s), Open Floorplan, Pantry, Walk-In Closet(s), Wet Bar, Jack & Jill Bathroom, Kitchen Island, Steam Shower, High Ceilings, Beamed Ceilings, Split Bedroom Plan
- Flooring: Wood
- Doors: French Doors
- Basement: Full,Partially Finished,Built-In Radon
- Has fireplace: Yes
- Fireplace features: Two or More, Gas, Living Room, Family Room, Basement
Interior area
- Total structure area: 2,484
- Total interior livable area: 5,041 sqft
- Finished area above ground: 2,484
Video & virtual tour
Property
Parking
- Total spaces: 3
- Parking features: Garage Door Opener, Attached, Oversized
- Attached garage spaces: 3
- Details: Attached
Accessibility
- Accessibility features: Low Carpet, Main Floor Bath, Accessible Bedroom, Stall Shower, Main Level Laundry
Features
- Levels: One
- Stories: 1
- Patio & porch: Patio
- Exterior features: Sprinkler System
- Fencing: Fenced
Lot
- Size: 0.31 Acres
- Features: Level, Near Golf Course, Abuts Public Open Space, Paved, Curbs, Gutters, Sidewalks, Water Rights Excluded, Mineral Rights Excluded
Details
- Parcel number: R8945800
- Zoning: Res
- Special conditions: Private Owner
Construction
Type & style
- Home type: SingleFamily
- Architectural style: Contemporary
- Property subtype: Single Family Residence
Materials
- Frame, Stone, Stucco
- Roof: Composition
Condition
- New construction: No
- Year built: 2017
Utilities & green energy
- Electric: PVREA
- Gas: Atmos
- Sewer: Public Sewer
- Water: City
- Utilities for property: Natural Gas Available, Electricity Available, Cable Available, Satellite Avail, High Speed Avail
Green energy
- Energy efficient items: Southern Exposure, Windows, Thermostat
Community & HOA
Community
- Features: Playground, Park, Trail(s)
- Security: Fire Alarm
- Subdivision: Pelican Farms, South Hill
HOA
- Has HOA: Yes
- Services included: Common Amenities, Management
- HOA fee: $300 annually
- HOA name: Pelican Farms
Location
- Region: Windsor
Financial & listing details
- Price per square foot: $238/sqft
- Tax assessed value: $1,177,219
- Annual tax amount: $10,410
- Date on market: 8/5/2026
- Listing terms: Cash,Conventional
- Exclusions: Seller's personal property, clothes washer, clothes dryer, curtain rods, all TV's, basement and garage shelving
- Electric utility on property: Yes
- Road surface type: Asphalt
Estimated market value
Not available
Estimated sales range
Not available
Not available
Price history
| Date | Event | Price |
|---|---|---|
| 8/5/2026 | Listed for sale | $1,200,000+67.8%$238/sqft |
Source:  REcolorado as distributed by MLS GRID #IR1065806 Report a problem REcolorado as distributed by MLS GRID #IR1065806 Report a problem | ||
| 1/31/2019 | Sold | $715,000-1.4%$142/sqft |
Source:  IRES as distributed by MLS GRID #863620 Report a problem IRES as distributed by MLS GRID #863620 Report a problem | ||
| 11/26/2018 | Price change | $725,000-3.3%$144/sqft |
Source: Kittle Real Estate #863620 Report a problem | ||
| 10/15/2018 | Price change | $750,000-3.2%$149/sqft |
Source: Kittle Real Estate #863620 Report a problem | ||
| 10/3/2018 | Listed for sale | $775,000-3%$154/sqft |
Source: Kittle Real Estate #863620 Report a problem | ||
| 9/18/2018 | Listing removed | $799,000$159/sqft |
Source: Resident Realty South Metro #9827092 Report a problem | ||
| 8/10/2018 | Price change | $799,000-4.8%$159/sqft |
Source: Resident Realty South Metro #9827092 Report a problem | ||
| 6/22/2018 | Price change | $839,000+503.6%$166/sqft |
Source: Paragon Realty Services LLC #844947 Report a problem | ||
| 4/25/2018 | Price change | $139,000-83.4%$28/sqft |
Source: Mtn Vista Real Estate Co., LLC #844947 Report a problem | ||
| 4/10/2018 | Listed for sale | $839,000+532%$166/sqft |
Source: Paragon Realty Services LLC #844947 Report a problem | ||
| 6/9/2017 | Sold | $132,745$26/sqft |
Source: Public Record Report a problem | ||
Public tax history
| Year | Property taxes | Tax assessment |
|---|---|---|
| 2026 | $10,410 +8.2% | $75,290 +2.3% |
| 2025 | $9,621 +8.5% | $73,570 -0.6% |
| 2024 | $8,869 +18.8% | $74,010 -1% |
| 2023 | $7,463 +4.6% | $74,730 +40.4% |
| 2022 | $7,131 +23.6% | $53,210 -2.8% |
| 2021 | $5,769 | $54,740 +22% |
| 2020 | $5,769 +294.9% | $44,870 +34.5% |
| 2019 | $1,461 -65.7% | $33,360 +201.1% |
| 2018 | $4,264 +191.8% | $11,080 +134.2% |
| 2017 | $1,461 | $4,730 |
Find assessor info on the county website
Monthly payment
Est. payment
Payment breakdown
Explore the cost of this home by adjusting the details. Changes won't be saved.Climate risks
Neighborhood: 80550
Nearby schools
GreatSchools rating
- NAOrchard Hill ElementaryGrades: PK-5Distance: 1 mi
- 5/10Windsor Middle SchoolGrades: 6-8Distance: 2.6 mi
- 6/10Windsor High SchoolGrades: 9-12Distance: 2.7 mi
Schools provided by the listing agent
- Elementary: Orchard Hill
- Middle: Ridgeline
- High: Windsor
Source: IRES as distributed by MLS GRID. This data may not be complete. We recommend contacting the local school district to confirm school assignments for this home.
- $838,6000.27 acres977 Pitch Fork Dr, Windsor, CO 80550Off Market

- $940,2004 bd4 ba4.2k sqft961 Pitch Fork Dr, Windsor, CO 80550Off Market
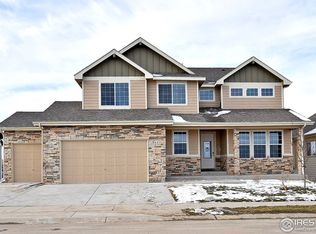
- $359,100-- bd-- ba-- sqft2040 Kestrel Dr, Windsor, CO 80550Off Market
- $814,9004 bd3 ba2.2k sqft958 Pitch Fork Dr, Windsor, CO 80550Off Market
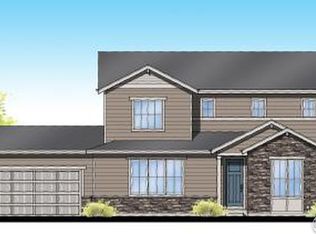
- $750,5004 bd3 ba3.5k sqft995 Hitch Horse Dr, Windsor, CO 80550Off Market
- $698,7000.28 acres955 Pitch Fork Dr, Windsor, CO 80550Off Market
- $889,4060.67 acres989 Pitch Fork Dr, Windsor, CO 80550Off Market
- $924,1004 bd4 ba5.1k sqft954 Pitch Fork Dr, Windsor, CO 80550Off Market
A local agent can set up tours, give advice and negotiate with sellers.
A local lender can help you make sure your offer is ready when you are.
Similar homes
- $1,140,0005 bd4 ba5.3k sqft8270 Cherry Blossom Dr, Windsor, CO 80550For Sale

 MLS ID #1065810, Chet Moss, RE/MAX Alliance-FTC South. IRES as distributed by MLS GRID
 - $1,195,0005 bd5 ba4.3k sqft7883 Cherry Blossom Dr, Windsor, CO 80550For Sale
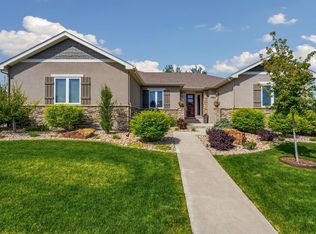 MLS ID #1065615, Jennifer Madrick, RE/MAX Alliance-FTC South. IRES as distributed by MLS GRID
 - $1,125,0004 bd4 ba3.8k sqft5983 Bay Meadows Dr, Windsor, CO 80550For Sale
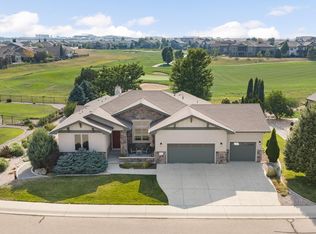 MLS ID #1065789, Shannon Mannon, Coldwell Banker Realty- Fort Collins. IRES as distributed by MLS GRID
 - $1,059,9005 bd5 ba4k sqft1905 Lookout Dr, Windsor, CO 80550For Sale
 MLS ID #1064736, Rob Kittle, Kittle Real Estate. IRES as distributed by MLS GRID
 - $675,0004 bd3 ba3.7k sqft1880 Los Cabos Dr, Windsor, CO 80550For SaleMLS ID #1065882, Ryan Livingston, RE/MAX Alliance-FTC South. IRES as distributed by MLS GRID
- $815,0006 bd5 ba4.4k sqft2176 Day Spring Dr, Windsor, CO 80550For SaleMLS ID #1063317, Carla Tueffert, RE/MAX Alliance-FTC South. IRES as distributed by MLS GRID
- $899,9005 bd4 ba4.7k sqft2119 Setting Sun Dr, Windsor, CO 80550For SaleMLS ID #1063592, Michal Jaques, Group Mulberry. IRES as distributed by MLS GRID
- $900,0005 bd5 ba4.8k sqft1935 Rolling Wind Dr, Windsor, CO 80550For SaleMLS ID #1057624, Lori Weeks, RE/MAX Advanced Inc.. IRES as distributed by MLS GRID
- $775,0004 bd3 ba3.5k sqft5928 Clarence Dr, Windsor, CO 80550For SaleMLS ID #1065892, Rob Kittle, Kittle Real Estate. IRES as distributed by MLS GRID
- $869,0005 bd4 ba4.1k sqft312 Habitat Cv, Windsor, CO 80550For SaleMLS ID #1060437, Richelle Antonio, Bosch Real Estate Group, LLC. IRES as distributed by MLS GRID
- $1,095,0006 bd4 ba3.3k sqft2211 San Miguel Dr, Severance, CO 80550For SaleMLS ID #1064062, Julie Swanty, RE/MAX Alliance-Loveland. IRES as distributed by MLS GRID
- $868,0005 bd4 ba4.1k sqft1881 Blossom Grove Drive, Windsor, CO 80550For Sale
 MLS ID #4889345, David Kaercher, RE/MAX Real Estate Group Inc. REcolorado as distributed by MLS GRID
 - $1,150,0005 bd5 ba5.7k sqft2510 Bluestem Willow Drive, Loveland, CO 80538New ConstructionMLS ID #1532267, Dennis Boedewig, RE/MAX Professionals. REcolorado as distributed by MLS GRID
- $825,0004 bd3 ba3.5k sqft1799 Tinkers Dr, Windsor, CO 80550For SaleMLS ID #1065588, Kimberley Hattem, RE/MAX Alliance-FTC South. IRES as distributed by MLS GRID
- $1,250,0006 bd5 ba5.1k sqft2572 Bluestem Willow Dr, Loveland, CO 80538For SaleMLS ID #1053066, Brandi Broadley, Group Harmony. IRES as distributed by MLS GRID
- $810,0005 bd3 ba3.8k sqft586 Greenspire Dr, Windsor, CO 80550For SaleMLS ID #1061250, Andy Hawbaker, Coldwell Banker Realty-NOCO. IRES as distributed by MLS GRID
- $884,0004 bd4 ba4.1k sqft6682 Crooked Stick Dr, Windsor, CO 80550For SaleMLS ID #1063735, Dennis Schick, RE/MAX Alliance-FTC South. IRES as distributed by MLS GRID
- $768,0004 bd4 ba3.6k sqft8876 Blackwood Dr, Windsor, CO 80550For SaleMLS ID #1064910, John Simmons, C3 Real Estate Solutions, LLC. IRES as distributed by MLS GRID
- $699,0005 bd4 ba4.3k sqft4908 Romney Lock Dr, Windsor, CO 80550For SaleMLS ID #1065408, Jarred Peterson, C3 Real Estate Solutions, LLC. IRES as distributed by MLS GRID
- $789,0004 bd5 ba3.9k sqft352 Baja Dr, Windsor, CO 80550For SaleMLS ID #1057838, Chris Phillips, eXp Realty - Hub. IRES as distributed by MLS GRID
