Nestled in the serene Lakes of Centerra community this light filled home boarders tranquil open space overlooking Equalizer Lake. This stylish, roomy and well designed 5 bedroom and 5 bathroom floorplan will truly fit all your wishes. The chef's kitchen is complete with rich cabinetry, double ovens, large central island with counter seating, pantry and sunny breakfast nook. The kitchen is adjacent to an inviting living room anchored by a stunning fireplace which leads to the outdoor deck that is perfect for entertaining. A quiet private home office is located near the front door. The upper level features a peaceful primary suite with lake views, double walk-in closets and generous 5-Piece bath. There is another bedroom with en-suite bath (perfect for guests) and 2 added bedrooms and a bathroom with a loft area perfect for relaxing before night time. Laundry room is convenietly located on the upper level. A finished walk-out basement includes a family room, wet bar, beverage fridge, bedroom, bathroom and exercise room. The relaxing fenced yard is complete with covered patio and outdoor fireplace. The heated 4 car garage is almost 1000 square feet and will easily hold your autos and gear. This remarkable home is located near schools, medical facilities, shopping, highway access and walking trails. You will enjoy living here!
New construction
$1,150,000
2510 Bluestem Willow Drive, Loveland, CO 80538
5beds
5,778sqft
Single Family Residence
Built in 2016
0.25 Acres Lot
$-- Zestimate®
$199/sqft
$68/mo HOA
What's special
- 52 days |
- 271 |
- 16 |
Zillow last checked:
Listing updated:
Listed by:
Dennis Boedewig 303-596-7781 dennisb@remax.net,
RE/MAX Professionals
Source: REcolorado as distributed by MLS GRID,MLS#: 1532267
Facts & features
Interior
Bedrooms & bathrooms
- Bedrooms: 5
- Bathrooms: 5
- Full bathrooms: 2
- 3/4 bathrooms: 2
- 1/2 bathrooms: 1
- Main level bathrooms: 1
Bedroom
- Description: Serene With Open Space And Lake Views
- Features: Primary Suite
- Level: Upper
Bedroom
- Description: Perfect Guest Suite, Attached Bath
- Level: Upper
Bedroom
- Level: Upper
Bedroom
- Level: Upper
Bedroom
- Level: Basement
Bathroom
- Description: Convenient Location
- Level: Main
Bathroom
- Description: 5-Piece Sanctuary
- Features: Primary Suite
- Level: Upper
Bathroom
- Features: En Suite Bathroom
- Level: Upper
Bathroom
- Level: Upper
Bathroom
- Level: Basement
Dining room
- Description: Elegant Formal Area
- Level: Main
Exercise room
- Level: Basement
Family room
- Description: Great Entertainment Room With Sleek Fireplace
- Level: Basement
Kitchen
- Description: Plenty Of Cabinetry With Large Island And Eat-In Space
- Level: Main
Laundry
- Description: New Large Capacity Washer And Dryer With Utility Sink
- Level: Upper
Living room
- Description: Sun Filled Open Space With Fireplace
- Level: Main
Office
- Description: Quietly Tucked In Front Of Home
- Level: Main
Heating
- Forced Air, Natural Gas
Cooling
- Central Air
Appliances
- Included: Bar Fridge, Dishwasher, Double Oven, Dryer, Microwave, Refrigerator, Self Cleaning Oven, Tankless Water Heater, Washer
- Laundry: In Unit
Features
- Ceiling Fan(s), Eat-in Kitchen, Entrance Foyer, Five Piece Bath, Granite Counters, High Ceilings, Kitchen Island, Open Floorplan, Pantry, Primary Suite, Radon Mitigation System, Smoke Free, Walk-In Closet(s), Wet Bar
- Flooring: Carpet, Tile, Wood
- Windows: Double Pane Windows, Window Coverings
- Basement: Finished,Full,Walk-Out Access
- Number of fireplaces: 3
- Fireplace features: Basement, Gas, Gas Log, Living Room, Outside
Interior area
- Total structure area: 5,778
- Total interior livable area: 5,778 sqft
- Finished area above ground: 3,932
- Finished area below ground: 1,418
Video & virtual tour
Property
Parking
- Total spaces: 4
- Parking features: Heated Garage, Oversized, Oversized Door, Tandem
- Garage spaces: 4
Features
- Levels: Two
- Stories: 2
- Entry location: Exterior Access
- Patio & porch: Covered, Deck, Front Porch
- Exterior features: Balcony, Gas Valve, Rain Gutters
- Fencing: Full
- Has view: Yes
- View description: Lake
- Has water view: Yes
- Water view: Lake
Lot
- Size: 0.25 Acres
- Features: Landscaped, Open Space, Rolling Slope, Sprinklers In Front
Details
- Parcel number: R1655720
- Zoning: P-59
- Special conditions: Standard
Construction
Type & style
- Home type: SingleFamily
- Architectural style: Contemporary
- Property subtype: Single Family Residence
Materials
- Stone, Stucco, Wood Siding
- Roof: Composition
Condition
- Model
- New construction: Yes
- Year built: 2016
Details
- Builder model: Lake Views
Utilities & green energy
- Electric: 110V, 220 Volts
- Sewer: Public Sewer
- Water: Public
- Utilities for property: Cable Available, Electricity Connected, Natural Gas Connected
Community & HOA
Community
- Security: Carbon Monoxide Detector(s), Radon Detector, Smart Cameras, Smoke Detector(s)
- Subdivision: Lakes At Centerra, Millennum Nw
HOA
- Has HOA: Yes
- Amenities included: Clubhouse, Playground, Pool, Trail(s)
- Services included: Reserve Fund
- HOA fee: $205 quarterly
- HOA name: Lakes at Centerra
- HOA phone: 970-635-0498
Location
- Region: Loveland
Financial & listing details
- Price per square foot: $199/sqft
- Tax assessed value: $1,168,500
- Annual tax amount: $12,748
- Date on market: 7/9/2026
- Listing terms: Cash,Conventional
- Exclusions: Seller's Personal Possessions And Staging Items.
- Ownership: Individual
- Electric utility on property: Yes
- Road surface type: Paved
Estimated market value
Not available
Estimated sales range
Not available
Not available
Price history
| Date | Event | Price |
|---|---|---|
| 7/3/2026 | Listed for sale | $1,150,000+3.6%$199/sqft |
Source:  REcolorado as distributed by MLS GRID #1532267 Report a problem REcolorado as distributed by MLS GRID #1532267 Report a problem | ||
| 2/24/2025 | Sold | $1,110,000+0.9%$192/sqft |
Source:  IRES as distributed by MLS GRID #1024512 Report a problem IRES as distributed by MLS GRID #1024512 Report a problem | ||
| 1/25/2025 | Pending sale | $1,100,000$190/sqft |
Source: REcolorado as distributed by MLS GRID #IR1024512 Report a problem | ||
| 1/14/2025 | Listed for sale | $1,100,000+2.3%$190/sqft |
Source: REcolorado as distributed by MLS GRID #IR1024512 Report a problem | ||
| 3/17/2022 | Sold | $1,074,900$186/sqft |
Source: Public Record Report a problem | ||
| 2/7/2022 | Listed for sale | $1,074,900+45.9%$186/sqft |
Source: IRES as distributed by MLS GRID #958640 Report a problem | ||
| 6/21/2017 | Sold | $736,764+1.8%$128/sqft |
Source: Public Record Report a problem | ||
| 4/11/2017 | Pending sale | $723,870$125/sqft |
Source: The Group, Inc. #808343 Report a problem | ||
| 12/20/2016 | Listed for sale | $723,870+5%$125/sqft |
Source: Group Centerra #808343 Report a problem | ||
| 8/23/2016 | Listing removed | $689,410$119/sqft |
Source: Wonderland Homes #783540 Report a problem | ||
| 2/14/2016 | Listed for sale | $689,410$119/sqft |
Source: Wonderland Homes #783540 Report a problem | ||
Public tax history
| Year | Property taxes | Tax assessment |
|---|---|---|
| 2025 | $12,749 +6.9% | $73,031 -1% |
| 2024 | $11,924 +36.9% | $73,761 -1% |
| 2023 | $8,708 +9.4% | $74,476 +36% |
| 2022 | $7,959 -10.6% | $54,759 +8.4% |
| 2021 | $8,906 +1.1% | $50,536 -10.8% |
| 2020 | $8,812 +2.3% | $56,642 -5.8% |
| 2019 | $8,612 | $60,135 +10.4% |
| 2018 | $8,612 | $54,475 +86.9% |
| 2017 | $8,612 +104.2% | $29,153 +455.4% |
| 2016 | $4,218 +526.1% | $5,249 +3.3% |
| 2015 | $674 | $5,080 |
Find assessor info on the county website
Monthly payment
Est. payment
Payment breakdown
Explore the cost of this home by adjusting the details. Changes won't be saved.Climate risks
Neighborhood: 80538
Nearby schools
GreatSchools rating
- 7/10High Plains SchoolGrades: PK-8Distance: 0.4 mi
- 4/10Mountain View High SchoolGrades: 9-12Distance: 1.1 mi
Schools provided by the listing agent
- Elementary: High Plains
- Middle: High Plains
- High: Mountain View
- District: Thompson R2-J
Source: REcolorado as distributed by MLS GRID. This data may not be complete. We recommend contacting the local school district to confirm school assignments for this home.
- $1,113,9004 bd7 ba5.6k sqft2502 Bluestem Willow Dr, Loveland, CO 80538Off Market
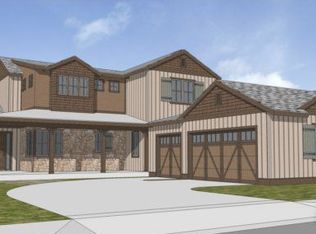
- $1,035,4004 bd3 ba3.3k sqft2518 Bluestem Willow Dr, Loveland, CO 80538Off Market
- $1,032,1002 bd4 ba4.5k sqft2492 Bluestem Willow Dr, Loveland, CO 80538Off Market
- $1,050,7004 bd4 ba5.7k sqft2528 Bluestem Willow Dr, Loveland, CO 80538Off Market

- $1,027,2004 bd4 ba5.6k sqft2523 Bluestem Willow Dr, Loveland, CO 80538Off Market
- $968,1002 bd2 ba2.3k sqft2472 Bluestem Willow Dr, Loveland, CO 80538Off Market
- $1,025,0004 bd5 ba4.6k sqft2536 Bluestem Willow Dr, Loveland, CO 80538Sold
- $981,0004 bd5 ba5k sqft2535 Bluestem Willow Dr, Loveland, CO 80538Off Market
A local agent can set up tours, give advice and negotiate with sellers.
Similar homes
- $1,250,0006 bd5 ba5.1k sqft2572 Bluestem Willow Dr, Loveland, CO 80538For Sale

 MLS ID #1053066, Brandi Broadley, Group Harmony. IRES as distributed by MLS GRID
 - $1,140,0005 bd4 ba5.3k sqft8270 Cherry Blossom Dr, Windsor, CO 80550For Sale
 MLS ID #1065810, Chet Moss, RE/MAX Alliance-FTC South. IRES as distributed by MLS GRID
 - $735,0005 bd4 ba4.1k sqft3943 Owl Creek Ct, Loveland, CO 80538For Sale
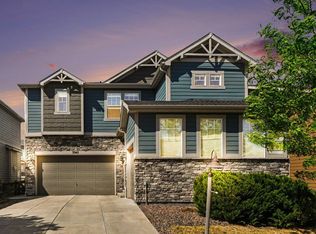 MLS ID #1065084, Sarah Ferree, Keller Williams-Advantage Rlty. IRES as distributed by MLS GRID
 - $1,125,0004 bd4 ba3.8k sqft5983 Bay Meadows Dr, Windsor, CO 80550For Sale
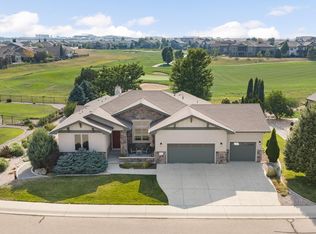 MLS ID #1065789, Shannon Mannon, Coldwell Banker Realty- Fort Collins. IRES as distributed by MLS GRID
 - $1,200,0006 bd5 ba5k sqft969 Pitch Fork Dr, Windsor, CO 80550For SaleMLS ID #1065806, Danielle Barela, RE/MAX Alliance-FTC South. IRES as distributed by MLS GRID
- $1,200,0005 bd3 ba4.4k sqft2882 Thunderview Dr, Timnath, CO 80547For SaleMLS ID #1067055, Joel Helbling, Group Centerra. IRES as distributed by MLS GRID
- $1,060,0004 bd5 ba5.1k sqft6632 Majestic Dr, Fort Collins, CO 80528For SaleMLS ID #1066486, Erin Ridge, 8z Real Estate. IRES as distributed by MLS GRID
- $649,9994 bd4 ba3.7k sqft2884 Echo Lake Drive, Loveland, CO 80538For Sale
 MLS ID #4522718, AK Riley, Coldwell Banker Realty 24. REcolorado as distributed by MLS GRID
 - $1,175,0006 bd6 ba4.5k sqft6050 Medlar Pl, Fort Collins, CO 80528For SaleMLS ID #1054980, Jack M Taylor, Group Mulberry. IRES as distributed by MLS GRID
- $1,075,0006 bd5 ba4.8k sqft3604 Copper Spring Dr, Fort Collins, CO 80528For SaleMLS ID #1066425, Marnie Long, Group Harmony. IRES as distributed by MLS GRID
- $1,150,0005 bd4 ba4.7k sqft870 Loess Ln, Windsor, CO 80550For SaleMLS ID #1066526, Shavonn Janes, eXp Realty LLC. IRES as distributed by MLS GRID
- $1,050,0005 bd5 ba4k sqft1905 Lookout Dr, Windsor, CO 80550For SaleMLS ID #1064736, Rob Kittle, Kittle Real Estate. IRES as distributed by MLS GRID
- $990,0005 bd4 ba4.6k sqft5632 Weeping Way, Fort Collins, CO 80528For SaleMLS ID #1066482, Lily Morey, Group Mulberry. IRES as distributed by MLS GRID
- $675,0006 bd4 ba3.7k sqft4552 Brookwood Drive, Loveland, CO 80538For SaleMLS ID #7692163, Matt McKay, Brokers Guild Homes. REcolorado as distributed by MLS GRID
- $865,0005 bd3 ba4.2k sqft6741 Pumpkin Ridge Dr, Windsor, CO 80550For SaleMLS ID #1065829, Richard Wons, RE/MAX Alliance-FTC South. IRES as distributed by MLS GRID
- $1,112,0005 bd4 ba3.5k sqft4525 Idledale Dr, Fort Collins, CO 80526For SaleMLS ID #1065533, Josh Dowling, Elevations Real Estate, LLC. IRES as distributed by MLS GRID
- $1,025,0004 bd4 ba4k sqft6002 Fall Harvest Way, Fort Collins, CO 80528For SaleMLS ID #1065007, Melissa Schulman, C3 Real Estate Solutions, LLC. IRES as distributed by MLS GRID
- $1,050,0003 bd3 ba4.3k sqft2657 Peregrine Creek Dr, Milliken, CO 80543For SaleMLS ID #1066400, Amy Tallent, Tallent Co. Real Estate. IRES as distributed by MLS GRID
- $875,0003 bd3 ba3.4k sqft6152 Bay Meadows Dr, Windsor, CO 80550For SaleMLS ID #1067065, Nicholas Bukowski, The Station Real Estate. IRES as distributed by MLS GRID
- $895,0006 bd5 ba4.8k sqft1935 Rolling Wind Dr, Windsor, CO 80550For SaleMLS ID #1066456, Lori Weeks, RE/MAX Advanced Inc.. IRES as distributed by MLS GRID
