Welcome to a rare opportunity for space, freedom, and beautiful Northern Colorado living! Situated on 1.37 acres in Milliken with NO HOA and NO metro district, this 4,374-square-foot ranch offers 3 bedrooms, 3 bathrooms, an oversized 3-car garage, and incredible indoor and outdoor living. Mature fruit trees & evergreens and beautiful landscaping create a private retreat. Enjoy mountain views from the west-facing covered patio, a pond with waterfall, hot tub, 20 raised garden beds, large greenhouse with power, chicken coop and run, a powered workshop, room for RVs, boats, ATVs, and possible additional outbuildings. An 11-zone sprinkler system with quick connects and drip irrigation makes caring for the grounds even easier. Inside, the spacious kitchen features granite countertops, generous storage, vaulted ceilings, and an easy flow into the living room with a cozy gas fireplace. The primary suite offers vaulted ceilings, private patio access, a walk-in closet connected to the laundry room, and a 5-piece bath with an oversized dual-head shower. An additional main-floor bedroom with an ensuite bath provides flexibility for guests or multigenerational living. Downstairs, 9-foot ceilings, large windows, and plenty of square footage for , storage, and rough-ins for another bathroom and wet bar offer incredible future potential. Paid-off solar, dual-zone HVAC with heat pump, a tankless water heater, and an extra-deep 3-car garage with hot/cold water add even more value. With space for animals, gardening, hobbies, toys, and room to make it your own, this Milliken acreage offers the freedom to truly create home.
For sale
$1,050,000
2657 Peregrine Creek Dr, Milliken, CO 80543
3beds
4,374sqft
Mixed Use
Built in 2015
1.37 Acres Lot
$-- Zestimate®
$240/sqft
$-- HOA
What's special
- 20 days
- 752
- 32
Zillow last checked:
Listing updated:
Listed by:
Amy Tallent 303-434-5321,
Tallent Co. Real Estate
Source: IRES as distributed by MLS GRID,MLS#: 1066400
Facts & features
Interior
Bedrooms & bathrooms
- Bedrooms: 3
- Bathrooms: 3
- Full bathrooms: 2
- 1/2 bathrooms: 1
- Main level bathrooms: 3
Primary bedroom
- Description: Carpet
- Features: Luxury Features Primary Bath, 5 Piece Primary Bath
- Level: Main
- Area: 234 Square Feet
- Dimensions: 18 x 13
Bedroom 2
- Description: Carpet
- Level: Main
- Area: 180 Square Feet
- Dimensions: 15 x 12
Bedroom 3
- Description: Carpet
- Level: Main
- Area: 182 Square Feet
- Dimensions: 14 x 13
Great room
- Description: Carpet
- Level: Main
- Area: 360 Square Feet
- Dimensions: 20 x 18
Kitchen
- Description: Laminate
- Level: Main
- Area: 255 Square Feet
- Dimensions: 17 x 15
Laundry
- Description: Laminate
- Level: Main
- Area: 77 Square Feet
- Dimensions: 11 x 7
Heating
- Forced Air, Heat Pump, Zoned, Humidity Control
Cooling
- Central Air, Ceiling Fan(s)
Appliances
- Included: Gas Range, Double Oven, Dishwasher, Refrigerator, Disposal
Features
- Eat-in Kitchen, Separate Dining Room, Cathedral Ceiling(s), Open Floorplan, Workshop, Pantry, Natural Woodwork, Walk-In Closet(s), Kitchen Island, Two Primary Suites, High Ceilings, Crown Molding
- Doors: French Doors
- Basement: Full,Unfinished
- Has fireplace: Yes
- Fireplace features: Gas, Living Room
Interior area
- Total structure area: 2,195
- Total interior livable area: 4,374 sqft
- Finished area above ground: 2,195
Video & virtual tour
Property
Parking
- Total spaces: 3
- Parking features: RV Access/Parking, Attached, >8' Garage Door, Oversized
- Attached garage spaces: 3
- Details: Attached
Accessibility
- Accessibility features: Level Lot, Accessible Hallway(s), Low Carpet, Accessible Doors, Main Floor Bath, Accessible Bedroom, Main Level Laundry
Features
- Levels: One
- Stories: 1
- Patio & porch: Patio
- Exterior features: Sprinkler System
- Spa features: Heated
- Fencing: Partial,Fenced,Wood,Security,Other,Dog Run/Kennel
- Has view: Yes
- View description: Hills
Lot
- Size: 1.37 Acres
- Features: Evergreen Trees, Waterfall
Details
- Additional structures: Storage
- Parcel number: R4367406
- Zoning: Res
- Special conditions: Private Owner
- Horses can be raised: Yes
- Horse amenities: Horse(s) Allowed
Construction
Type & style
- Home type: SingleFamily
- Property subtype: Mixed Use
Materials
- Frame
- Roof: Composition
Condition
- New construction: No
- Year built: 2015
Utilities & green energy
- Electric: Photovoltaics Seller Owned
- Sewer: Septic Tank
- Water: City
- Utilities for property: Propane, Cable Available, Satellite Avail, Underground Utilities
Green energy
- Energy efficient items: Southern Exposure, Windows, Attached Greenhouse, High Efficiency Furnace
Community & HOA
Community
- Security: Fire Alarm
- Subdivision: Peregrine Creek Sub
HOA
- Has HOA: No
Location
- Region: Milliken
Financial & listing details
- Price per square foot: $240/sqft
- Tax assessed value: $854,539
- Annual tax amount: $5,822
- Date on market: 8/13/2026
- Listing terms: Cash,Conventional,FHA,VA Loan
- Exclusions: Sellers personal property, microwave, washer/dryer, microwave & staging items
Estimated market value
Not available
Estimated sales range
Not available
Not available
Price history
| Date | Event | Price |
|---|---|---|
| 8/15/2026 | Listed for sale | $1,050,000+16.7%$240/sqft |
Source:  IRES as distributed by MLS GRID #1066400 Report a problem IRES as distributed by MLS GRID #1066400 Report a problem | ||
| 5/17/2024 | Sold | $900,000$206/sqft |
Source:  REcolorado as distributed by MLS GRID #IR1008437 Report a problem REcolorado as distributed by MLS GRID #IR1008437 Report a problem | ||
| 5/7/2024 | Pending sale | $900,000$206/sqft |
Source: REcolorado as distributed by MLS GRID #IR1008437 Report a problem | ||
| 5/1/2024 | Listed for sale | $900,000+2332.4%$206/sqft |
Source: IRES as distributed by MLS GRID #1008437 Report a problem | ||
| 8/18/2014 | Sold | $37,000-7.5%$8/sqft |
Source: Public Record Report a problem | ||
| 5/20/2014 | Listing removed | $40,000$9/sqft |
Source: Sears Investment Corporation #715233 Report a problem | ||
| 12/7/2013 | Listed for sale | $40,000$9/sqft |
Source: Colorado Landmark, Realtors #715233 Report a problem | ||
| 8/8/2013 | Listing removed | $40,000$9/sqft |
Source: Colorado Landmark, Realtors #715233 Report a problem | ||
| 7/27/2013 | Listed for sale | $40,000$9/sqft |
Source: Colorado Landmark, Realtors #715233 Report a problem | ||
Public tax history
| Year | Property taxes | Tax assessment |
|---|---|---|
| 2026 | $5,822 +31.4% | $53,350 -0.1% |
| 2025 | $4,431 -2.1% | $53,400 +10.5% |
| 2024 | $4,525 +6% | $48,320 -1% |
| 2023 | $4,270 -7.4% | $48,790 +34% |
| 2022 | $4,612 +4.1% | $36,420 -2.8% |
| 2021 | $4,430 | $37,470 +1.9% |
| 2020 | $4,430 +41.1% | $36,760 |
| 2019 | $3,140 -9.8% | $36,760 +13.5% |
| 2018 | $3,481 +10.8% | $32,400 |
| 2017 | $3,140 -0.1% | $32,400 +4.7% |
| 2016 | $3,143 +91.2% | $30,940 +87.3% |
| 2015 | $1,644 +101.1% | $16,520 +98.8% |
| 2014 | $818 | $8,310 |
| 2013 | -- | $8,310 -40% |
| 2012 | -- | $13,840 |
| 2011 | -- | $13,840 -18.2% |
| 2010 | -- | $16,920 |
| 2009 | -- | $16,920 +79% |
| 2008 | -- | $9,450 |
| 2007 | -- | $9,450 |
Find assessor info on the county website
Monthly payment
Est. payment
Payment breakdown
Explore the cost of this home by adjusting the details. Changes won't be saved.Climate risks
Neighborhood: 80543
Nearby schools
Schools provided by the listing agent
- Elementary: Milliken
- Middle: Roosevelt
- High: Roosevelt
Source: IRES as distributed by MLS GRID. This data may not be complete. We recommend contacting the local school district to confirm school assignments for this home.
Similar homes
- $1,275,0005 bd3 ba4.7k sqft9251 Meadow Farms Dr, Milliken, CO 80543For Sale
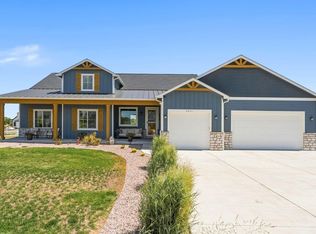
 MLS ID #1067336, Nanci Garnand, Real. IRES as distributed by MLS GRID
 - $1,300,0003 bd4 ba4.9k sqft750 Falcon Ct, Milliken, CO 80543For Sale
 MLS ID #1062915, Chad Brent, Group Centerra. IRES as distributed by MLS GRID
 - $635,0004 bd3 ba3.4k sqft331 Heidie Ln, Milliken, CO 80543For Sale
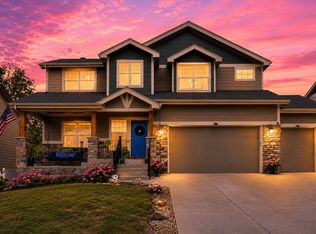 MLS ID #1057997, Deni Niethammer, The Resource Group, LLC. IRES as distributed by MLS GRID
 - $1,050,0005 bd5 ba4k sqft1905 Lookout Dr, Windsor, CO 80550For Sale
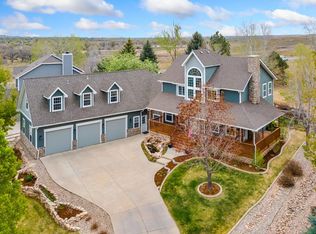 MLS ID #1064736, Rob Kittle, Kittle Real Estate. IRES as distributed by MLS GRID
 - $925,0003 bd4 ba4.3k sqft8213 Cherry Blossom Dr, Windsor, CO 80550For SaleMLS ID #1067362, Marnie Long, Group Harmony. IRES as distributed by MLS GRID
- $1,200,0005 bd3 ba4.4k sqft2882 Thunderview Dr, Timnath, CO 80547For SaleMLS ID #1067055, Joel Helbling, Group Centerra. IRES as distributed by MLS GRID
- $1,125,0004 bd4 ba3.8k sqft5983 Bay Meadows Dr, Windsor, CO 80550For SaleMLS ID #1065789, Shannon Mannon, Coldwell Banker Realty- Fort Collins. IRES as distributed by MLS GRID
- $935,0005 bd5 ba4.8k sqft7166 Cottage Ct, Timnath, CO 80547For SaleMLS ID #1067328, Carrie Levi, Real. IRES as distributed by MLS GRID
- $665,0004 bd3 ba4.2k sqft2750 S Muscovey Ln, Johnstown, CO 80534For SaleMLS ID #1060209, Amy Tallent, Tallent Co. Real Estate. IRES as distributed by MLS GRID
- $1,140,0005 bd4 ba5.3k sqft8270 Cherry Blossom Dr, Windsor, CO 80550For SaleMLS ID #1065810, Chet Moss, RE/MAX Alliance-FTC South. IRES as distributed by MLS GRID
- $775,0005 bd4 ba4k sqft3125 Argyll Ln, Johnstown, CO 80534For SaleMLS ID #1067200, Amber Chapman, Yellow Dog Group Real Estate. IRES as distributed by MLS GRID
- $1,240,0003 bd3 ba4.6k sqft3785 Jay Hawk Ct, Dacono, CO 80514For SaleMLS ID #1064192, Jennifer Hart, 1st Realty Associates Inc. IRES as distributed by MLS GRID
- $1,200,0006 bd5 ba5k sqft969 Pitch Fork Dr, Windsor, CO 80550For SaleMLS ID #1065806, Danielle Barela, RE/MAX Alliance-FTC South. IRES as distributed by MLS GRID
- $939,0004 bd5 ba4.7k sqft1001 Wyndemere Cir, Longmont, CO 80504For SaleMLS ID #1065519, Krista Koth, Compass - Boulder. IRES as distributed by MLS GRID
- $875,0003 bd3 ba3.4k sqft6152 Bay Meadows Dr, Windsor, CO 80550For SaleMLS ID #1067065, Nicholas Bukowski, The Station Real Estate. IRES as distributed by MLS GRID
- $695,0004 bd4 ba3.6k sqft307 Mcgregor Ln, Johnstown, CO 80534For SaleMLS ID #1066569, Cheryl Melichar, Coldwell Banker Realty-NOCO. IRES as distributed by MLS GRID
- $1,475,0004 bd5 ba5.7k sqft3795 Whitetail Ct, Mead, CO 80542For SaleMLS ID #1066867, The Bernardi Group, Coldwell Banker Realty-Boulder. IRES as distributed by MLS GRID
- $1,015,0004 bd4 ba4k sqft6002 Fall Harvest Way, Fort Collins, CO 80528For SaleMLS ID #1065007, Melissa Schulman, C3 Real Estate Solutions, LLC. IRES as distributed by MLS GRID
- $865,0005 bd3 ba4.2k sqft6741 Pumpkin Ridge Dr, Windsor, CO 80550For SaleMLS ID #1065829, Richard Wons, RE/MAX Alliance-FTC South. IRES as distributed by MLS GRID
