1% concession when using our preferred lender! Rarely does a property offer this combination of space, views, and versatility. Set on a beautifully landscaped .62-acre cul-de-sac lot in coveted Eagle Meadow, this custom ranch features unobstructed Rocky Mountain views, over 4,600 SF, 3 bedrooms, 3 bathrooms, a dedicated main-floor office, an oversized 3-car garage, and an incredible 40'x40' heated and insulated shop. With 15' ceilings, oversized doors, dedicated electrical service, 220V wiring, RV hookup, and room to park a large RV, boat, collector vehicles, or recreational toys indoors, the shop alone offers exceptional value and may save thousands in off-site storage costs. The backyard is equally impressive, with professional landscaping, drought-tolerant native plants, irrigated raised gardens, mature fruit trees, abundant wildlife, a covered patio, stunning Colorado sunsets, and front-row views of select fireworks displays from Colorado National Speedway. Inside, rich oak hardwood floors, granite countertops, knotty pine cabinetry, premium JennAir appliances, gas cooktop, and an oversized island create a warm, functional kitchen made for gathering. The spacious primary suite includes room for a sitting area or nursery and a spa-inspired bath with custom walk-in shower. The basement offers 9' ceilings, a large bedroom, full bath, expansive entertainment space, and generous unfinished area for future expansion. Built with 2x6 construction, fiber cement siding, engineered pier construction, and owned 5.7 kW solar, this one-of-a-kind home sits across from Homyak PK-8 and is just minutes from Erie, Boulder, Denver, DIA, and Fort Collins.
For sale
Price cut: $45K (9/12)
$1,195,000
3785 Jay Hawk Ct, Dacono, CO 80514
3beds
4,613sqft
Single Family Residence
Built in 2014
0.62 Acres Lot
$-- Zestimate®
$259/sqft
$80/mo HOA
What's special
- 90 days
- 551
- 35
Zillow last checked:
Listing updated:
Listed by:
Jennifer Hart 720-935-1137,
1st Realty Associates Inc
Source: IRES as distributed by MLS GRID,MLS#: 1064192
Facts & features
Interior
Bedrooms & bathrooms
- Bedrooms: 3
- Bathrooms: 3
- Full bathrooms: 1
- 3/4 bathrooms: 2
- Main level bathrooms: 2
Rooms
- Room types: Media Room
Primary bedroom
- Description: Carpet
- Features: 3/4 Primary Bath
- Level: Main
- Area: 270 Square Feet
- Dimensions: 18 x 15
Bedroom 2
- Description: Carpet
- Level: Main
- Area: 169 Square Feet
- Dimensions: 13 x 13
Bedroom 3
- Description: Carpet
- Level: Basement
- Area: 195 Square Feet
- Dimensions: 13 x 15
Dining room
- Description: Wood
- Level: Main
- Area: 130 Square Feet
- Dimensions: 10 x 13
Kitchen
- Description: Wood
- Level: Main
- Area: 308 Square Feet
- Dimensions: 22 x 14
Laundry
- Description: Tile
- Level: Main
- Area: 70 Square Feet
- Dimensions: 7 x 10
Living room
- Description: Wood
- Level: Main
- Area: 418 Square Feet
- Dimensions: 19 x 22
Recreation room
- Description: Carpet
- Level: Basement
- Area: 621 Square Feet
- Dimensions: 23 x 27
Study
- Description: Carpet
- Level: Main
- Area: 156 Square Feet
- Dimensions: 12 x 13
Heating
- Forced Air
Cooling
- Central Air, Ceiling Fan(s)
Appliances
- Included: Gas Range, Self Cleaning Oven, Dishwasher, Refrigerator, Microwave, Disposal
- Laundry: Washer/Dryer Hookup
Features
- Eat-in Kitchen, Separate Dining Room, Cathedral Ceiling(s), Open Floorplan, Pantry, Walk-In Closet(s), Kitchen Island
- Flooring: Wood
- Windows: Window Coverings
- Basement: Full,Partially Finished,Sump Pump
- Has fireplace: Yes
- Fireplace features: Gas, Gas Log, Living Room
Interior area
- Total structure area: 2,310
- Total interior livable area: 4,613 sqft
- Finished area above ground: 2,310
Video & virtual tour
Property
Parking
- Total spaces: 10
- Parking features: Garage Door Opener, RV Access/Parking, Attached, >8' Garage Door, Heated Garage, Oversized
- Attached garage spaces: 10
- Details: Attached
Accessibility
- Accessibility features: Level Lot, Low Carpet, Main Floor Bath, Accessible Bedroom, Stall Shower, Main Level Laundry
Features
- Levels: One
- Stories: 1
- Patio & porch: Patio
- Exterior features: Sprinkler System
- Fencing: Partial,Vinyl
- Has view: Yes
- View description: Mountain(s), Hills, Plains View, City
Lot
- Size: 0.62 Acres
- Features: Cul-De-Sac, Evergreen Trees, Deciduous Trees, Native Plants, City Limits, Paved, Street Light, Fire Hydrant within 500 Feet
Details
- Additional structures: Outbuilding
- Parcel number: R4372106
- Zoning: res
- Special conditions: Private Owner
- Other equipment: TV Antenna
Construction
Type & style
- Home type: SingleFamily
- Property subtype: Single Family Residence
Materials
- Frame, Stone
- Foundation: Slab
- Roof: Composition
Condition
- New construction: No
- Year built: 2014
Utilities & green energy
- Electric: United Power, Photovoltaics Seller Owned
- Gas: Black Hills
- Sewer: Public Sewer
- Water: City
- Utilities for property: Natural Gas Available, Electricity Available, Cable Available, Satellite Avail, High Speed Avail
Community & HOA
Community
- Subdivision: Eagle Meadow Fg 1
HOA
- Has HOA: Yes
- Services included: Management
- HOA fee: $240 quarterly
- HOA name: Eagle Meadow Estates
- HOA phone: 303-549-2778
Location
- Region: Dacono
Financial & listing details
- Price per square foot: $259/sqft
- Tax assessed value: $1,062,268
- Annual tax amount: $9,958
- Date on market: 7/15/2026
- Listing terms: Cash,Conventional,VA Loan,USDA Loan
- Exclusions: Seller's personal property, clothes washer, clothes dryer, antique wagon in backyard, large petrified wood stump, and large ceramic flower pot next to garage door/walkway. Car lift and gun safe are negotiable.
- Electric utility on property: Yes
- Road surface type: Asphalt
Estimated market value
Not available
Estimated sales range
Not available
Not available
Price history
| Date | Event | Price |
|---|---|---|
| 9/12/2026 | Price change | $1,195,000-3.6%$259/sqft |
Source:  REcolorado as distributed by MLS GRID #IR1064192 Report a problem REcolorado as distributed by MLS GRID #IR1064192 Report a problem | ||
| 8/15/2026 | Price change | $1,240,000-0.8%$269/sqft |
Source: REcolorado as distributed by MLS GRID #IR1064192 Report a problem | ||
| 7/17/2026 | Listed for sale | $1,250,000+1271.4%$271/sqft |
Source:  IRES as distributed by MLS GRID #1064192 Report a problem IRES as distributed by MLS GRID #1064192 Report a problem | ||
| 8/13/2013 | Sold | $91,150$20/sqft |
Source: Public Record Report a problem | ||
Public tax history
| Year | Property taxes | Tax assessment |
|---|---|---|
| 2026 | $9,958 +22.6% | $67,470 +1.6% |
| 2025 | $8,125 +2.7% | $66,390 +14.7% |
| 2024 | $7,912 +7.2% | $57,900 -1% |
| 2023 | $7,378 -3.6% | $58,460 +12.3% |
| 2022 | $7,656 +15.4% | $52,050 -2.8% |
| 2021 | $6,634 | $53,550 +14.7% |
| 2020 | $6,634 +9.2% | $46,680 |
| 2019 | $6,075 -8.2% | $46,680 +6.5% |
| 2018 | $6,616 +8.9% | $43,850 |
| 2017 | $6,075 +0% | $43,850 +13.2% |
| 2016 | $6,073 +22.8% | $38,730 |
| 2015 | $4,946 +153.4% | $38,730 +256% |
| 2014 | $1,952 | $10,880 |
| 2013 | -- | $10,880 +71.3% |
| 2012 | -- | $6,350 +4.1% |
| 2011 | -- | $6,100 -12.6% |
| 2010 | -- | $6,980 +3.1% |
| 2009 | -- | $6,770 -7.9% |
| 2008 | -- | $7,350 |
| 2007 | -- | $7,350 |
Find assessor info on the county website
Monthly payment
Est. payment
Payment breakdown
Explore the cost of this home by adjusting the details. Changes won't be saved.Climate risks
Neighborhood: 80514
Nearby schools
Schools provided by the listing agent
- Elementary: Thunder Valley
- Middle: Thunder Valley
- High: Frederick
Source: IRES as distributed by MLS GRID. This data may not be complete. We recommend contacting the local school district to confirm school assignments for this home.
Similar homes
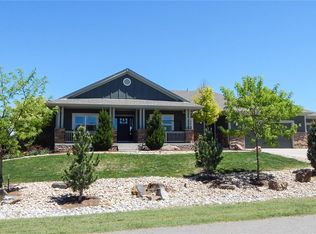
- $1,175,0004 bd4 ba3.3k sqft9025 E 138th Court, Brighton, CO 80602For Sale
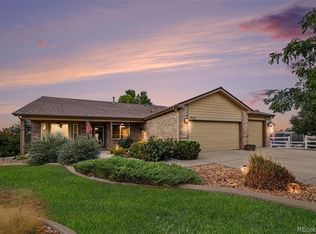
 MLS ID #7434930, Nancy Plunk, MB Nancy & Assoc LLC. REcolorado as distributed by MLS GRID
 - $1,199,9005 bd3 ba4.3k sqft14149 Whitney Circle, Broomfield, CO 80023For Sale
 MLS ID #5535492, Kellen Harmon, Blueshift Real Estate Services LLC. REcolorado as distributed by MLS GRID
 - $1,175,0005 bd5 ba4.8k sqft1739 Redwing Ln, Broomfield, CO 80020For Sale

 MLS ID #1068448, Kelly O Brien, Compass-Denver. IRES as distributed by MLS GRID
 - $999,5005 bd5 ba4.3k sqft16236 Xenia Street, Brighton, CO 80602For Sale
 MLS ID #9046136, Nichole Campbell, Distinct Real Estate LLC. REcolorado as distributed by MLS GRID
 - $975,0005 bd5 ba4.9k sqft3630 Vestal Loop, Broomfield, CO 80023For SaleMLS ID #3308028, Jennifer Crow, RE/MAX Professionals. REcolorado as distributed by MLS GRID
- $1,150,0004 bd4 ba4.1k sqft18031 Wagon Trl, Mead, CO 80542For SaleMLS ID #1053854, Cheryl Melichar, Coldwell Banker Realty-NOCO. IRES as distributed by MLS GRID
- $850,0004 bd5 ba3.6k sqft8420 E 160th Place, Brighton, CO 80602For SaleMLS ID #2537231, Amy Ryan, Amy Ryan Group. REcolorado as distributed by MLS GRID
- $890,0005 bd3 ba3.6k sqft10920 E 166th Avenue, Brighton, CO 80602For SaleMLS ID #1659300, Kameron Gates, HomeSmart Realty. REcolorado as distributed by MLS GRID
- $1,025,0003 bd3 ba4.3k sqft2657 Peregrine Creek Dr, Milliken, CO 80543For SaleMLS ID #1066400, Amy Tallent, Tallent Co. Real Estate. IRES as distributed by MLS GRID
- $880,0004 bd4 ba4.6k sqft2198 E 149th Ave, Thornton, CO 80602For SaleMLS ID #1064619, Alonna Olmstead, eXp Realty - Northern CO. IRES as distributed by MLS GRID
- $774,5004 bd4 ba3.9k sqft51 Solstice Ct, Erie, CO 80516For SaleMLS ID #1068880, Cory Dudley, Old Town Real Estate Co. IRES as distributed by MLS GRID
- $1,395,0002 bd3 ba5.2k sqft16415 Grays Way, Broomfield, CO 80023For SaleMLS ID #6801995, Ron Marrocco, Keller Williams Preferred Realty. REcolorado as distributed by MLS GRID
- $1,300,0003 bd4 ba4.9k sqft750 Falcon Ct, Milliken, CO 80543For SaleMLS ID #1062915, Chad Brent, Group Centerra. IRES as distributed by MLS GRID
- $1,199,0005 bd5 ba4.8k sqft16195 W 84th Lane, Arvada, CO 80007For SaleMLS ID #2405864, Kristen Hansen, Resident Realty Colorado. REcolorado as distributed by MLS GRID
- $885,0004 bd4 ba4.3k sqft16021 Verbena St, Brighton, CO 80602For SaleMLS ID #1056722, Judith Pfeifer, RE/MAX Momentum. IRES as distributed by MLS GRID
- $1,250,0003 bd5 ba4.4k sqft12121 Bryant Street, Westminster, CO 80234New ConstructionMLS ID #6493363, Jackie Nordstrom, Colorado Real Estate Associates LLC. REcolorado as distributed by MLS GRID
- $1,044,0004 bd3 ba4.7k sqft18115 Wagon Trl, Mead, CO 80542For SaleMLS ID #1061490, Richard Moehling, LIV Sotheby's Intl Realty. IRES as distributed by MLS GRID
- $1,275,0005 bd3 ba4.7k sqft9251 Meadow Farms Dr, Milliken, CO 80543For SaleMLS ID #1067336, Nanci Garnand, Real. IRES as distributed by MLS GRID
- $745,0004 bd4 ba3.9k sqft17331 Drake Street, Broomfield, CO 80023For SaleMLS ID #3529151, Felix Luck, Serhant Colorado LLC. REcolorado as distributed by MLS GRID
- $1,125,0005 bd4 ba3.7k sqft1345 W 13th Avenue, Broomfield, CO 80020For SaleMLS ID #7067227, Christina Surprenant, West and Main Homes Inc. REcolorado as distributed by MLS GRID
