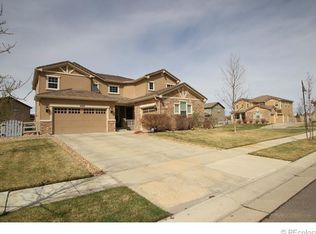
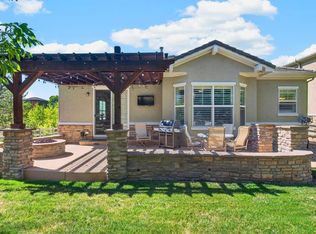
Step inside this beautiful 5-bedroom, 5-bath home and you’re greeted by an abundance of natural light, beautiful hardwood floors, and a spacious floor plan. A private main-floor office provides a dedicated workspace, while a main-floor bedroom with a full bath offers wonderful flexibility for guests or multigenerational living. The main level also features a welcoming living room and a comfortable family room that flows into the dining area and kitchen, where you’ll find granite countertops and ample cabinetry. Hardwood floors continue throughout much of the main level and up the staircase. Upstairs, the spacious primary suite offers a relaxing retreat with a 5-piece bath, large soaking tub, and walk-in closet. Three additional bedrooms provide plenty of space, with two sharing a Jack-and-Jill bath and the third featuring its own ensuite bath. A spacious loft creates another versatile living area, perfect for a second family room, playroom, or additional workspace, and upstairs laundry completes the upper level. The finished basement adds even more room to gather, entertain, or unwind with a wet bar, 3/4 bath, generous living space, and plenty of storage. Outside, enjoy a spacious backyard on a .40-acre lot, offering plenty of room to relax, entertain, and enjoy the outdoors, complete with a new Trex deck and beautiful patio with pergola. A 3-car garage provides plenty of room for vehicles, storage, and more. Additional improvements include a new upstairs furnace and A/C in 2024, new downstairs furnace and A/C in 2026, oven in 2020, dishwasher in 2021, a new sliding glass door, and replacement of most windows. Enjoy the Anthem lifestyle with a resort-style community center, pools, fitness center, parks, and miles of trails. Come see this amazing home!
Accepting backups
$975,000
3630 Vestal Loop, Broomfield, CO 80023
5beds
4,998sqft
Single Family Residence
Built in 2007
0.4 Acres Lot
$-- Zestimate®
$195/sqft
$185/mo HOA
What's special
- 18 days
- 1,289
- 74
Zillow last checked:
Listing updated:
Listed by:
Jennifer Crow 720-987-8535 jennyhcrow@gmail.com,
RE/MAX Professionals
Source: REcolorado as distributed by MLS GRID,MLS#: 3308028
Facts & features
Interior
Bedrooms & bathrooms
- Bedrooms: 5
- Bathrooms: 5
- Full bathrooms: 4
- 3/4 bathrooms: 1
- Main level bathrooms: 1
- Main level bedrooms: 1
Bedroom
- Level: Main
Bedroom
- Features: Primary Suite
- Level: Upper
Bedroom
- Level: Upper
Bedroom
- Level: Upper
Bedroom
- Level: Upper
Bathroom
- Level: Main
Bathroom
- Features: Primary Suite
- Level: Upper
Bathroom
- Level: Upper
Bathroom
- Level: Upper
Bathroom
- Level: Basement
Dining room
- Level: Main
Family room
- Level: Main
Kitchen
- Level: Main
Living room
- Level: Main
Loft
- Level: Upper
Office
- Level: Main
Heating
- Forced Air
Cooling
- Central Air
Appliances
- Included: Dishwasher, Microwave, Oven, Range, Refrigerator
Features
- Ceiling Fan(s), Entrance Foyer, Five Piece Bath, Granite Counters, Kitchen Island, Open Floorplan, Pantry, Primary Suite, Walk-In Closet(s)
- Flooring: Carpet, Tile, Wood
- Basement: Finished,Full
- Number of fireplaces: 1
- Fireplace features: Living Room
Interior area
- Total structure area: 4,998
- Total interior livable area: 4,998 sqft
- Finished area above ground: 3,328
- Finished area below ground: 1,321
Property
Parking
- Total spaces: 3
- Parking features: Garage - Attached
- Attached garage spaces: 3
Features
- Levels: Two
- Stories: 2
- Patio & porch: Deck, Front Porch, Patio
- Fencing: Full
Lot
- Size: 0.4 Acres
Details
- Parcel number: R8866006
- Zoning: PUD
- Special conditions: Standard
Construction
Type & style
- Home type: SingleFamily
- Property subtype: Single Family Residence
Materials
- Frame
Condition
- Year built: 2007
Utilities & green energy
- Sewer: Public Sewer
Community & HOA
Community
- Subdivision: Anthem Highlands
HOA
- Has HOA: Yes
- Amenities included: Clubhouse, Fitness Center, Park, Playground, Pond Seasonal, Pool, Tennis Court(s), Trail(s)
- Services included: Recycling, Trash
- HOA fee: $555 quarterly
- HOA name: Anthem Highlands
- HOA phone: 303-665-2693
Location
- Region: Broomfield
Financial & listing details
- Price per square foot: $195/sqft
- Tax assessed value: $1,078,120
- Annual tax amount: $9,743
- Date on market: 10/3/2026
- Listing terms: Cash,Conventional
- Exclusions: Clothes Washer And Clothes Dryer, All Curtains In The Bedrooms, Ring Cameras And Ring Doorbell
- Ownership: Individual
Estimated market value
Not available
Estimated sales range
Not available
Not available
Price history
| Date | Event | Price |
|---|---|---|
| 10/19/2026 | Pending sale | $975,000$195/sqft |
Source:  REcolorado as distributed by MLS GRID #3308028 Report a problem | ||
| 10/3/2026 | Listed for sale | $975,000+29.1%$195/sqft |
Source: REcolorado as distributed by MLS GRID #3308028 Report a problem | ||
| 8/24/2020 | Sold | $755,000-0.7%$151/sqft |
Source:  IRES as distributed by MLS GRID #903727 Report a problem | ||
| 7/27/2020 | Pending sale | $760,000$152/sqft |
Source: Coldwell Banker Residential 56 #2229866 Report a problem | ||
| 6/28/2020 | Price change | $760,000-1.9%$152/sqft |
Source: Coldwell Banker Res-NorthMetro #903727 Report a problem | ||
| 6/16/2020 | Price change | $775,000-1.3%$155/sqft |
Source: Coldwell Banker Res-NorthMetro #903727 Report a problem | ||
| 5/20/2020 | Price change | $785,000-0.9%$157/sqft |
Source: Coldwell Banker Res-NorthMetro #903727 Report a problem | ||
| 3/23/2020 | Listed for sale | $792,000$158/sqft |
Source: Coldwell Banker Residential Brokerage - North Metro #2229866 Report a problem | ||
| 3/17/2020 | Pending sale | $792,000$158/sqft |
Source: Coldwell Banker Residential Brokerage - North Metro #2229866 Report a problem | ||
| 2/10/2020 | Listed for sale | $792,000+16%$158/sqft |
Source: Coldwell Banker Res-NorthMetro #903727 Report a problem | ||
| 6/9/2017 | Sold | $683,000+18.8%$137/sqft |
Source: IRES as distributed by MLS GRID #814870 Report a problem | ||
| 7/1/2013 | Sold | $575,000$115/sqft |
Source: Public Record Report a problem | ||
| 5/16/2013 | Price change | $575,000-4.2%$115/sqft |
Source: Metro Brokers - Team Lassen Real Estate #1170086 Report a problem | ||
| 3/23/2013 | Listed for sale | $600,000+26.8%$120/sqft |
Source: Metro Brokers - Team Lassen Real Estate #1170086 Report a problem | ||
| 7/26/2011 | Sold | $473,000-5.4%$95/sqft |
Source: Public Record Report a problem | ||
| 4/26/2011 | Price change | $499,800-3.6%$100/sqft |
Source: DeLux Team Realty, Inc. #989773 Report a problem | ||
| 3/13/2011 | Listed for sale | $518,700+3.1%$104/sqft |
Source: DeLux Team Realty, Inc. #989773 Report a problem | ||
| 11/21/2007 | Sold | $503,094$101/sqft |
Source: Public Record Report a problem | ||
Public tax history
| Year | Property taxes | Tax assessment |
|---|---|---|
| 2025 | $9,191 +0.8% | $72,230 -5.8% |
| 2024 | $9,119 +24% | $76,660 -3.6% |
| 2023 | $7,356 -3.1% | $79,520 +45.2% |
| 2022 | $7,590 +1.6% | $54,750 |
| 2021 | $7,467 -0.4% | $54,750 +3% |
| 2020 | $7,497 +3.5% | $53,160 -0.7% |
| 2019 | $7,243 | $53,540 +9% |
| 2018 | $7,243 +6.9% | $49,130 -9.6% |
| 2017 | $6,777 -1.2% | $54,320 +15% |
| 2016 | $6,862 -4% | $47,240 +14.2% |
| 2015 | $7,145 +7.5% | $41,370 |
| 2014 | $6,648 +9.8% | $41,370 +8.6% |
| 2013 | $6,056 +2.6% | $38,100 |
| 2012 | $5,905 +3.4% | $38,100 |
| 2011 | $5,713 +0.7% | $38,100 +2.8% |
| 2010 | $5,672 -4.4% | $37,080 |
| 2009 | $5,936 +293.3% | $37,080 -4.8% |
| 2008 | $1,509 | $38,940 |
Find assessor info on the county website
Monthly payment
Est. payment
Payment breakdown
Explore the cost of this home by adjusting the details. Changes won't be saved.Climate risks
Neighborhood: 80023
Nearby schools
Schools provided by the listing agent
- Elementary: Thunder Vista
- Middle: Thunder Vista
- High: Legacy
- District: Adams 12 5 Star Schl
Source: REcolorado as distributed by MLS GRID. This data may not be complete. We recommend contacting the local school district to confirm school assignments for this home.
- $1,073,9004 bd4 ba4.7k sqft3654 Vestal Loop, Broomfield, CO 80023Off Market
- $1,014,4005 bd4 ba4.2k sqft16729 Buckskin Way, Broomfield, CO 80023Off Market
- $937,2004 bd3 ba2.5k sqft16717 Buckskin Way, Broomfield, CO 80023Off Market
- $1,057,6004 bd4 ba3.3k sqft16703 Buckskin Way, Broomfield, CO 80023Off Market
Similar homes
- $785,0003 bd2 ba4.1k sqft3423 Vestal Loop, Broomfield, CO 80023For Sale
 MLS ID #1070132, Eric Breslin, Compass - Boulder. IRES as distributed by MLS GRID
- $1,195,0004 bd4 ba5.2k sqft4661 Belford Circle, Broomfield, CO 80023For Sale

 MLS ID #7930350, Ron Marrocco, Keller Williams Preferred Realty. REcolorado as distributed by MLS GRID
- $950,0005 bd4 ba4.1k sqft4920 Meadow Mountain Drive, Broomfield, CO 80023For Sale
 MLS ID #2458808, Christy Hepp, eXp Realty, LLC. REcolorado as distributed by MLS GRID
- $799,0004 bd3 ba3.4k sqft3541 Vestal Loop, Broomfield, CO 80023For Sale
 MLS ID #1062700, Lindsey Hughes, Compass - Boulder. IRES as distributed by MLS GRID
- $895,0002 bd3 ba2.8k sqft16635 Antero Street, Broomfield, CO 80023For SaleMLS ID #2253002, Connie Cimato, 8z Real Estate. REcolorado as distributed by MLS GRID
- $839,0003 bd3 ba5k sqft4620 Pyramid Circle, Broomfield, CO 80023For SaleMLS ID #7608210, Jennifer Crow, RE/MAX Professionals. REcolorado as distributed by MLS GRID
- $875,0004 bd5 ba4.2k sqft2585 Mckay Landing Parkway, Broomfield, CO 80023For SaleMLS ID #8077049, Bob Calicchia, Total Realty Corp.. REcolorado as distributed by MLS GRID
- $789,0004 bd3 ba3.9k sqft3392 Harvard Pl, Broomfield, CO 80023For SaleMLS ID #1068367, Brandy Unruh, Compass-Denver. IRES as distributed by MLS GRID
- $999,5005 bd5 ba4.3k sqft16236 Xenia Street, Brighton, CO 80602For SaleMLS ID #9046136, Nichole Campbell, Distinct Real Estate LLC. REcolorado as distributed by MLS GRID
- $910,0003 bd4 ba5k sqft5377 Brookside Dr, Broomfield, CO 80020For SaleMLS ID #1067626, Dene Yarwood, WK Real Estate. IRES as distributed by MLS GRID
- $1,175,0005 bd5 ba4.8k sqft1739 Redwing Ln, Broomfield, CO 80020For SaleMLS ID #1068448, Kelly O Brien, Compass-Denver. IRES as distributed by MLS GRID
- $1,395,0002 bd3 ba5.2k sqft16415 Grays Way, Broomfield, CO 80023For SaleMLS ID #6801995, Ron Marrocco, Keller Williams Preferred Realty. REcolorado as distributed by MLS GRID
- $799,0005 bd5 ba3.7k sqft4786 Rabbit Mountain Rd, Broomfield, CO 80020For SaleMLS ID #1064474, Noel DeVries, Due South Realty. IRES as distributed by MLS GRID
- $950,0005 bd5 ba5.2k sqft14236 W 90th Pl, Arvada, CO 80005For SaleMLS ID #1070744, Anna Yost, Compass - Boulder. IRES as distributed by MLS GRID
- $724,9004 bd4 ba2.9k sqft14241 Waterside Lane, Broomfield, CO 80023For SaleMLS ID #6687294, Kathleen Haas, Colorado Realty 4 Less, LLC. REcolorado as distributed by MLS GRID
- $947,5004 bd3 ba3.7k sqft5128 W 107th Court, Westminster, CO 80031For SaleMLS ID #2560851, Dalton Addison, RE/MAX Alliance. REcolorado as distributed by MLS GRID
- $825,0004 bd4 ba4.2k sqft1628 Parkdale Cir N, Erie, CO 80516For SaleMLS ID #1060321, Chris Jackson, Madison & Company Properties. IRES as distributed by MLS GRID
- $949,0005 bd5 ba4.6k sqft1224 Whitehall Dr, Longmont, CO 80504For SaleMLS ID #1070237, Krista Koth, Compass - Boulder. IRES as distributed by MLS GRID
- $885,0004 bd4 ba4.3k sqft16021 Verbena St, Brighton, CO 80602For SaleMLS ID #1056722, Judith Pfeifer, RE/MAX Momentum. IRES as distributed by MLS GRID
- $890,0005 bd3 ba3.6k sqft10920 E 166th Avenue, Brighton, CO 80602For SaleMLS ID #1659300, Kameron Gates, HomeSmart Realty. REcolorado as distributed by MLS GRID
