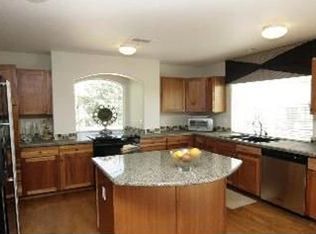
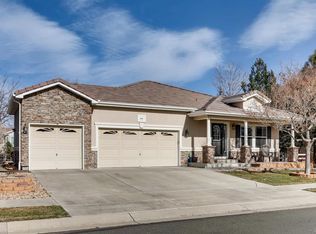
Beautiful 3-bedroom, 3-bath ranch with a main-floor office, bright open floor plan, and the ease of main-floor living, all situated on a generous corner lot. Step inside to an open and airy living and dining area filled with natural light. The kitchen features granite countertops, abundant cabinetry, and opens to the family room with a cozy fireplace. The spacious primary suite is a standout with its own sitting area and fireplace, creating a comfortable private retreat. The 5-piece primary bath features a large soaking tub and walk-in closet. A generous secondary bedroom, full bath, and convenient main-floor laundry complete the main level. Downstairs, the finished basement provides additional living space with a large family room, bedroom, and bathroom. Outside, enjoy a spacious backyard with a patio and pergola, plus a large deck perfect for relaxing or entertaining. Enjoy nearby parks, trails, and a community pool, with shopping, dining, schools, and everyday conveniences just minutes away.
For sale
$839,000
4620 Pyramid Circle, Broomfield, CO 80023
3beds
5,056sqft
Single Family Residence
Built in 2003
0.27 Acres Lot
$-- Zestimate®
$166/sqft
$64/mo HOA
What's special
- 11 days
- 877
- 67
Zillow last checked:
Listing updated:
Listed by:
Jennifer Crow 720-987-8535 jennyhcrow@gmail.com,
RE/MAX Professionals,
Jeanne Pitre 720-971-2572,
RE/MAX Professionals
Source: REcolorado as distributed by MLS GRID,MLS#: 7608210
Facts & features
Interior
Bedrooms & bathrooms
- Bedrooms: 3
- Bathrooms: 3
- Full bathrooms: 3
- Main level bathrooms: 2
- Main level bedrooms: 2
Bedroom
- Features: Primary Suite
- Level: Main
Bedroom
- Level: Main
Bedroom
- Level: Basement
Bathroom
- Features: Primary Suite
- Level: Main
Bathroom
- Level: Main
Bathroom
- Level: Basement
Dining room
- Level: Main
Family room
- Level: Basement
Kitchen
- Level: Main
Laundry
- Level: Main
Living room
- Level: Main
Office
- Level: Main
Heating
- Forced Air
Cooling
- Central Air
Appliances
- Included: Dishwasher, Microwave, Oven, Refrigerator
Features
- Eat-in Kitchen, Five Piece Bath, Granite Counters, Kitchen Island, Open Floorplan, Pantry, Walk-In Closet(s)
- Flooring: Carpet, Tile
- Basement: Finished,Full
- Number of fireplaces: 2
- Fireplace features: Bedroom, Living Room
Interior area
- Total structure area: 5,056
- Total interior livable area: 5,056 sqft
- Finished area above ground: 2,536
- Finished area below ground: 1,400
Property
Parking
- Total spaces: 2
- Parking features: Garage - Attached
- Attached garage spaces: 2
Features
- Levels: One
- Stories: 1
- Patio & porch: Deck
- Fencing: Full
Lot
- Size: 0.27 Acres
Details
- Parcel number: R0117293
- Zoning: PUD
- Special conditions: Standard
Construction
Type & style
- Home type: SingleFamily
- Property subtype: Single Family Residence
Materials
- Frame
Condition
- Year built: 2003
Utilities & green energy
- Sewer: Public Sewer
Community & HOA
Community
- Subdivision: The Broadlands
HOA
- Has HOA: Yes
- Amenities included: Clubhouse, Park, Pool, Trail(s)
- Services included: Recycling, Trash
- HOA fee: $80 quarterly
- HOA name: The Broadlands Master
- HOA phone: 303-429-2611
- Second HOA fee: $110 quarterly
- Second HOA name: Broadlands West
- Second HOA phone: 303-429-2611
Location
- Region: Broomfield
Financial & listing details
- Price per square foot: $166/sqft
- Tax assessed value: $770,610
- Annual tax amount: $6,419
- Date on market: 10/3/2026
- Listing terms: Cash,Conventional
- Exclusions: Staging Furniture
- Ownership: Corporation/Trust
Estimated market value
Not available
Estimated sales range
Not available
Not available
Price history
| Date | Event | Price |
|---|---|---|
| 10/3/2026 | Listed for sale | $839,000+100.4%$166/sqft |
Source:  REcolorado as distributed by MLS GRID #7608210 Report a problem REcolorado as distributed by MLS GRID #7608210 Report a problem | ||
| 12/5/2007 | Sold | $418,620-3.2%$83/sqft |
Source: Public Record Report a problem | ||
| 1/4/2005 | Sold | $432,400$86/sqft |
Source: Public Record Report a problem | ||
Public tax history
| Year | Property taxes | Tax assessment |
|---|---|---|
| 2025 | $5,918 +0.8% | $51,630 -6.1% |
| 2024 | $5,869 +15.3% | $54,980 -3.6% |
| 2023 | $5,092 -3% | $57,040 +33.8% |
| 2022 | $5,249 +9.8% | $42,630 |
| 2021 | $4,778 0% | $42,630 +11.1% |
| 2020 | $4,781 +3.6% | $38,360 -0.7% |
| 2019 | $4,614 | $38,620 +7.6% |
| 2018 | $4,614 +8.9% | $35,900 -9.5% |
| 2017 | $4,238 +0.3% | $39,690 +13.6% |
| 2016 | $4,223 +0% | $34,940 +16.6% |
| 2015 | $4,223 +12.1% | $29,960 |
| 2014 | $3,765 +1.9% | $29,960 +2.3% |
| 2013 | $3,695 +0.7% | $29,290 |
| 2012 | $3,670 -2.5% | $29,290 |
| 2011 | $3,764 -50% | $29,290 -3% |
| 2010 | $7,532 +91.6% | $30,210 |
| 2009 | $3,931 +4.9% | $30,210 -4.9% |
| 2008 | $3,747 +6.5% | $31,760 |
| 2007 | $3,520 | $31,760 +6.2% |
| 2006 | -- | $29,900 |
| 2005 | -- | $29,900 +118.4% |
| 2004 | -- | $13,690 -18.7% |
| 2002 | -- | $16,840 |
Find assessor info on the county website
Monthly payment
Est. payment
Payment breakdown
Explore the cost of this home by adjusting the details. Changes won't be saved.Climate risks
Neighborhood: Broadlands
Nearby schools
Schools provided by the listing agent
- Elementary: Coyote Ridge
- Middle: Westlake
- High: Legacy
- District: Adams 12 5 Star Schl
Source: REcolorado as distributed by MLS GRID. This data may not be complete. We recommend contacting the local school district to confirm school assignments for this home.

Similar homes
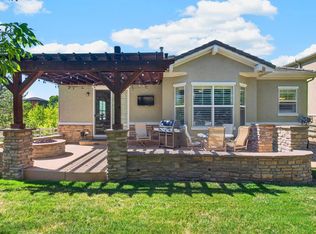
- $785,0003 bd2 ba4.1k sqft3423 Vestal Loop, Broomfield, CO 80023For Sale
 MLS ID #1070132, Eric Breslin, Compass - Boulder. IRES as distributed by MLS GRID
 - $799,0005 bd5 ba3.7k sqft4786 Rabbit Mountain Rd, Broomfield, CO 80020For Sale
 MLS ID #1064474, Noel DeVries, Due South Realty. IRES as distributed by MLS GRID
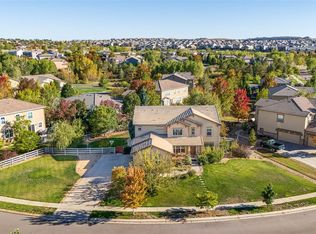
 - $975,0005 bd5 ba4.9k sqft3630 Vestal Loop, Broomfield, CO 80023For Sale
 MLS ID #3308028, Jennifer Crow, RE/MAX Professionals. REcolorado as distributed by MLS GRID
 - $950,0005 bd4 ba4.1k sqft4920 Meadow Mountain Drive, Broomfield, CO 80023For Sale
 MLS ID #2458808, Christy Hepp, eXp Realty, LLC. REcolorado as distributed by MLS GRID
 - $799,0004 bd3 ba3.4k sqft3541 Vestal Loop, Broomfield, CO 80023For SaleMLS ID #1062700, Lindsey Hughes, Compass - Boulder. IRES as distributed by MLS GRID
- $790,0004 bd3 ba3.3k sqft3794 Shadow Canyon Trail, Broomfield, CO 80020For SaleMLS ID #1637264, Brenda Bartoletti, Coldwell Banker Realty 54. REcolorado as distributed by MLS GRID
- $849,5005 bd4 ba3.9k sqft14474 Jason Dr, Broomfield, CO 80023For SaleMLS ID #1061889, Teresa Vendegnia, RE/MAX Northwest. IRES as distributed by MLS GRID
- $895,0002 bd3 ba2.8k sqft16635 Antero Street, Broomfield, CO 80023For SaleMLS ID #2253002, Connie Cimato, 8z Real Estate. REcolorado as distributed by MLS GRID
- $724,0005 bd4 ba2.7k sqft13329 Glacier Rim Trail, Broomfield, CO 80020For SaleMLS ID #8638650, Danielle Witte, Real Broker, LLC DBA Real. REcolorado as distributed by MLS GRID
- $612,0003 bd3 ba2.5k sqft12545 Dale Court, Broomfield, CO 80020For SaleMLS ID #6725672, Jamie Ohmer, Keller Williams Preferred Realty. REcolorado as distributed by MLS GRID
- $850,0003 bd3 ba4.2k sqft851 McClure Way, Erie, CO 80516For SaleMLS ID #9642026, Gloria Kiefer, GLORIA KIEFER. REcolorado as distributed by MLS GRID
- $880,0004 bd4 ba4.6k sqft2198 E 149th Ave, Thornton, CO 80602For SaleMLS ID #1064619, Alonna Olmstead, eXp Realty - Northern CO. IRES as distributed by MLS GRID
- $1,175,0005 bd5 ba4.8k sqft1739 Redwing Ln, Broomfield, CO 80020For SaleMLS ID #1068448, Kelly O Brien, Compass-Denver. IRES as distributed by MLS GRID
- $545,0003 bd4 ba2.6k sqft5126 Pasadena Way, Broomfield, CO 80023For SaleMLS ID #3108859, Mike Gold, RE/MAX Alliance. REcolorado as distributed by MLS GRID
- $947,5004 bd3 ba3.7k sqft5128 W 107th Court, Westminster, CO 80031For SaleMLS ID #2560851, Dalton Addison, RE/MAX Alliance. REcolorado as distributed by MLS GRID
- $1,000,0004 bd4 ba4.3k sqft2561 W 121st Avenue, Westminster, CO 80234For SaleMLS ID #4038993, Josh Behr, LIV Sotheby's International Realty. REcolorado as distributed by MLS GRID
- $740,0003 bd3 ba3k sqft3452 W 113th Avenue, Westminster, CO 80031For SaleMLS ID #2721273, Pamela Subry, RE/MAX Northwest Inc. REcolorado as distributed by MLS GRID
- $875,0004 bd3 ba3k sqft405 Orchard Dr, Louisville, CO 80027For SaleMLS ID #1062307, Cory Nickerson, 8z Real Estate. IRES as distributed by MLS GRID
- $885,0004 bd4 ba4.3k sqft16021 Verbena St, Brighton, CO 80602For SaleMLS ID #1056722, Judith Pfeifer, RE/MAX Momentum. IRES as distributed by MLS GRID
- $899,0004 bd4 ba4.4k sqft733 Gilpin Cir, Erie, CO 80516For SaleMLS ID #1067955, Kiki Kidder, Compass - Boulder. IRES as distributed by MLS GRID
