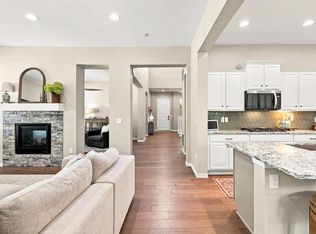
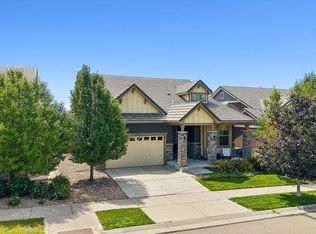
Rare, upscale ranch-style home in a highly desirable enclave, separate from a larger community, featuring 3 BR, study, 2½ baths; 2,438 finished sq. ft. + 1,835 sq. ft. unfinished basement & partial crawl space. This former model home showcases striking stucco w/wrapped stone wainscoting on all sides, exceptional craftsmanship and sophisticated finishes. The study/flex room features built-in cabinetry, while the gourmet kitchen offers 42” cherry cabinetry w/enhanced crown molding, high-grade slab granite, a large island with brkfst bar, pull-out shelving, lighted pantry & separate eating nook. An elegant dining area is enhanced by built-in cabinetry, corner shelving, coffered ceiling & dimmable lighting. The open floor plan provides ample space for multiple cooks while allowing seamless interaction with guests in the adjacent family room, featuring a fireplace (w/blower), surround sound, custom inset shelving, ceiling fan & recessed lighting. The spacious Primary suite offers a walk-in closet, plantation shutters, ceiling fan & inviting 5-piece bath w/upgraded tile finishes. Two addt'l BR's are thoughtfully separated from the primary suite, highlighting split vanities w/shared access to the full bath & private toilet area. Addt'l highlights include faux wood blinds thruout, decorative iron stair railing & a convenient main-floor laundry room with cabinetry, counter space & built-in utility sink. Abundant storage includes 3 coat closets and oversized linen closet. Step outside to enjoy the large patio & backyard with upgraded front & rear lighting, rear security lighting and decorative concrete edging. Enjoy a community park steps away, Thomas Reservoir w/scenic walking paths just one block away + convenient access to restaurants, grocery stores, recreation, Boulder & Denver. Exciting new commercial development is also planned nearby. Don't miss this opportunity to own a sophisticated ranch home in a quiet neighborhood with plenty of amenities close by! Agent Owner.
For sale
Price cut: $25K (9/17)
$850,000
851 McClure Way, Erie, CO 80516
3beds
4,275sqft
Single Family Residence
Built in 2005
0.35 Acres Lot
$-- Zestimate®
$199/sqft
$75/mo HOA
What's special
- 112 days
- 769
- 46
Zillow last checked:
Listing updated:
Listed by:
Gloria Kiefer 720-218-9212 gloria@thekieferteam.net,
GLORIA KIEFER
Source: REcolorado as distributed by MLS GRID,MLS#: 9642026
Facts & features
Interior
Bedrooms & bathrooms
- Bedrooms: 3
- Bathrooms: 3
- Full bathrooms: 2
- 1/2 bathrooms: 1
- Main level bathrooms: 3
- Main level bedrooms: 3
Bedroom
- Description: Expansive Suite; Plantation Shutters; Cln Fan
- Features: Primary Suite
- Level: Main
- Area: 256.96 Square Feet
- Dimensions: 17.6 x 14.6
Bedroom
- Description: Bdrm 2; Separate Fr Primary; Wall Mounted Tv Incl
- Level: Main
- Area: 126.65 Square Feet
- Dimensions: 11.4 x 11.11
Bedroom
- Description: Bdrm 3; Separate From Primary, Carpeted
- Level: Main
- Area: 154 Square Feet
- Dimensions: 11 x 14
Bathroom
- Description: Primary; 5-Pc; Oversized Tub; Glass Shower Enclosure; New Tile
- Features: En Suite Bathroom, Primary Suite
- Level: Main
- Area: 252.25 Square Feet
- Dimensions: 19.11 x 13.2
Bathroom
- Description: 2 Separate Vanities For Br's; Both Share Full, Tiled Ba
- Level: Main
Bathroom
- Description: Pwdr Rm, Separate From Activity Area; Pedestal Sink
- Level: Main
- Area: 27.59 Square Feet
- Dimensions: 5.4 x 5.11
Dining room
- Description: Spacious Eating Nook
- Level: Main
- Area: 140 Square Feet
- Dimensions: 10 x 14
Dining room
- Description: More Intimate Setting; Cabinetry, Corner Shelves, Dimmer Lighting
- Level: Main
- Area: 144 Square Feet
- Dimensions: 12 x 12
Family room
- Description: Spacious & Open To Kitchen, Eating Areas, Fireplace, Surround Sound, Cng Fan
- Level: Main
- Area: 224 Square Feet
- Dimensions: 16 x 14
Kitchen
- Description: Open; Island, Cherry Cab's, Slab Granite; Ss Appliances
- Level: Main
- Area: 140 Square Feet
- Dimensions: 10 x 14
Laundry
- Description: Cabinetry Above W/D;utility Sink W/Cabinet & Counter
- Level: Main
- Area: 45.44 Square Feet
- Dimensions: 6.4 x 7.1
Office
- Description: Built In Cherry Cabinetry + Shelving; French Doors
- Level: Main
- Area: 163.8 Square Feet
- Dimensions: 11.7 x 14
Heating
- Forced Air
Cooling
- Attic Fan, Central Air
Appliances
- Included: Convection Oven, Cooktop, Dishwasher, Disposal, Double Oven, Dryer, Gas Water Heater, Microwave, Refrigerator, Self Cleaning Oven, Washer
- Laundry: In Unit
Features
- Built-in Features, Ceiling Fan(s), Eat-in Kitchen, Entrance Foyer, Five Piece Bath, Granite Counters, High Ceilings, High Speed Internet, Jack & Jill Bathroom, Kitchen Island, Open Floorplan, Pantry, Smoke Free, Sound System, Walk-In Closet(s), Wired for Data
- Flooring: Carpet, Tile
- Windows: Double Pane Windows, Window Coverings
- Basement: Bath/Stubbed,Crawl Space,Partial,Unfinished
- Number of fireplaces: 1
- Fireplace features: Family Room, Gas
Interior area
- Total structure area: 4,275
- Total interior livable area: 4,275 sqft
- Finished area above ground: 2,438
- Finished area below ground: 0
Video & virtual tour
Property
Parking
- Total spaces: 3
- Parking features: Concrete, Dry Walled, Insulated Garage, Lighted
- Attached garage spaces: 3
Features
- Levels: One
- Stories: 1
- Patio & porch: Patio
- Exterior features: Lighting, Private Yard, Rain Gutters
- Fencing: Partial
- Has view: Yes
- View description: Mountain(s)
Lot
- Size: 0.35 Acres
- Features: Corner Lot, Landscaped, Level, Sprinklers In Front, Sprinklers In Rear
- Residential vegetation: Mixed
Details
- Parcel number: R0149661
- Zoning: Residential
- Special conditions: Standard
Construction
Type & style
- Home type: SingleFamily
- Architectural style: Contemporary
- Property subtype: Single Family Residence
Materials
- Frame, Stone, Stucco
- Foundation: Slab
- Roof: Composition
Condition
- Updated/Remodeled
- Year built: 2005
Details
- Builder model: 2438C
- Builder name: Remington Homes
Utilities & green energy
- Electric: 110V, 220 Volts
- Sewer: Public Sewer
- Water: Public
- Utilities for property: Cable Available, Electricity Connected, Internet Access (Wired), Natural Gas Available, Natural Gas Connected, Phone Available
Green energy
- Energy efficient items: Appliances, Insulation, Thermostat
Community & HOA
Community
- Security: Carbon Monoxide Detector(s), Security System, Smoke Detector(s), Water Leak/Flood Alarm
- Subdivision: Cottonwood Vista
HOA
- Has HOA: Yes
- Amenities included: Playground
- Services included: Reserve Fund, Maintenance Grounds, Recycling, Trash
- HOA fee: $75 monthly
- HOA name: Cottonwood Vista HOA
- HOA phone: 303-530-0700
Location
- Region: Erie
Financial & listing details
- Price per square foot: $199/sqft
- Tax assessed value: $983,000
- Annual tax amount: $6,825
- Date on market: 6/26/2026
- Listing terms: Cash,Conventional,FHA,Jumbo,VA Loan
- Exclusions: Entry And Master Bedroom Mirror; Wall Bed In Bdrm 2; Three-Panel Lights In Basement
- Ownership: Agent Owner
- Electric utility on property: Yes
- Road surface type: Paved
Estimated market value
Not available
Estimated sales range
Not available
Not available
Price history
| Date | Event | Price |
|---|---|---|
| 9/17/2026 | Price change | $850,000-2.9%$199/sqft |
Source:  REcolorado as distributed by MLS GRID #9642026 Report a problem REcolorado as distributed by MLS GRID #9642026 Report a problem | ||
| 9/4/2026 | Price change | $875,000-2.8%$205/sqft |
Source: REcolorado as distributed by MLS GRID #9642026 Report a problem | ||
| 8/17/2026 | Price change | $899,995-5.3%$211/sqft |
Source: REcolorado as distributed by MLS GRID #9642026 Report a problem | ||
| 7/16/2026 | Price change | $949,900-1.5%$222/sqft |
Source: REcolorado as distributed by MLS GRID #9642026 Report a problem | ||
| 7/5/2026 | Price change | $963,900-1.5%$225/sqft |
Source: REcolorado as distributed by MLS GRID #9642026 Report a problem | ||
| 6/26/2026 | Listed for sale | $979,000+89.8%$229/sqft |
Source: REcolorado as distributed by MLS GRID #9642026 Report a problem | ||
| 5/2/2008 | Sold | $515,806$121/sqft |
Source: Public Record Report a problem | ||
Public tax history
| Year | Property taxes | Tax assessment |
|---|---|---|
| 2025 | $6,418 +1.1% | $61,438 -7.5% |
| 2024 | $6,346 +21.2% | $66,418 -8.8% |
| 2023 | $5,237 -1.7% | $72,852 +42.3% |
| 2022 | $5,330 +13.3% | $51,194 -2.8% |
| 2021 | $4,702 | $52,667 +11.1% |
| 2020 | $4,702 -9.2% | $47,398 |
| 2019 | $5,180 | $47,398 +6.8% |
| 2018 | $5,180 | $44,381 -9.5% |
| 2017 | $5,180 +7.8% | $49,065 +16.5% |
| 2016 | $4,808 +4.2% | $42,124 +20.5% |
| 2015 | $4,614 +17.9% | $34,944 |
| 2014 | $3,913 -15.1% | $34,944 |
| 2013 | $4,612 +5.5% | $34,944 -15.3% |
| 2012 | $4,370 +1.5% | $41,233 |
| 2011 | $4,304 +1.7% | -- |
| 2010 | $4,232 +4.4% | $40,830 |
| 2009 | $4,053 +13.7% | $40,830 -9.1% |
| 2008 | $3,565 +6% | $44,940 -7.5% |
| 2007 | $3,365 +131345.3% | $48,600 +161900% |
| 2006 | $3 | $30 |
| 2005 | -- | $30 |
| 2004 | -- | -- |
| 2003 | -- | -- |
| 2002 | $25 | -- |
| 2001 | -- | $1,200 |
Find assessor info on the county website
Monthly payment
Est. payment
Payment breakdown
Explore the cost of this home by adjusting the details. Changes won't be saved.Climate risks
Neighborhood: 80516
Nearby schools
Schools provided by the listing agent
- Elementary: Red Hawk
- Middle: Erie
- High: Erie
- District: St. Vrain Valley RE-1J
Source: REcolorado as distributed by MLS GRID. This data may not be complete. We recommend contacting the local school district to confirm school assignments for this home.


Similar homes
- $760,0004 bd3 ba4.1k sqft1473 Graham Circle, Erie, CO 80516For Sale

 MLS ID #2470637, Shawn Bandel, Good Life Real Estate LLC. REcolorado as distributed by MLS GRID
 - $899,0004 bd4 ba4.4k sqft733 Gilpin Cir, Erie, CO 80516For Sale
 MLS ID #1067955, Kiki Kidder, Compass - Boulder. IRES as distributed by MLS GRID
 - $795,0003 bd3 ba3.2k sqft584 Indian Peaks Dr, Erie, CO 80516For Sale
 MLS ID #1067312, Kelly Moye, Compass-Denver. IRES as distributed by MLS GRID
 - $665,0004 bd4 ba2.8k sqft1362 Leyner Dr, Erie, CO 80516For Sale
 MLS ID #1066295, Jennifer Bergman, JPAR Modern Real Estate. IRES as distributed by MLS GRID
 - $785,0003 bd2 ba4.1k sqft3423 Vestal Loop, Broomfield, CO 80023For SaleMLS ID #1070132, Eric Breslin, Compass - Boulder. IRES as distributed by MLS GRID
- $800,0003 bd2 ba4k sqft4825 Bierstadt Loop, Broomfield, CO 80023For SaleMLS ID #4277855, Kaylie Curtis, The Gold Standard Brokerage. REcolorado as distributed by MLS GRID
- $839,0003 bd3 ba5k sqft4620 Pyramid Circle, Broomfield, CO 80023For SaleMLS ID #7608210, Jennifer Crow, RE/MAX Professionals. REcolorado as distributed by MLS GRID
- $975,0005 bd5 ba4.9k sqft3630 Vestal Loop, Broomfield, CO 80023For SaleMLS ID #3308028, Jennifer Crow, RE/MAX Professionals. REcolorado as distributed by MLS GRID
- $910,0003 bd4 ba5k sqft5377 Brookside Dr, Broomfield, CO 80020For SaleMLS ID #1067626, Dene Yarwood, WK Real Estate. IRES as distributed by MLS GRID
- $895,0002 bd3 ba2.8k sqft16635 Antero Street, Broomfield, CO 80023For SaleMLS ID #2253002, Connie Cimato, 8z Real Estate. REcolorado as distributed by MLS GRID
- $849,5005 bd4 ba3.9k sqft14474 Jason Dr, Broomfield, CO 80023For SaleMLS ID #1061889, Teresa Vendegnia, RE/MAX Northwest. IRES as distributed by MLS GRID
- $880,0004 bd4 ba4.6k sqft2198 E 149th Ave, Thornton, CO 80602For SaleMLS ID #1064619, Alonna Olmstead, eXp Realty - Northern CO. IRES as distributed by MLS GRID
- $885,0004 bd4 ba4.3k sqft16021 Verbena St, Brighton, CO 80602For SaleMLS ID #1056722, Judith Pfeifer, RE/MAX Momentum. IRES as distributed by MLS GRID
- $845,0003 bd3 ba3.8k sqft11701 Montgomery Circle, Longmont, CO 80504For SaleMLS ID #4343788, Dustin Steinke, REMAX PROPERTIES. REcolorado as distributed by MLS GRID
- $675,0005 bd3 ba4.2k sqft2817 Saratoga Trl, Frederick, CO 80516For SaleMLS ID #1068423, Dene Yarwood, WK Real Estate. IRES as distributed by MLS GRID
- $799,0005 bd5 ba3.7k sqft4786 Rabbit Mountain Rd, Broomfield, CO 80020For SaleMLS ID #1064474, Noel DeVries, Due South Realty. IRES as distributed by MLS GRID
- $899,0004 bd5 ba4.7k sqft1001 Wyndemere Cir, Longmont, CO 80504For SaleMLS ID #1069539, Krista Koth, Compass - Boulder. IRES as distributed by MLS GRID
- $829,0003 bd4 ba4.1k sqftHERITAGE TODD CREEK, Thornton, CO 80602For SaleMLS ID #9965146, Linda Gilbert, Coldwell Banker Realty 56. REcolorado as distributed by MLS GRID
- $899,0006 bd4 ba4.1k sqft2284 Indian Peaks Cir, Longmont, CO 80504For SaleMLS ID #1058786, The Bernardi Group, Coldwell Banker Realty-Boulder. IRES as distributed by MLS GRID
- $790,0004 bd3 ba3.3k sqft3794 Shadow Canyon Trail, Broomfield, CO 80020For SaleMLS ID #1637264, Brenda Bartoletti, Coldwell Banker Realty 54. REcolorado as distributed by MLS GRID
