Welcome to 1362 Leyner Drive, a beautifully maintained corner lot home ideally located just 20 minutes to Boulder, 30 minutes to Denver and DIA, and walking distance of the Erie Town Center. Here you'll enjoy easy access to restaurants, shopping, parks, trails, and all the conveniences this growing community has to offer. This is one of the few neighborhoods in Erie without a metro district, meaning significantly lower property taxes. Inside, the bright, open floor plan features a spacious kitchen with a large island, formal dining room, inviting family room with fireplace, and a versatile upstairs loft. The primary suite offers a walk-in closet, soaking tub, separate shower, and dual vanities, while the professionally finished basement adds a fourth bedroom, full bath, and large recreation room. Step outside to your private backyard retreat with mature landscaping, an expansive patio, and a built-in fire pit-perfect for entertaining or relaxing on Colorado evenings. Meticulously maintained, this home has over $50,000 in recent improvements, including a new Class 4 impact-resistant roof, owned solar panels, new exterior paint, refinished hardwood floors, new basement carpet, new water heater, updated A/C control board, new dishwasher, refreshed kitchen cabinets, driveway lift, landscaping improvements, and more. This home is move-in ready with extensive updates already completed, paid-off solar panels, low taxes and low utility costs-don't miss this exceptional and rare opportunity!
For sale
Price cut: $15K (9/5)
$665,000
1362 Leyner Dr, Erie, CO 80516
4beds
2,816sqft
Single Family Residence
Built in 2003
7,741 Square Feet Lot
$658,600 Zestimate®
$236/sqft
$86/mo HOA
What's special
- 28 days
- 1,346
- 105
Likely to sell faster than
Zillow last checked:
Listing updated:
Listed by:
Jennifer Bergman 303-506-9494,
JPAR Modern Real Estate
Source: IRES as distributed by MLS GRID,MLS#: 1066295
Facts & features
Interior
Bedrooms & bathrooms
- Bedrooms: 4
- Bathrooms: 4
- Full bathrooms: 2
- 3/4 bathrooms: 1
- 1/2 bathrooms: 1
- Main level bathrooms: 1
Rooms
- Room types: Loft
Primary bedroom
- Description: Carpet
- Features: Full Primary Bath, 5 Piece Primary Bath
- Level: Upper
- Area: 256 Square Feet
- Dimensions: 16 x 16
Bedroom 2
- Description: Carpet
- Level: Upper
- Area: 130 Square Feet
- Dimensions: 10 x 13
Bedroom 3
- Description: Carpet
- Level: Upper
- Area: 144 Square Feet
- Dimensions: 12 x 12
Bedroom 4
- Description: Carpet
- Level: Basement
- Area: 156 Square Feet
- Dimensions: 12 x 13
Dining room
- Description: Wood
- Level: Main
- Area: 160 Square Feet
- Dimensions: 10 x 16
Family room
- Description: Carpet
- Level: Upper
- Area: 216 Square Feet
- Dimensions: 12 x 18
Kitchen
- Description: Wood
- Level: Main
- Area: 315 Square Feet
- Dimensions: 15 x 21
Laundry
- Description: Wood
- Level: Main
- Area: 63 Square Feet
- Dimensions: 7 x 9
Living room
- Description: Wood
- Level: Main
- Area: 224 Square Feet
- Dimensions: 14 x 16
Recreation room
- Description: Carpet
- Level: Basement
- Area: 456 Square Feet
- Dimensions: 19 x 24
Heating
- Forced Air
Cooling
- Central Air, Ceiling Fan(s)
Appliances
- Included: Gas Range, Self Cleaning Oven, Dishwasher, Refrigerator, Washer, Dryer, Microwave, Disposal
- Laundry: Washer/Dryer Hookup
Features
- Eat-in Kitchen, Separate Dining Room, Cathedral Ceiling(s), Open Floorplan, Walk-In Closet(s), Jack & Jill Bathroom, Kitchen Island, High Ceilings
- Flooring: Wood
- Windows: Window Coverings, Bay or Bow Window
- Basement: Full,Partially Finished,Sump Pump
- Number of fireplaces: 1
- Fireplace features: Gas, Living Room, One
Interior area
- Total structure area: 1,945
- Total interior livable area: 2,816 sqft
- Finished area above ground: 1,945
Property
Parking
- Total spaces: 2
- Parking features: Garage Door Opener, Attached
- Attached garage spaces: 2
- Details: Attached
Accessibility
- Accessibility features: Level Lot
Features
- Levels: Three Or More
- Stories: 3
- Patio & porch: Patio, Deck
- Exterior features: Sprinkler System
- Fencing: Wood
Lot
- Size: 7,741 Square Feet
- Features: Corner Lot, Deciduous Trees, Level, City Limits, Paved, Curbs, Gutters, Sidewalks, Street Light, Fire Hydrant within 500 Feet
Details
- Additional structures: Storage
- Parcel number: R0500495
- Zoning: Res
- Special conditions: Private Owner
Construction
Type & style
- Home type: SingleFamily
- Property subtype: Single Family Residence
Materials
- Frame, Composition, Stucco, Painted/Stained
- Foundation: Slab
- Roof: Composition
Condition
- New construction: No
- Year built: 2003
Utilities & green energy
- Electric: Photovoltaics Seller Owned
- Sewer: Public Sewer
- Water: City
- Utilities for property: Natural Gas Available, Electricity Available, Cable Available, High Speed Avail, Underground Utilities
Green energy
- Energy efficient items: Windows, Thermostat
Community & HOA
Community
- Features: Playground, Park, Trail(s)
- Security: Security System, Fire Alarm
- Subdivision: Canyon Creek Flg 5
HOA
- Has HOA: Yes
- Services included: Trash, Management
- HOA fee: $86 monthly
- HOA name: Canyon Creek South
- HOA phone: 303-420-4433
Location
- Region: Erie
Financial & listing details
- Price per square foot: $236/sqft
- Tax assessed value: $710,800
- Annual tax amount: $4,926
- Date on market: 8/12/2026
- Listing terms: Cash,Conventional,FHA,VA Loan
- Exclusions: All personal property
- Electric utility on property: Yes
- Road surface type: Asphalt
Estimated market value
$658,600
$626,000 - $692,000
$3,404/mo
Price history
| Date | Event | Price |
|---|---|---|
| 9/5/2026 | Price change | $665,000-2.2%$236/sqft |
Source:  IRES as distributed by MLS GRID #1066295 Report a problem IRES as distributed by MLS GRID #1066295 Report a problem | ||
| 8/25/2026 | Pending sale | $680,000$241/sqft |
Source: IRES as distributed by MLS GRID #1066295 Report a problem | ||
| 8/14/2026 | Listed for sale | $680,000+7.9%$241/sqft |
Source: IRES as distributed by MLS GRID #1066295 Report a problem | ||
| 11/17/2023 | Sold | $630,000-2.9%$224/sqft |
Source: IRES as distributed by MLS GRID #998271 Report a problem | ||
| 11/1/2023 | Pending sale | $649,000$230/sqft |
Source:  REcolorado as distributed by MLS GRID #IR998271 Report a problem REcolorado as distributed by MLS GRID #IR998271 Report a problem | ||
| 10/19/2023 | Listed for sale | $649,000+51.3%$230/sqft |
Source: IRES as distributed by MLS GRID #998271 Report a problem | ||
| 12/16/2015 | Sold | $429,000$152/sqft |
Source: IRES as distributed by MLS GRID #778963 Report a problem | ||
| 11/19/2015 | Pending sale | $429,000$152/sqft |
Source: LIV Sotheby's International Realty #778963 Report a problem | ||
| 11/7/2015 | Listed for sale | $429,000+13.8%$152/sqft |
Source: LIV Sotheby's Intl Realty #778963 Report a problem | ||
| 10/2/2014 | Sold | $377,000-0.8%$134/sqft |
Source: Public Record Report a problem | ||
| 8/29/2014 | Listed for sale | $379,900+18.8%$135/sqft |
Source: RE/MAX ALLIANCE #9405611 Report a problem | ||
| 4/30/2012 | Listing removed | $319,900$114/sqft |
Source: RE/MAX Alliance #1087669 Report a problem | ||
| 4/28/2012 | Listed for sale | $319,900+5.6%$114/sqft |
Source: RE/MAX Alliance #1087669 Report a problem | ||
| 3/21/2008 | Sold | $303,000-0.1%$108/sqft |
Source: Public Record Report a problem | ||
| 3/30/2004 | Sold | $303,321$108/sqft |
Source: Public Record Report a problem | ||
Public tax history
| Year | Property taxes | Tax assessment |
|---|---|---|
| 2025 | $5,145 +1.1% | $44,425 -8.6% |
| 2024 | $5,087 +19.2% | $48,602 -1% |
| 2023 | $4,269 -1.7% | $49,073 +36.1% |
| 2022 | $4,344 +7.9% | $36,063 -2.8% |
| 2021 | $4,025 | $37,101 +7.7% |
| 2020 | $4,025 +13.7% | $34,456 |
| 2019 | $3,542 | $34,456 +13.6% |
| 2018 | $3,542 | $30,341 -9.5% |
| 2017 | $3,542 +5.5% | $33,543 +14.1% |
| 2016 | $3,356 +4.2% | $29,404 +22.9% |
| 2015 | $3,221 +20.2% | $23,920 |
| 2014 | $2,679 -2.3% | $23,920 |
| 2013 | $2,742 +5.5% | $23,920 -2.4% |
| 2012 | $2,599 -0.1% | $24,517 |
| 2011 | $2,601 +1.7% | -- |
| 2010 | $2,558 +5% | $24,680 -2.4% |
| 2009 | $2,437 +13.7% | $25,280 -6.4% |
| 2008 | $2,144 +1% | $27,020 |
| 2007 | $2,122 +6.9% | $27,020 +1.8% |
| 2006 | $1,985 +277.2% | $26,530 |
| 2005 | $526 -54.2% | $26,530 +259.5% |
| 2004 | $1,149 | $7,380 |
Find assessor info on the county website
Monthly payment
Est. payment
Payment breakdown
Explore the cost of this home by adjusting the details. Changes won't be saved.Climate risks
Neighborhood: 80516
Nearby schools
Schools provided by the listing agent
- Elementary: Red Hawk
- Middle: Erie
- High: Erie
Source: IRES as distributed by MLS GRID. This data may not be complete. We recommend contacting the local school district to confirm school assignments for this home.

Similar homes
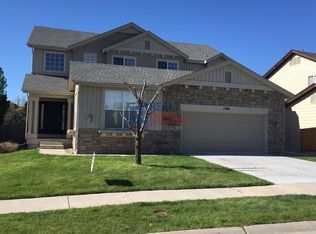
- $620,0003 bd3 ba1.9k sqft461 Webber Court, Erie, CO 80516For Sale
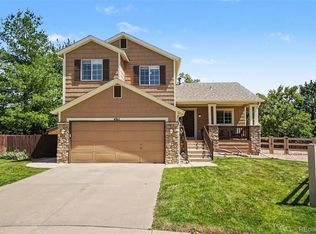
 MLS ID #9327795, Tami Choe, West and Main Homes Inc. REcolorado as distributed by MLS GRID
 - $745,0004 bd3 ba3.5k sqft1411 Banner Circle, Erie, CO 80516For Sale
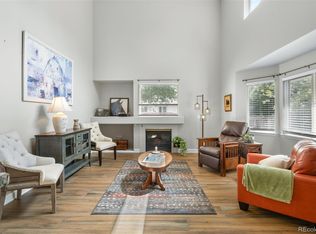 MLS ID #7480508, Andrew MacArthur, Equity Colorado Real Estate. REcolorado as distributed by MLS GRID
 - $695,0004 bd3 ba3.9k sqft600 Sun Up Place, Erie, CO 80516For Sale
 MLS ID #2026243, Jesse Truman, Real Broker, LLC DBA Real. REcolorado as distributed by MLS GRID
 - $618,0003 bd3 ba2.8k sqft595 Gallegos Circle, Erie, CO 80516For Sale
 MLS ID #5234442, Jon Paul Matzke, Blue Yeti Homes. REcolorado as distributed by MLS GRID
 - $799,0004 bd3 ba3.5k sqft2256 Dogwood Dr, Erie, CO 80516For Sale
 MLS ID #1065811, Jen McGuirk, Jen Realty. IRES as distributed by MLS GRID
 - $689,0002 bd2 ba1.5k sqft16701 Antero Street, Broomfield, CO 80023For SaleMLS ID #1748710, Connie Cimato, 8z Real Estate. REcolorado as distributed by MLS GRID
- $674,9004 bd4 ba2.9k sqft1527 Prairie Song Pl, Longmont, CO 80504For SaleMLS ID #1066003, Reid Williams, Structure Property Group LLC. IRES as distributed by MLS GRID
- $640,0003 bd3 ba3.9k sqft4830 Eagle Boulevard, Frederick, CO 80504For SaleMLS ID #4328013, Maira Romero, Real Broker, LLC DBA Real. REcolorado as distributed by MLS GRID
- $690,0004 bd3 ba2.9k sqft11825 Gray Court, Broomfield, CO 80020For SaleMLS ID #6560473, Sandra Olivas, HomeSmart Realty. REcolorado as distributed by MLS GRID
- $635,0003 bd3 ba2.3k sqft689 Wild Ridge Lane, Lafayette, CO 80026For SaleMLS ID #6352738, Sarah Cavey, West and Main Homes Inc. REcolorado as distributed by MLS GRID
- $750,0004 bd4 ba3.5k sqftAspen Creek, Broomfield, CO 80023For SaleMLS ID #7493120, Megan Denham, Resident Realty North Metro LLC. REcolorado as distributed by MLS GRID
- $624,0004 bd3 ba2.6k sqftFairways at Hunters Glen, Thornton, CO 80241For SaleMLS ID #4220347, Doug Evans, HomeSmart Realty. REcolorado as distributed by MLS GRID
- $625,0004 bd4 ba3.2k sqft13549 Jackson Street, Thornton, CO 80241For SaleMLS ID #4614968, Miriaha Ogletree, Navigate Realty. REcolorado as distributed by MLS GRID
- $650,0004 bd3 ba2.5k sqft2522 W 108th Place, Denver, CO 80234For SaleMLS ID #5772493, Chase Arnold, LIV Sotheby's International Realty. REcolorado as distributed by MLS GRID
- $630,0004 bd4 ba3.5k sqft3084 Signal Creek Boulevard, Thornton, CO 80241For SaleMLS ID #9684373, Deanna Gamboa, Berkshire Hathaway HomeServices Colorado Real Estate, LLC - Brighton. REcolorado as distributed by MLS GRID
- $749,9004 bd4 ba2.9k sqft14241 Waterside Lane, Broomfield, CO 80023For SaleMLS ID #6687294, Kathleen Haas, Colorado Realty 4 Less, LLC. REcolorado as distributed by MLS GRID
- $629,5004 bd4 ba4k sqft6674 Sunburst Ave, Firestone, CO 80504For SaleMLS ID #1067496, Austin Hurt, Gold Compass Real Estate, LLC. IRES as distributed by MLS GRID
- $649,9003 bd3 ba2.6k sqft15027 Xenia Street, Thornton, CO 80602For SaleMLS ID #6050512, RaNae Sevier, HomeSmart. REcolorado as distributed by MLS GRID
- $835,0004 bd3 ba3.3k sqft244 Powderhorn Trail, Broomfield, CO 80020For SaleMLS ID #4114414, Sean Healey, Keller Williams Preferred Realty. REcolorado as distributed by MLS GRID
- $925,0002 bd3 ba2.8k sqft16635 Antero Street, Broomfield, CO 80023For SaleMLS ID #2253002, Connie Cimato, 8z Real Estate. REcolorado as distributed by MLS GRID
