Welcome to this beautifully maintained 3-bed, 2.5-bath ranch-style home with an oversized 3-car attached garage, offering 3,950 total sq ft on a spacious 16,636 sq ft lot in Frederick, Colorado with mineral rights included. This home comes loaded with included upgrades, furnishings, and equipment. The main level features a versatile front bedroom ideal for an office or guest room, spacious living and dining areas, and a well-appointed kitchen with GE 5-burner gas cooktop, double ovens, microwave, dishwasher, refrigerator, and breakfast nook, that opens to a warm and welcoming family room centered around a stunning gas fireplace and includes a 5.1 surround sound system. The primary suite offers a 5-piece bath featuring a water closet. An additional bedroom, full bathroom, half bath, and laundry room complete the main level. You'll appreciate custom wood blinds, vertical blinds, and ceiling fans. The basement is packed with possibilities. Enjoy a home theater featuring an LG 4K Smart Projector, 120” powered screen, leather reclining theater seating, with built-in 7.2 surround sound with an included Denon receiver. The butler's pantry is plumbed for a future sink and showcases a wine fridge, microwave, an upright freezer, and lots of cabinet space. A large workbench provides the perfect workshop or hobby area. Outside, you'll love the oversized backyard featuring a 3-tier custom deck, deck furniture, a separately fenced dog run, and a built-in dog door. The garage offers built-in shelving plus a 580 sq ft attic for storage. Recent updates include a furnace and air conditioner, class 4 impact-resistant roof and gutters, and quality kitchen upgrades. Conveniently located near Carbon Valley Recreation Center, High Plains Library, downtown Frederick dining and coffee shops, schools, golf courses, I-25, Hwy 52, and Hwy 66. A spacious, upgraded ranch with exceptional storage, entertainment features, pet-friendly outdoor space, and room to make it your own.*MOTIVATED SELLER*
For sale
Price cut: $20K (10/8)
$615,000
4830 Eagle Boulevard, Frederick, CO 80504
3beds
3,950sqft
Single Family Residence
Built in 1999
0.38 Acres Lot
$-- Zestimate®
$156/sqft
$35/mo HOA
What's special
- 47 days
- 1,277
- 111
Zillow last checked:
Listing updated:
Listed by:
Maira Romero 720-310-6832,
Real Broker, LLC DBA Real,
Other MLS Non-REcolorado,
NON MLS PARTICIPANT
Source: REcolorado as distributed by MLS GRID,MLS#: 4328013
Facts & features
Interior
Bedrooms & bathrooms
- Bedrooms: 3
- Bathrooms: 3
- Full bathrooms: 2
- 1/2 bathrooms: 1
- Main level bathrooms: 3
- Main level bedrooms: 3
Bedroom
- Description: Carpet
- Features: Primary Suite
- Level: Main
Bedroom
- Description: Carpet
- Level: Main
Bedroom
- Description: Wood Flooring
- Level: Main
Bathroom
- Description: Water Closet
- Features: En Suite Bathroom
- Level: Main
Bathroom
- Description: Laminate
- Level: Main
Bathroom
- Description: Laminate
- Level: Main
Dining room
- Level: Main
Family room
- Description: Extended Built-In Entertainment Center With Wood Shelving; Added Corner Gas Fireplace
- Level: Main
Kitchen
- Description: Ceramic Tile Countertops; Aristokraft Maple Cabinets With Bronze Hardware; Double-Bowl Acrylic Sink; Single-Handle Pull-Down Faucet
- Level: Main
Laundry
- Description: Added Cabinets With Slide-Out Trash, Under-Cabinet Lighting, And Wall-Mounted Coat Rack.
- Level: Main
Living room
- Description: Wood Flooring
- Level: Main
Media room
- Description: Includes Built-In Surround Sound With Sound Attenuation Behind Speakers; Hidden Cable Management For Tv, Projector, And Speakers, Including Hdmi, Rca, And Cat5 Wiring
- Level: Basement
Heating
- Forced Air
Cooling
- Central Air
Appliances
- Included: Bar Fridge, Dishwasher, Double Oven, Freezer, Humidifier, Microwave, Refrigerator, Self Cleaning Oven, Wine Cooler
- Laundry: In Unit
Features
- Built-in Features, Ceiling Fan(s), Entrance Foyer, Five Piece Bath, Kitchen Island, Sound System, Tile Counters, Walk-In Closet(s)
- Flooring: Carpet, Laminate, Tile, Wood
- Windows: Window Coverings
- Basement: Full
- Has fireplace: Yes
- Fireplace features: Family Room, Gas
Interior area
- Total structure area: 3,950
- Total interior livable area: 3,950 sqft
- Finished area above ground: 1,975
- Finished area below ground: 662
Video & virtual tour
Property
Parking
- Total spaces: 3
- Parking features: Garage - Attached
- Attached garage spaces: 3
Features
- Levels: One
- Stories: 1
- Patio & porch: Deck, Front Porch
- Exterior features: Dog Run, Rain Gutters, Lighting
- Fencing: Partial
Lot
- Size: 0.38 Acres
- Features: Landscaped, Sprinklers In Front, Sprinklers In Rear
Details
- Parcel number: R7868399
- Special conditions: Standard
Construction
Type & style
- Home type: SingleFamily
- Property subtype: Single Family Residence
Materials
- Brick, Frame
- Roof: Composition
Condition
- Year built: 1999
Utilities & green energy
- Electric: 110V, 220 Volts
- Sewer: Public Sewer
- Water: Public
Community & HOA
Community
- Security: Carbon Monoxide Detector(s), Security System, Smoke Detector(s)
- Subdivision: Eagle Valley
HOA
- Has HOA: Yes
- HOA fee: $105 quarterly
- HOA name: Eagle Valley HOA
- HOA phone: 303-420-4433
Location
- Region: Frederick
Financial & listing details
- Price per square foot: $156/sqft
- Tax assessed value: $597,496
- Annual tax amount: $4,181
- Date on market: 8/27/2026
- Listing terms: 1031 Exchange,Cash,Conventional,FHA,VA Loan
- Exclusions: Washer, Dryer
- Ownership: Individual
- Road surface type: Paved
Estimated market value
Not available
Estimated sales range
Not available
Not available
Price history
| Date | Event | Price |
|---|---|---|
| 10/8/2026 | Price change | $615,000-3.1%$156/sqft |
Source:  REcolorado as distributed by MLS GRID #4328013 Report a problem REcolorado as distributed by MLS GRID #4328013 Report a problem | ||
| 9/21/2026 | Price change | $635,000-0.8%$161/sqft |
Source: REcolorado as distributed by MLS GRID #4328013 Report a problem | ||
| 8/27/2026 | Listed for sale | $640,000+171.1%$162/sqft |
Source: REcolorado as distributed by MLS GRID #4328013 Report a problem | ||
| 1/4/2000 | Sold | $236,079$60/sqft |
Source: Public Record Report a problem | ||
Public tax history
| Year | Property taxes | Tax assessment |
|---|---|---|
| 2026 | $4,181 +4.8% | $36,570 -2.1% |
| 2025 | $3,990 +4.3% | $37,340 -11.1% |
| 2024 | $3,827 +22.3% | $42,010 -0.9% |
| 2023 | $3,131 -0.9% | $42,410 +41.4% |
| 2022 | $3,161 +9.3% | $30,000 -2.8% |
| 2021 | $2,892 | $30,860 +8.4% |
| 2020 | $2,892 +13% | $28,460 |
| 2019 | $2,560 -12.8% | $28,460 +10.4% |
| 2018 | $2,934 +14.6% | $25,770 |
| 2017 | $2,560 -2.2% | $25,770 +5% |
| 2016 | $2,617 +6.5% | $24,550 |
| 2015 | $2,456 +22.3% | $24,550 +22.2% |
| 2014 | $2,008 | $20,090 |
| 2013 | -- | $20,090 +4.5% |
| 2012 | -- | $19,230 |
| 2011 | -- | $19,230 -1% |
| 2010 | -- | $19,420 |
| 2009 | -- | $19,420 -16.7% |
| 2008 | -- | $23,320 |
| 2007 | -- | $23,320 +1.9% |
| 2006 | -- | $22,890 |
| 2005 | -- | $22,890 +3.2% |
| 2004 | -- | $22,170 -1% |
| 2003 | -- | $22,390 +2.3% |
| 2002 | -- | $21,880 +7.2% |
| 2001 | -- | $20,410 |
Find assessor info on the county website
Monthly payment
Est. payment
Payment breakdown
Explore the cost of this home by adjusting the details. Changes won't be saved.Climate risks
Neighborhood: 80504
Nearby schools
Schools provided by the listing agent
- Elementary: Legacy
- Middle: Coal Ridge
- High: Frederick
- District: St. Vrain Valley RE-1J
Source: REcolorado as distributed by MLS GRID. This data may not be complete. We recommend contacting the local school district to confirm school assignments for this home.

Similar homes
- $679,0004 bd4 ba2.4k sqft4821 Barn Owl Drive, Frederick, CO 80504For Sale
 MLS ID #8032470, Forrest Oldham, Coldwell Banker Realty 24. REcolorado as distributed by MLS GRID
 - $694,0006 bd4 ba4.6k sqft5507 Morgan Way, Frederick, CO 80504For Sale
 MLS ID #1069341, Josh Roberson, Ideal Team Homes. IRES as distributed by MLS GRID
 - $550,0004 bd3 ba3k sqft7476 Skyline St, Frederick, CO 80504For Sale
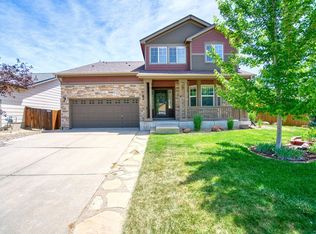 MLS ID #1062496, Marilyn Ackerman, HomeSmart Realty. IRES as distributed by MLS GRID
 - $495,0003 bd4 ba2.2k sqft5243 Mount Arapaho Circle, Longmont, CO 80504For Sale
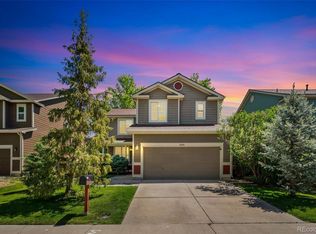 MLS ID #7999903, Justin Phillips, RE/MAX Professionals. REcolorado as distributed by MLS GRID
 - $515,0003 bd2 ba2.2k sqft7147 High Street, Frederick, CO 80504For SaleMLS ID #8741501, Mara Brown, LPT Realty. REcolorado as distributed by MLS GRID
- $650,0004 bd4 ba5.5k sqft4980 Monarch Dr, Firestone, CO 80504For SaleMLS ID #1065038, Brian Sundberg, Compass - Boulder. IRES as distributed by MLS GRID
- $545,0003 bd2 ba3.3k sqft10144 Dogwood St, Firestone, CO 80504For Sale
 MLS ID #1884022, Leslie Neumann, Keller Williams Clients Choice Realty. elevateMLS
 - $525,0003 bd3 ba2.9k sqft6631 Echo Circle, Firestone, CO 80504For SaleMLS ID #2276930, Andy Bedard, 1 Percent Lists Front Range Realty. REcolorado as distributed by MLS GRID
- $675,0005 bd3 ba4.2k sqft2817 Saratoga Trl, Frederick, CO 80516For SaleMLS ID #1068423, Dene Yarwood, WK Real Estate. IRES as distributed by MLS GRID
- $580,0004 bd2 ba2k sqft829 Buchanan Lane, Longmont, CO 80504For SaleMLS ID #9566981, Jessica Parker, Navigate Realty. REcolorado as distributed by MLS GRID
- $775,0005 bd4 ba4.7k sqft9053 Foxfire St, Firestone, CO 80504For SaleMLS ID #1059572, Andrea Tuell, Group Harmony. IRES as distributed by MLS GRID
- $749,0005 bd3 ba4.1k sqft7990 Saint St, Frederick, CO 80530For SaleMLS ID #1063139, Danna Hinz, RE/MAX Alliance-Lsvl. IRES as distributed by MLS GRID
- $625,0004 bd4 ba2.7k sqft3401 Larkspur Drive, Longmont, CO 80503For SaleMLS ID #4392824, Mitchell Gonzales, Redfin Corporation. REcolorado as distributed by MLS GRID
- $614,0004 bd3 ba2.7k sqft1387 German Court, Erie, CO 80516For SaleMLS ID #5997823, Danny Fulton, Realty One Group Premier. REcolorado as distributed by MLS GRID
- $625,0004 bd3 ba5k sqft216 Beth Avenue, Fort Lupton, CO 80621For SaleMLS ID #9050085, Bernardo Perez, Compass - Denver. REcolorado as distributed by MLS GRID
- $699,9005 bd4 ba5.1k sqft6305 Saratoga Trail, Erie, CO 80516For SaleMLS ID #3247718, Robert M Neidig Jr, Kingdom Realty. REcolorado as distributed by MLS GRID
- $679,9002 bd3 ba3k sqft836 Windflower Dr, Longmont, CO 80504For SaleMLS ID #1060323, Josh Hunter, St Vrain Realty LLC. IRES as distributed by MLS GRID
- $830,0005 bd4 ba3.4k sqft11655 Victor Dr, Longmont, CO 80504For SaleMLS ID #1068333, Shawna Blair, The Colorado RE Group LLC. IRES as distributed by MLS GRID
- $789,0004 bd4 ba4.8k sqft11721 Beasly Rd, Longmont, CO 80504For SaleMLS ID #1057513, Jenni Lovins, Lovins Real Estate. IRES as distributed by MLS GRID
- $625,0003 bd3 ba3.3k sqft13556 Detroit Street, Thornton, CO 80241For SaleMLS ID #4532571, Lisa Heather, Shasta Realty Inc. REcolorado as distributed by MLS GRID
