Welcome to Summit View Estates — this home features refinished hardwoods, fresh paint, new carpet, and a newer refrigerator in the kitchen. Main-level laundry and powder room keep everyday living effortless. Upstairs the spacious primary suite enjoys its own private bath while two additional bedrooms share a full bathroom. The finished basement is where this home sets itself apart: a flexible bonus room with full bar, bathroom, and the showstopper — a turnkey pottery studio with heat-rated walls ready for a kiln, a creative space genuinely unlike anything else on the market. Outside, a private backyard oasis features mature trees, a chicken coop, playhouse, tree bench swing, patio, and large shed. Out the back gate you have direct access to a trail system with a park, lake to fish in, playground, and golf course just a short walk away. Newer furnace and tankless water heater, 5-year roof, and a whole-house fan round it all out. Homes like this don't come along often in Longmont!
For sale
Price cut: $20K (6/23)
$549,000
5243 Mt Arapaho Circle, Longmont, CO 80504
3beds
2,546sqft
:
Get pre-qualified$3,463/mo
Single Family Residence
Built in 2002
6,500 Square Feet Lot
$-- Zestimate®
$216/sqft
$11/mo HOA
What's special
- 71 days |
- 382 |
- 34 |
Zillow last checked:
Listing updated:
Listed by:
Justin Phillips 303-514-7889 justinrealestate@gmail.com,
RE/MAX Professionals
Source: REcolorado as distributed by MLS GRID,MLS#: 4708378
Facts & features
Interior
Bedrooms & bathrooms
- Bedrooms: 3
- Bathrooms: 4
- Full bathrooms: 2
- 3/4 bathrooms: 1
- 1/2 bathrooms: 1
- Main level bathrooms: 1
Bedroom
- Level: Upper
- Area: 140.13 Square Feet
- Dimensions: 9.5 x 14.75
Bedroom
- Level: Upper
- Area: 104.5 Square Feet
- Dimensions: 9.5 x 11
Bedroom
- Description: New Carpet
- Features: Primary Suite
- Level: Upper
- Area: 187.5 Square Feet
- Dimensions: 12.5 x 15
Bathroom
- Level: Basement
- Area: 30 Square Feet
- Dimensions: 4 x 7.5
Bathroom
- Level: Upper
- Area: 47.5 Square Feet
- Dimensions: 5 x 9.5
Bathroom
- Features: Primary Suite
- Level: Upper
- Area: 95 Square Feet
- Dimensions: 9.5 x 10
Bathroom
- Level: Main
- Area: 27.5 Square Feet
- Dimensions: 5 x 5.5
Bonus room
- Level: Basement
- Area: 84.38 Square Feet
- Dimensions: 6.75 x 12.5
Dining room
- Description: Refinished Hardwood Floors
- Level: Main
- Area: 143 Square Feet
- Dimensions: 11 x 13
Kitchen
- Description: Under Cabinet Lighting And Corian Countertop
- Level: Main
- Area: 156 Square Feet
- Dimensions: 12 x 13
Laundry
- Level: Main
- Area: 27.5 Square Feet
- Dimensions: 5 x 5.5
Living room
- Description: 2-Story Space
- Level: Main
- Area: 227.5 Square Feet
- Dimensions: 13 x 17.5
Media room
- Description: Great Recreation Room With Full Wet-Bar Also Functions As A Conforming 4th Bedroom
- Level: Basement
- Area: 293.75 Square Feet
- Dimensions: 12.5 x 23.5
Mud room
- Description: Craft Room - Currently Built As A Pottery Studio
- Level: Basement
- Area: 132.75 Square Feet
- Dimensions: 9 x 14.75
Heating
- Forced Air, Natural Gas
Cooling
- Central Air
Appliances
- Included: Dishwasher, Disposal, Dryer, Microwave, Oven, Refrigerator, Washer
Features
- Built-in Features, Ceiling Fan(s), Corian Counters, Five Piece Bath, Open Floorplan, Primary Suite, Vaulted Ceiling(s)
- Flooring: Carpet, Tile, Wood
- Windows: Double Pane Windows
- Basement: Finished,Full
- Number of fireplaces: 1
- Fireplace features: Living Room
Interior area
- Total structure area: 2,546
- Total interior livable area: 2,546 sqft
- Finished area above ground: 1,734
- Finished area below ground: 520
Video & virtual tour
Property
Parking
- Total spaces: 2
- Parking features: Concrete
- Attached garage spaces: 2
Features
- Levels: Two
- Stories: 2
- Patio & porch: Front Porch, Patio
- Exterior features: Lighting, Private Yard, Rain Gutters
- Fencing: Full
Lot
- Size: 6,500 Square Feet
- Features: Landscaped, Level, Many Trees
Details
- Parcel number: R0029101
- Special conditions: Standard
Construction
Type & style
- Home type: SingleFamily
- Architectural style: Traditional
- Property subtype: Single Family Residence
Materials
- Cement Siding, Frame
- Foundation: Slab
- Roof: Composition
Condition
- Updated/Remodeled
- Year built: 2002
Utilities & green energy
- Sewer: Public Sewer
- Water: Public
- Utilities for property: Electricity Connected, Natural Gas Connected
Community & HOA
Community
- Security: Carbon Monoxide Detector(s), Security System, Smoke Detector(s)
- Subdivision: Summit View Estates
HOA
- Has HOA: Yes
- Amenities included: Park, Playground, Trail(s)
- Services included: Recycling, Trash
- HOA fee: $135 annually
- HOA name: Flagstaff Management
- HOA phone: 303-682-0098
Location
- Region: Frederick
Financial & listing details
- Price per square foot: $216/sqft
- Tax assessed value: $509,260
- Annual tax amount: $3,564
- Date on market: 5/13/2026
- Listing terms: Cash,Conventional,FHA,VA Loan
- Exclusions: Seller's Personal Property, Artwork, Kiln, Pottery Wheel, Speakers In Living Room, Freezer And Bar Fridge In Wet Bar Area, Garage Refrigerator And Freezer, Workbenches In Garage
- Ownership: Individual
- Electric utility on property: Yes
Estimated market value
Not available
Estimated sales range
Not available
Not available
Price history
| Date | Event | Price |
|---|---|---|
| 6/23/2026 | Price change | $549,000-3.5%$216/sqft |
Source:  REcolorado as distributed by MLS GRID #4708378 Report a problem REcolorado as distributed by MLS GRID #4708378 Report a problem | ||
| 5/29/2026 | Price change | $569,000-1%$223/sqft |
Source: REcolorado as distributed by MLS GRID #4708378 Report a problem | ||
| 5/13/2026 | Listed for sale | $575,000+125%$226/sqft |
Source: REcolorado as distributed by MLS GRID #4708378 Report a problem | ||
| 3/16/2003 | Sold | $255,607$100/sqft |
Source: Public Record Report a problem | ||
Public tax history
| Year | Property taxes | Tax assessment |
|---|---|---|
| 2026 | $3,564 +5% | $31,170 -2.1% |
| 2025 | $3,396 +4.3% | $31,830 -12.3% |
| 2024 | $3,257 +12.9% | $36,300 -1% |
| 2023 | $2,884 -1% | $36,650 +32.6% |
| 2022 | $2,913 +8% | $27,640 -2.8% |
| 2021 | $2,698 | $28,440 +7.1% |
| 2020 | $2,698 +23.2% | $26,550 |
| 2019 | $2,190 -20% | $26,550 +20.4% |
| 2018 | $2,737 +25% | $22,050 |
| 2017 | $2,190 -2.2% | $22,050 +7.5% |
| 2016 | $2,239 +17.1% | $20,510 |
| 2015 | $1,913 +26.1% | $20,510 +26.1% |
| 2014 | $1,517 | $16,270 |
| 2013 | -- | $16,270 -7.7% |
| 2012 | -- | $17,630 |
| 2011 | -- | $17,630 +2.8% |
| 2010 | -- | $17,150 |
| 2009 | -- | $17,150 -10.2% |
| 2008 | -- | $19,100 |
| 2007 | -- | $19,100 +9.1% |
| 2006 | -- | $17,510 |
| 2005 | -- | $17,510 +83.5% |
| 2004 | -- | $9,540 -0.9% |
| 2003 | -- | $9,630 |
Find assessor info on the county website
Monthly payment
Est. payment
Payment breakdown
Explore the cost of this home by adjusting the details. Changes won't be saved.Climate risks
Neighborhood: 80504
Nearby schools
GreatSchools rating
- 5/10Legacy Elementary SchoolGrades: PK-5Distance: 0.9 mi
- 6/10Coal Ridge Middle SchoolGrades: 6-8Distance: 2.5 mi
- 7/10Frederick Senior High SchoolGrades: 9-12Distance: 1.5 mi
Schools provided by the listing agent
- Elementary: Legacy
- Middle: Coal Ridge
- High: Frederick
- District: St. Vrain Valley RE-1J
Source: REcolorado as distributed by MLS GRID. This data may not be complete. We recommend contacting the local school district to confirm school assignments for this home.
- $506,6003 bd3 ba1.6k sqft5245 Mount Arapaho Cir, Frederick, CO 80504Off Market
- $575,2004 bd4 ba2.9k sqft5241 Mount Arapaho Cir, Frederick, CO 80504Off Market

- $534,9004 bd4 ba2.4k sqft5247 Mount Arapaho Cir, Frederick, CO 80504Off Market

- $569,4003 bd3 ba2.4k sqft5239 Mount Arapaho Cir, Frederick, CO 80504Off Market
- $554,2003 bd2 ba3.1k sqft5272 Mount Arapaho Cir, Frederick, CO 80504Off Market
- $549,0004 bd4 ba1.7k sqft5270 Mount Arapaho Cir, Frederick, CO 80504Off Market
- $564,1003 bd3 ba2k sqft5266 Mount Arapaho Cir, Frederick, CO 80504Off Market
- $--1 bd1 ba903 sqft5266 Mount Arapaho Cir #BASEMENT, Longmont, CO 80504Off Market
A local agent can set up tours, give advice and negotiate with sellers.
A local lender can help you make sure your offer is ready when you are.
Similar homes
- $575,0003 bd3 ba3k sqft12797 Clearview Street, Firestone, CO 80504For Sale
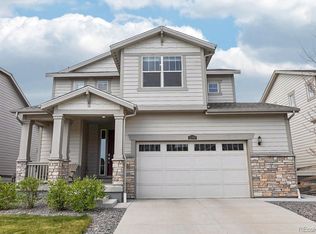
 MLS ID #3190283, Martin Mata, Redfin Corporation. REcolorado as distributed by MLS GRID
 - $499,9005 bd2 ba2.1k sqft531 Alpine St, Longmont, CO 80504For Sale

 MLS ID #1064385, Craig Habermehl, JPAR Modern Real Estate. IRES as distributed by MLS GRID
 - $515,0003 bd3 ba2k sqft3811 E 138th Place, Thornton, CO 80602For Sale
 MLS ID #5281751, Jill Ishmael, Fathom Realty Colorado LLC. REcolorado as distributed by MLS GRID
 - $549,0003 bd4 ba2.7k sqft2550 Winding River Dr #F1, Broomfield, CO 80023For Sale
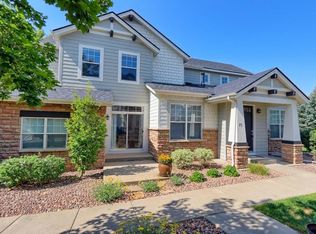 MLS ID #1064490, Jennifer Arbuckle, RE/MAX Northwest. IRES as distributed by MLS GRID
 - $545,9003 bd3 ba2.3k sqft1922 E 164th Place, Brighton, CO 80602For SaleMLS ID #8807853, Ken Blevins, Real Broker, LLC DBA Real. REcolorado as distributed by MLS GRID
- $605,0005 bd4 ba3.4k sqft6803 Ponderosa Street, Frederick, CO 80530For SaleMLS ID #4284696, Annalise Kurowski, Keller Williams Realty Downtown LLC. REcolorado as distributed by MLS GRID
- $420,0003 bd2 ba1.3k sqft10655 Forester Place, Longmont, CO 80504For SaleMLS ID #5171829, Kristine Holvick, RE/MAX of Cherry Creek. REcolorado as distributed by MLS GRID
- $584,5004 bd3 ba3.6k sqft289 Holden Lane, Johnstown, CO 80534For SaleMLS ID #2198822, Jaime Madrigal, Gillit Lindel Realty Group Inc.. REcolorado as distributed by MLS GRID
- $550,0003 bd2 ba1.5k sqft1559 Brimble Drive, Erie, CO 80516For SaleMLS ID #5471116, Jonathan Pierotti, Kentwood Boulder Valley. REcolorado as distributed by MLS GRID
- $464,0003 bd2 ba1.4k sqft7214 Aspen Brook Avenue, Frederick, CO 80530For SaleMLS ID #3034012, Sarah Stadler, Real Broker, LLC DBA Real. REcolorado as distributed by MLS GRID
- $495,0004 bd3 ba1.9k sqft2016 Mount Sneffels Street, Longmont, CO 80504For SaleMLS ID #5188108, Sam Swartz, LoKation. REcolorado as distributed by MLS GRID
- $512,0003 bd3 ba2.1k sqft3878 Red Deer Trl, Broomfield, CO 80020For SaleMLS ID #1064844, Joy Castillo, Compass-Denver. IRES as distributed by MLS GRID
- $545,0003 bd2 ba3.4k sqft11320 Jersey Lane, Thornton, CO 80233For SaleMLS ID #3505147, Jason Taylor, RE/MAX Momentum. REcolorado as distributed by MLS GRID
- $555,0004 bd3 ba2k sqft13400 Raritan Street, Denver, CO 80234For SaleMLS ID #7898805, Jodi Wilson, RE/MAX Alliance. REcolorado as distributed by MLS GRID
- $540,0004 bd3 ba3.1k sqft684 Hayloft Way, Brighton, CO 80601For SaleMLS ID #8437826, Brooke Zerbato, Keller Williams Realty Urban Elite. REcolorado as distributed by MLS GRID
- $549,9995 bd3 ba2.7k sqft12142 Village Circle, Brighton, CO 80603For SaleMLS ID #2056619, Alberto Madera, MB VIP Realty LLC. REcolorado as distributed by MLS GRID
- $575,0005 bd4 ba3.2k sqft13487 Garfield Street, Thornton, CO 80241For SaleMLS ID #1846296, Scott Roberts, Berkshire Hathaway HomeServices Colorado Real Estate, LLC. REcolorado as distributed by MLS GRID
- $506,0003 bd3 ba1.8k sqft14808 Jersey Drive, Mead, CO 80542For SaleMLS ID #5570330, Andy Carter, LPT Realty. REcolorado as distributed by MLS GRID
- $530,0003 bd3 ba3.1k sqft4324 Tumbleweed Drive, Brighton, CO 80601For SaleMLS ID #4652940, JJ Alexander, Coldwell Banker Realty 24. REcolorado as distributed by MLS GRID
- $519,0003 bd2 ba2k sqft15952 Village Circle, Brighton, CO 80603For SaleMLS ID #7606985, Scott Myers, Realty One Group Premier. REcolorado as distributed by MLS GRID
